340 Golf Club Road
Rural Glanbrook, Hamilton, L0R 1P0
$3,899,000
- 4+1 bedrooms
- 5 bathrooms
- 27 parking
- 3500-5000 sq ft
Listed 73 days ago · MLS® X13654962
About this home
Exceptional, luxurious grand estate with 26.474 acres land and a mansionette with 3500 sq ft main level and 3500 open concept lower level. This custom built bungalow offers a gated entry with circular parking, situated in a quiet and picturesque neighborhood on a tranquil setting. Property have iron gates, stone pillars, fully manicured landscaping with 15 sprinklers and stone / stucco outdoor finishing. Inside welcomes you with elegant solid double glass door with inserts, arched and waffle ceiling , open concept, 10 ft ceiling, elegant millworks, large windows, hardwood floorings, pot lights, porcelain floors, with 4+1 bedrooms , 4+1 bathrooms, modern finishes . stainless steel appliances(as is) . Huge gourmet kitchen opens up to a family room and breakfast area. Master retreat have two walk in closet, 6 pcs. spa inspired ensuite with walk out to a large covered porch. Other bedrooms have their own ensuite. Basement is open space with a wet bar, kitchen, cold cellar, storage and utility room. Endless opportunity is there for the next lucky owner. Property have 3 attached car garages, free standing outdoor kitchen with oven and detached workshop. Generac generator, alarm system, outdoor lighting included.
Details
- Type
- Detached
- Style
- Bungalow
- Age
- 6-15 years
- Size
- 3500-5000 sq ft
- Lot
- 698.46 × 1693.94 ft
- Basement
- Finished with Walk-Out, Apartment
- Garage
- Attached
- Kitchens
- 2
- Property tax
- $9,800 (2025)
- Neighbourhood
- Rural Glanbrook
- Municipality
- Hamilton
- Price per sq ft
- ~$917 (40% above detached houses in Rural Glanbrook, $655)
Interior
- Bedrooms
- 4 above ground + 1 below
- Bathrooms
- 1 × 6-piece (main), 1 × 3-piece (main), 2 × 4-piece (main), 1 × 3-piece (basement)
- Kitchens
- 2 (1 below ground)
- Rooms
- 10 above ground + 3 below
- Family room or den
- Yes
- Fireplace
- Yes
- Features
- Auto Garage Door Remote, In-Law Capability, Water Heater Owned, Generator - Full, Primary Bedroom - Main Floor, Storage, Sump Pump
Heating, cooling and services
- Heating
- Forced Air, Gas
- Air conditioning
- Central Air
- Water and sewer
- Septic
Building and exterior
- Style
- Bungalow
- Exterior
- Stone, Stucco (Plaster)
- Roof
- Asphalt Shingle
- Foundation
- Concrete
- Age
- 6-15 years
- Faces
- North
- Outdoor
- Workshop
Parking
- Garage spaces
- 3
- Total parking
- 27
- Driveway and parking
- Private
Lot
- Size
- 698.46 × 1693.94 ft
- Acreage
- 25-49.99
More
- Possession
- Flexible
- Cross street
- WOODBURN RD & GOLF CLUB RD
Rooms
| Room | Level | Size | Features |
|---|---|---|---|
| Kitchen | Main | 4.03 × 5.25 m (13'3" × 17'3") | Stainless Steel Appl, Granite Counters, Overlooks Family |
| Living Room | Main | 5.87 × 6.04 m (19'3" × 19'10") | Gas Fireplace, Hardwood Floor, Overlooks Backyard |
| Breakfast | Main | 4.03 × 3.77 m (13'3" × 12'4") | Ceramic Floor, Overlooks Backyard, Bay Window |
| Dining Room | Main | 6.42 × 4.3 m (21'1" × 14'1") | Hardwood Floor, Coffered Ceiling(s), Overlooks Backyard |
| Primary Bedroom | Main | 4.55 × 7.25 m (14'11" × 23'9") | Walk-Out, Overlooks Backyard, 6 Pc Ensuite |
| Bedroom 2 | Main | 3.65 × 4.45 m (12' × 14'7") | Hardwood Floor, Crown Moulding, 4 Pc Ensuite |
| Bedroom 3 | Main | 3.59 × 5.2 m (11'9" × 17'1") | Hardwood Floor, Crown Moulding, Combined w/Office |
| Bedroom 4 | Main | 4.41 × 4.82 m (14'6" × 15'10") | Hardwood Floor, Overlooks Backyard, 4 Pc Ensuite |
| Laundry | Main | 2.92 × 7.8 m (9'7" × 25'7") | Ceramic Floor, B/I Shelves, Access To Garage |
| Recreation | Basement | 19.93 × 14.47 m (65'5" × 47'6") | Walk-Out, Vinyl Floor, Pot Lights |
| Kitchen | Basement | 4.39 × 4.07 m (14'5" × 13'4") | Open Concept, Vinyl Floor, Granite Counters |
| Bedroom | Basement | 5.1 × 4.11 m (16'9" × 13'6") | Vinyl Floor, Pot Lights, Double Closet |
History of this address
6 earlier listings at this address, with sold and leased prices. Create a free account or sign in to see them.
Location
Location is approximate. See nearby homes on the map
Recent sales nearby
See what similar homes within 1 km sold for in the last year. Create a free account or sign in to see them.
The neighbourhood
Getting around Car-dependent
No subway, LRT or GO station within a short trip.
Within a 10-minute walk: no grocery stores, 0 cafés and restaurants, 0 parks.
Who lives here postal area L0R
- Owners / renters
- 88% / 12%
- Median household income
- $110,000
- Average age
- 41
- Children under 15
- 20%
- Homes
- 74% detached, 0% high-rise
- Commute by transit
- 1%
- Population
- 83,602
Languages spoken most at home besides English: Arabic 0.6%, Spanish 0.6%, Urdu 0.6%, Punjabi (Panjabi) 0.5%.
Flood and conservation Regulated area
This address is inside a conservation-authority regulated area (Niagara Peninsula Conservation): near a valley, stream, shoreline or wetland, where flooding or erosion can occur. New building, additions, pools or grading usually need a permit from the authority.
Screening maps only. Ask the conservation authority for a property inquiry before relying on this.
Safety
Crime Severity Index for Hamilton police: 62 vs 57 for Ontario (2025).
Police-reported figures for the whole police service area, not this street. Rates use the area’s resident population.
Distances are approximate. Places © OpenStreetMap contributors. Neighbourhood figures: Statistics Canada, 2021 Census. Flood and regulation mapping: Niagara Peninsula Conservation open data. Crime Severity Index: Statistics Canada.
Living here
Commute
To downtown Hamilton: 17 km. Transit times · Driving times
Noise Nothing major nearby
No highway within 500 m, rail line within 300 m, or airport flight path nearby.
Distances from the map, not noise measurements. Visit at rush hour to judge for yourself.
Internet High-speed
50/10 Mbps or faster available here by cable, fibre or DSL (the federal high-speed target).
From the federal broadband map. Check exact speeds and providers for the address.
Short-term rentals
Only in your principal residence, with a City business licence (since December 2023).
Roads, rail, airports and planned stations © OpenStreetMap contributors. Internet: Innovation, Science and Economic Development Canada, National Broadband Data.
Listed by RE/MAX REAL ESTATE CENTRE INC..
Listing information provided by PropTx Innovations Inc. and TRREB; deemed reliable but not guaranteed accurate by PropTx.
Similar homes nearby
See more in Hamilton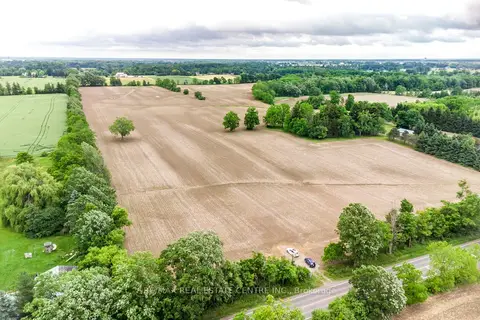
$4,399,000
0 bd0 ba4 pk
1283 Trinity Church Road
Rural Glanbrook, Hamilton
Vacant Land · MLS® X13603778 · RE/MAX REAL ESTATE CENTRE INC.
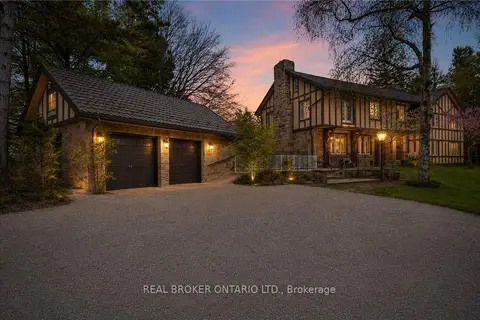
$3,899,900
Reduced $300,000
6+2 bd7 ba16 pk3500-5000 ft²
353 Sulphur Springs Road
Rural Ancaster, Hamilton
Detached · MLS® X13175622 · REAL BROKER ONTARIO LTD.
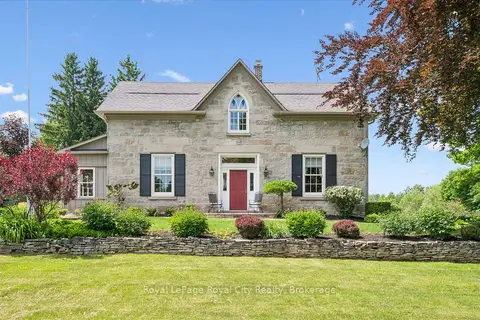
$3,900,000
5 bd3 ba15 pk3500-5000 ft²
551 Campbellville Road
Rural Flamborough, Hamilton
Farm · MLS® X13420592 · Royal LePage Royal City Realty
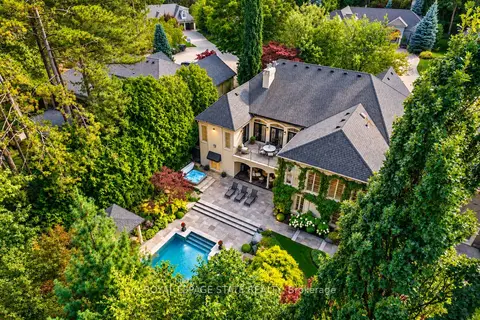
$3,900,000
2+3 bd5 ba7 pk2500-3000 ft²
21 HARRINGTON Place
Ancaster, Hamilton
Detached · MLS® X13800040 · ROYAL LEPAGE STATE REALTY
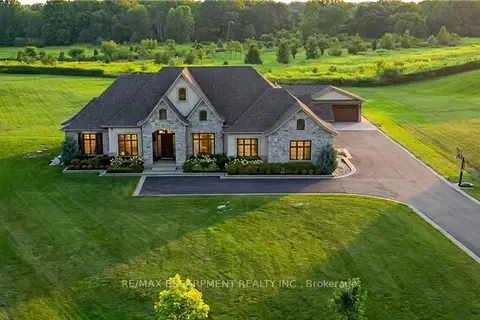
$3,865,000
5+1 bd6 ba14 pk3500-5000 ft²
55 Tews Lane
Greensville, Hamilton
Detached · MLS® X13696986 · RE/MAX ESCARPMENT REALTY INC.
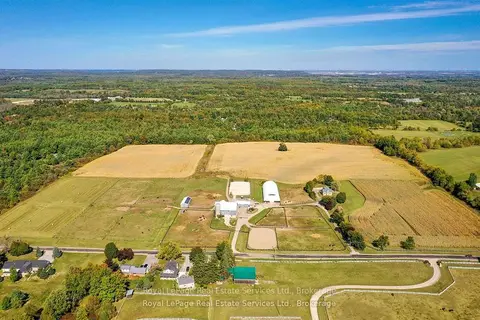
$3,800,000
3 bd4 ba34 pk2500-3000 ft²
1748 Centre Road
Carlisle, Hamilton
Detached · MLS® X13058536 · Royal LePage Real Estate Services Ltd., Brokerage
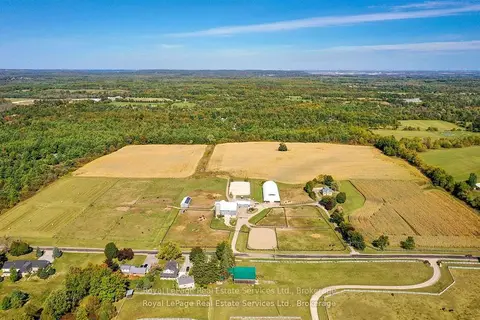
$3,800,000
3 bd4 ba30 pk2500-3000 ft²
1748 Centre Road
Carlisle, Hamilton
Farm · MLS® X13058542 · Royal LePage Real Estate Services Ltd., Brokerage
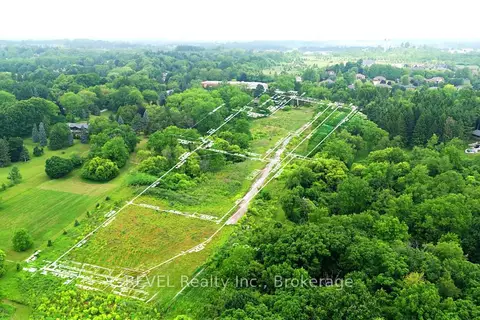
$4,000,000
0 bd0 ba
610-612-614 Harvest Road
Dundas, Hamilton
Vacant Land · MLS® X12942504 · REVEL Realty Inc., Brokerage