1747 Coram Crescent
Dixie, Mississauga, L4X 1L2
$1,349,900
- 3+3 bedrooms
- 2 bathrooms
- 8 parking
- 1100-1500 sq ft
Listed 105 days ago · MLS® W13531280
About this home
Welcome to a rare and exceptional opportunity in a highly sought-after Mississauga neighbourhood, offering outstanding versatility, modern upgrades, and strong long-term investment potential. Situated on an impressive 66.8 180 ft lot, this fully renovated, move-in-ready bungalow delivers the perfect blend of comfort, functionality, and value, making it ideal for families, first-time buyers, or investors seeking a high-quality income property.The main level features three spacious bedrooms and a bright, functional layout designed for comfortable everyday living. Thoughtfully updated throughout, the home showcases a clean, modern aesthetic with quality finishes and a welcoming atmosphere that suits both end users and tenants alike.The fully finished basement significantly extends the living space with three additional bedrooms and a separate laundry setup, offering excellent flexibility for extended family living, in-law accommodation, or strong rental income potential. This well-planned layout enhances both usability and long-term value.A major highlight of this property is the abundance of parking, providing up to 8 parking spaces-an extremely rare feature that adds convenience and appeal for larger families or multi-tenant use.Ideally located just minutes from Dixie GO Station, the property offers excellent commuter access, along with close proximity to transit, major highways, reputable schools, parks, shopping, and everyday amenities. This prime location ensures strong demand from all types of buyers and tenants.This is a true turn-key home with extensive renovations already completed, allowing for immediate occupancy or rental use without additional investment. The combination of lot size, layout, and location creates a standout opportunity in today's competitive market.A must-visit property that perfectly combines space, lifestyle, and investment potential.
Details
- Type
- Detached
- Style
- Bungalow
- Size
- 1100-1500 sq ft
- Lot
- 66.66 × 180 ft
- Basement
- Finished, Separate Entrance
- Garage
- Detached
- Kitchens
- 2
- Property tax
- $6,596 (2026)
- Neighbourhood
- Dixie
- Municipality
- Mississauga
- Price per sq ft
- $1,038 (52% above detached houses in Mississauga, $685)
Interior
- Bedrooms
- 3 above ground + 3 below
- Bathrooms
- 1 × 4-piece (main), 1 × 4-piece (basement)
- Kitchens
- 2 (1 below ground)
- Rooms
- 6 above ground + 4 below
- Family room or den
- No
- Fireplace
- Living Room
Heating, cooling and services
- Heating
- Forced Air, Gas
- Air conditioning
- Central Air
- Water and sewer
- Sewer
Building and exterior
- Style
- Bungalow
- Exterior
- Brick
- Roof
- Shingles
- Foundation
- Concrete
- Faces
- South
Parking
- Garage spaces
- 2
- Total parking
- 8
- Driveway and parking
- Private
Lot
- Size
- 66.66 × 180 ft
More
- Possession
- TBA
- Cross street
- Dundas St E/ Dixie Rd
Rooms
| Room | Level | Size | Features |
|---|---|---|---|
| Living Room | Main | 4.66 × 3.77 m (15'3" × 12'4") | Hardwood Floor, Fireplace, Combined w/Kitchen |
| Dining Room | Main | 3.07 × 2.77 m (10'1" × 9'1") | Hardwood Floor, Overlooks Backyard, Crown Moulding |
| Kitchen | Main | 2.88 × 3.07 m (9'5" × 10'1") | Tile Floor, Ceramic Backsplash, Overlooks Backyard |
| Primary Bedroom | Main | 3.38 × 3.69 m (11'1" × 12'1") | Hardwood Floor, His and Hers Closets, Overlooks Frontyard |
| Bedroom 2 | Main | 3.69 × 2.88 m (12'1" × 9'5") | Hardwood Floor, Closet, Overlooks Backyard |
| Bedroom 3 | Main | 3.37 × 3.05 m (11'1" × 10') | Hardwood Floor, Closet, Overlooks Frontyard |
| Kitchen | Basement | Laminate, Backsplash | |
| Bedroom | Basement | 3.98 × 4.45 m (13'1" × 14'7") | Closet, Window |
| Bedroom 2 | Basement | Window | |
| Bedroom 3 | Basement | Window |
History of this address
2 earlier listings at this address, with sold and leased prices. Create a free account or sign in to see them.
Location
Location is approximate. See nearby homes on the map
Recent sales nearby
See what similar homes within 1 km sold for in the last year. Create a free account or sign in to see them.
The neighbourhood
Getting around Very walkable
- 🚆 Dixie GO14 min walk
Within a 10-minute walk: 4 grocery stores, 27 cafés and restaurants, 2 parks, 2 pharmacies. Nearest grocery: Eden Garden (500 m). Nearest park: Coram Park (200 m).
Schools nearby
Elementary
- Brian W. Fleming Public School
EQAO: Gr 3 reading 79%, math 56%16 min walk - St. Alfred School Catholic
EQAO: Gr 6 reading 91%, math 39%1.2 km - Islamic Society of North America Elementary School Private1.5 km
- Forest Glen Public School
EQAO: Gr 3 reading 55%, math 49%1.8 km
Secondary
- Glenforest Secondary School
EQAO: Gr 9 math 58%, literacy test 89%1.9 km - Glenhaven Senior Public School2.0 km
EQAO: share of students meeting the provincial standard (2024–25). Ontario average: Gr 6 reading 86%, math 51%; Gr 9 math 55%; literacy test 83%.
Closest schools, not school zones. Check which school serves this address with the school board before relying on it.
Who lives here postal area L4X
- Owners / renters
- 47% / 53%
- Median household income
- $81,000
- Average age
- 41
- Children under 15
- 16%
- Homes
- 24% detached, 46% high-rise
- Commute by transit
- 14%
- Population
- 18,719
Languages spoken most at home besides English: Urdu 4.5%, Polish 2.9%, Vietnamese 2.6%, Ukrainian 2.5%.
Flood and conservation No mapped hazard
Not inside a mapped flood plain or regulated area.
Screening maps only. Ask the conservation authority for a property inquiry before relying on this.
Safety
Crime Severity Index for Peel Region (Mississauga/Brampton) police: 59 vs 57 for Ontario (2025).
Police-reported figures for the whole police service area, not this street. Rates use the area’s resident population.
Development nearby 2 active
-
1699 Dundas St E and 3050 Treadewells Drive · 250 mDevelopment application · Application in Process · applied 20255 storey long term care facility with 125 units (128 homes)
-
1580 and 1650 Dundas St E · 300 mDevelopment application · Appealed · applied 2022Multiple buildings from 3 to 41 storeys with a total of 3027 dwelling units and 2506 sq m of retail gfa (3027 homes)
Rezoning, site plan, subdivision and condominium applications filed with the city.
Distances are approximate. Places © OpenStreetMap contributors. Neighbourhood figures: Statistics Canada, 2021 Census. School results: EQAO via Ontario Data Catalogue (Open Government Licence – Ontario). Crime Severity Index: Statistics Canada. Planning applications: City of Mississauga open data.
Living here
Commute
To Union Station (downtown Toronto): 16 km. Transit times · Driving times
Noise Nothing major nearby
No highway within 500 m, rail line within 300 m, or airport flight path nearby.
Distances from the map, not noise measurements. Visit at rush hour to judge for yourself.
Internet High-speed
50/10 Mbps or faster available here by cable, fibre or DSL (the federal high-speed target).
From the federal broadband map. Check exact speeds and providers for the address.
Short-term rentals
Only in your principal residence, with a City licence: not allowed in investment properties. Up to 180 nights a year, no more than 30 in a row.
Roads, rail, airports and planned stations © OpenStreetMap contributors. Internet: Innovation, Science and Economic Development Canada, National Broadband Data.
Listed by RE/MAX OPTIMUM REALTY.
Listing information provided by PropTx Innovations Inc. and TRREB; deemed reliable but not guaranteed accurate by PropTx.
Similar homes nearby
See more in Mississauga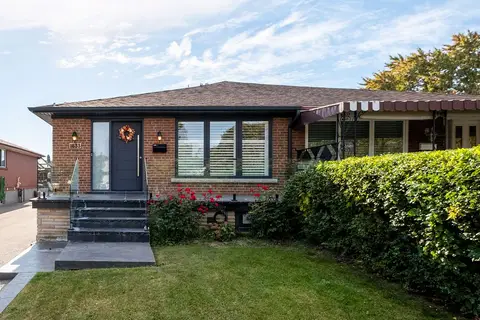
$1,225,000
3+2 bd4 ba5 pk1100-1500 ft²
1633 Coram Crescent
Dixie, Mississauga
Semi-Detached · MLS® W14026316 · REAL BROKER ONTARIO LTD.
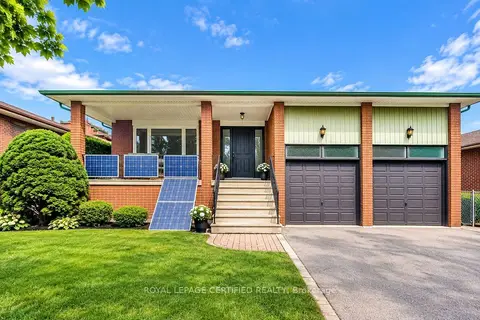
$1,349,999
4 bd3 ba6 pk2500-3000 ft²
1554 Goldmar Drive
Applewood, Mississauga
Detached · MLS® W13796234 · ROYAL LEPAGE CERTIFIED REALTY
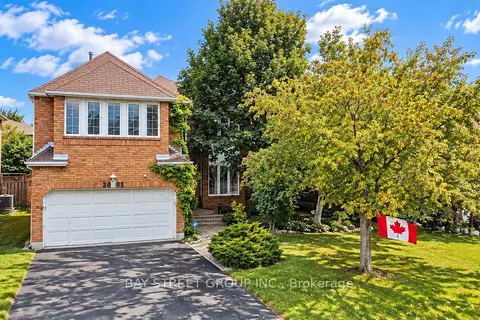
$1,350,000
4+1 bd4 ba6 pk2500-3000 ft²
3095 Cascade Court
Erin Mills, Mississauga
Detached · MLS® W13760476 · BAY STREET GROUP INC.
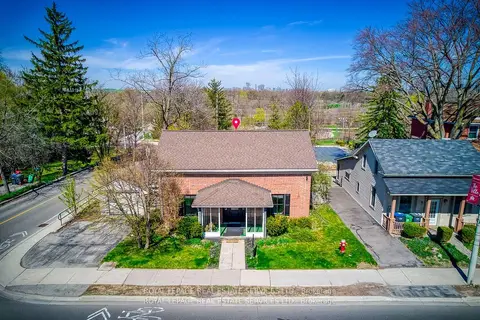
$1,350,000
4 bd2 ba2 pk2000-2500 ft²
317 Queen Street S
Streetsville, Mississauga
Detached · MLS® W13864914 · ROYAL LEPAGE REAL ESTATE SERVICES LTD.
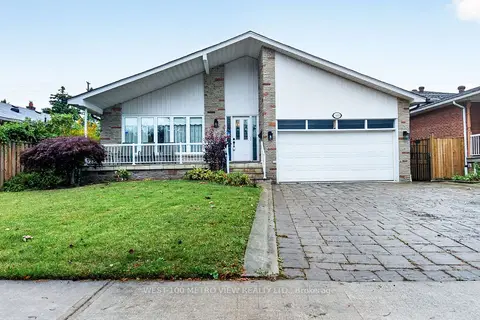
$1,350,000
4+1 bd4 ba6 pk2000-2500 ft²
3411 Pinesmoke Crescent
Applewood, Mississauga
Detached · MLS® W13910256 · WEST-100 METRO VIEW REALTY LTD.
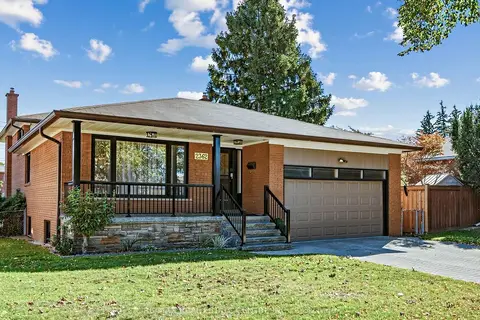 New
$1,350,000
4+1 bd2 ba5 pk2500-3000 ft²
2362 Denise Road
Lakeview, Mississauga
Detached · MLS® W14097924 · RE/MAX REAL ESTATE CENTRE INC.
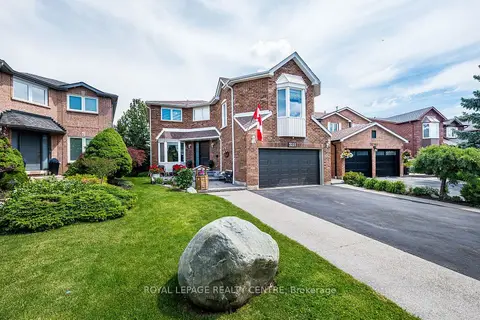
$1,349,500
Reduced $50,499
4+2 bd4 ba4 pk2500-3000 ft²
3211 Dovetail Mews
Erin Mills, Mississauga
Detached · MLS® W13795550 · ROYAL LEPAGE REALTY CENTRE
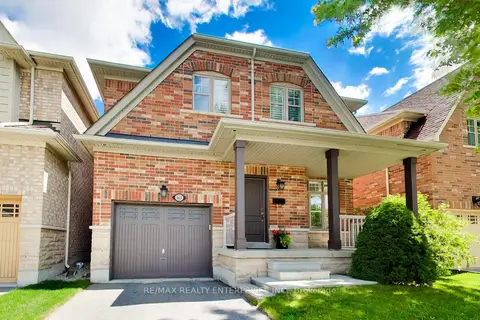
$1,349,000
4+1 bd4 ba3 pk2000-2500 ft²
1613 Northmount Avenue
Lakeview, Mississauga
Detached · MLS® W13485908 · RE/MAX REALTY ENTERPRISES INC.