3411 Pinesmoke Crescent
Applewood, Mississauga, L4Y 3L4
$1,350,000
- 4+1 bedrooms
- 4 bathrooms
- 6 parking
- 2000-2500 sq ft
Listed 7 days ago · MLS® W13910256
About this home
Can you say Location 3x!! Rarely offered detached Backsplit in sought after Applewood Hills quiet family neighbourhood!! Over 3500 sq ft of finished living space on 4 levels, Large premium pool size lot with choice landscaped front and backyards!! 3 spacious bdrms upper level and 1 large bdrm on main level, Finished basement with kitchen, bdrm and 3-pc bthrm, Large double garage with mezzanine storage, Spacious front porch, Near high ranked elementary and high schools, near parks and all amenities, One of the best and affordable family neighbourhoods in Mississauga!
Details
- Type
- Detached
- Style
- Backsplit 3
- Size
- 2000-2500 sq ft
- Lot
- 51 × 165 ft
- Basement
- Finished
- Garage
- Attached
- Kitchens
- 2
- Property tax
- $9,476 (2026)
- Neighbourhood
- Applewood
- Municipality
- Mississauga
- Price per sq ft
- $600 (16% below detached houses in Applewood, $714)
Interior
- Bedrooms
- 4 above ground + 1 below
- Bathrooms
- 1 × 3-piece (upper), 1 × 2-piece (upper), 1 × 4-piece (main), 1 × 3-piece (lower)
- Kitchens
- 2 (1 below ground)
- Rooms
- 9 above ground + 3 below
- Family room or den
- Yes
- Fireplace
- Fireplace Insert
- Features
- Carpet Free, In-Law Capability
Heating, cooling and services
- Heating
- Forced Air, Gas
- Air conditioning
- Central Air
- Water and sewer
- Sewer
Building and exterior
- Style
- Backsplit 3
- Exterior
- Brick
- Roof
- Asphalt Shingle
- Foundation
- Concrete
- Faces
- East
- Outdoor
- Landscaped, Garden Shed, Tack House, Storage
Parking
- Garage spaces
- 2
- Total parking
- 6
- Driveway and parking
- Private Double
Lot
- Size
- 51 × 165 ft
More
- Possession
- Immed/Flex
- Nearby
- Fenced Yard, Park, Place Of Worship, Public Transit, School, School Bus Route
- Cross street
- Burnhamthorpe/Tomken
Location
Location is approximate. See nearby homes on the map
Recent sales nearby
See what similar homes within 1 km sold for in the last year. Create a free account or sign in to see them.
The neighbourhood
Getting around Walkable
- 🚆 Dixie GO2.5 km
Within a 10-minute walk: 2 grocery stores, 6 cafés and restaurants, 5 parks, 3 pharmacies. Nearest grocery: Your Independent Grocer (650 m). Nearest park: Bloor Athletic Field (450 m).
Schools nearby
Elementary
- St. Teresa of Calcutta Catholic Elementary School Catholic
EQAO: Gr 6 reading 93%, math 33%6 min walk - Silverthorn Public School
EQAO: Gr 3 reading 82%, math 53%7 min walk - St. Thomas More School Catholic
EQAO: Gr 6 reading 98%, math 70%12 min walk - Golden Orchard Montessori Private15 min walk
Secondary
- Applewood Heights Secondary School
EQAO: Gr 9 math 59%, literacy test 92%6 min walk - John Cabot Catholic Secondary School Catholic
EQAO: Gr 9 math 46%, literacy test 76%16 min walk
EQAO: share of students meeting the provincial standard (2024–25). Ontario average: Gr 6 reading 86%, math 51%; Gr 9 math 55%; literacy test 83%.
Closest schools, not school zones. Check which school serves this address with the school board before relying on it.
Who lives here postal area L4Y
- Owners / renters
- 68% / 32%
- Median household income
- $89,000
- Average age
- 44
- Children under 15
- 15%
- Homes
- 34% detached, 35% high-rise
- Commute by transit
- 12%
- Population
- 23,490
Languages spoken most at home besides English: Polish 4.1%, Ukrainian 2.1%, Vietnamese 1.9%, Arabic 1.8%.
Flood and conservation No mapped hazard
Not inside a mapped flood plain or regulated area.
Screening maps only. Ask the conservation authority for a property inquiry before relying on this.
Safety
Crime Severity Index for Peel Region (Mississauga/Brampton) police: 59 vs 57 for Ontario (2025).
Police-reported figures for the whole police service area, not this street. Rates use the area’s resident population.
Development nearby
No planning applications within 500 m in the last five years.
Rezoning, site plan, subdivision and condominium applications filed with the city.
Distances are approximate. Places © OpenStreetMap contributors. Neighbourhood figures: Statistics Canada, 2021 Census. School results: EQAO via Ontario Data Catalogue (Open Government Licence – Ontario). Crime Severity Index: Statistics Canada.
Living here
Commute
To Union Station (downtown Toronto): 19 km. Transit times · Driving times
Noise Nothing major nearby
No highway within 500 m, rail line within 300 m, or airport flight path nearby.
Distances from the map, not noise measurements. Visit at rush hour to judge for yourself.
Internet High-speed
50/10 Mbps or faster available here by cable, fibre or DSL (the federal high-speed target).
From the federal broadband map. Check exact speeds and providers for the address.
Short-term rentals
Only in your principal residence, with a City licence: not allowed in investment properties. Up to 180 nights a year, no more than 30 in a row.
Roads, rail, airports and planned stations © OpenStreetMap contributors. Internet: Innovation, Science and Economic Development Canada, National Broadband Data.
Listed by WEST-100 METRO VIEW REALTY LTD..
Listing information provided by PropTx Innovations Inc. and TRREB; deemed reliable but not guaranteed accurate by PropTx.
Similar homes nearby
See more in Mississauga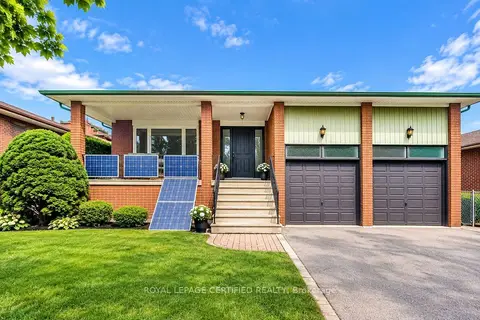
$1,349,999
4 bd3 ba6 pk2500-3000 ft²
1554 Goldmar Drive
Applewood, Mississauga
Detached · MLS® W13796234 · ROYAL LEPAGE CERTIFIED REALTY
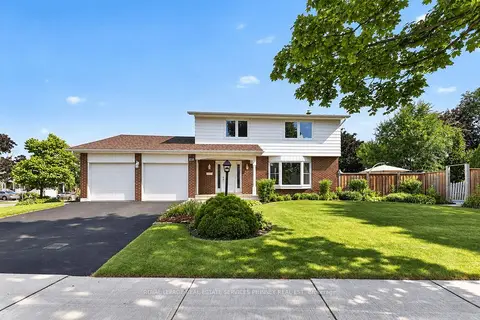 New
$1,370,000
4+1 bd3 ba6 pk2000-2500 ft²
838 Saddle Crescent
Applewood, Mississauga
Detached · MLS® W14099778 · ROYAL LEPAGE REAL ESTATE SERVICES PHINNEY REAL EST
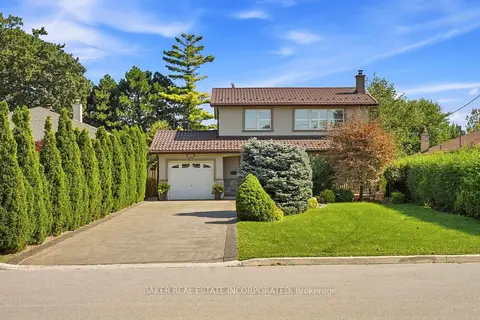
$1,399,000
Reduced $50,000
4 bd2 ba8 pk1500-2000 ft²
3415 Schomberg Avenue
Applewood, Mississauga
Detached · MLS® W13787054 · BAKER REAL ESTATE INCORPORATED
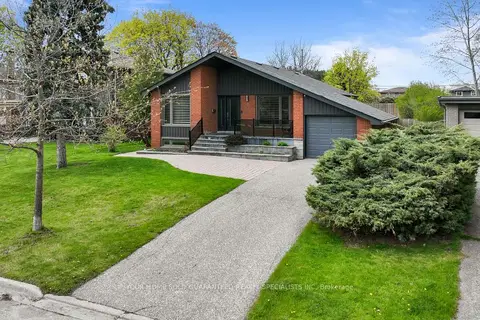
$1,299,000
3+1 bd3 ba3 pk1100-1500 ft²
947 Sierra Boulevard
Applewood, Mississauga
Detached · MLS® W13132466 · YOUR HOME SOLD GUARANTEED REALTY SPECIALISTS INC
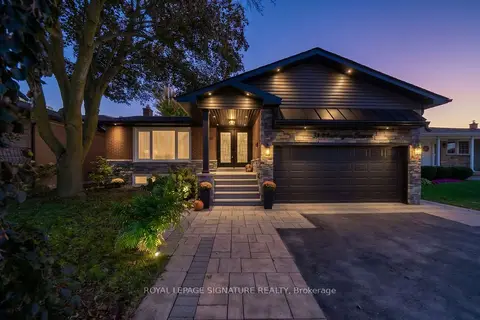
$1,298,000
3+1 bd3 ba5 pk1100-1500 ft²
3510 Burningelm Crescent
Applewood, Mississauga
Detached · MLS® W13865666 · ROYAL LEPAGE SIGNATURE REALTY
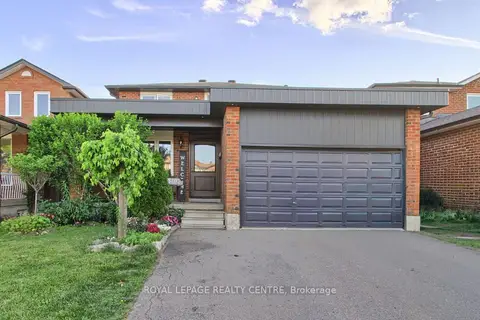
$1,449,000
4 bd3 ba6 pk2000-2500 ft²
3102 Nawbrook Road
Applewood, Mississauga
Detached · MLS® W13450498 · ROYAL LEPAGE REALTY CENTRE
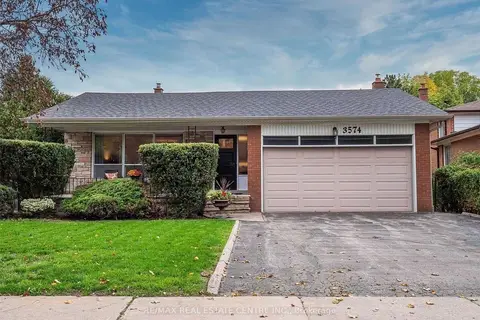
$1,249,000
4+2 bd4 ba6 pk2000-2500 ft²
3574 Golden Orchard Drive
Applewood, Mississauga
Detached · MLS® W13194390 · RE/MAX REAL ESTATE CENTRE INC.
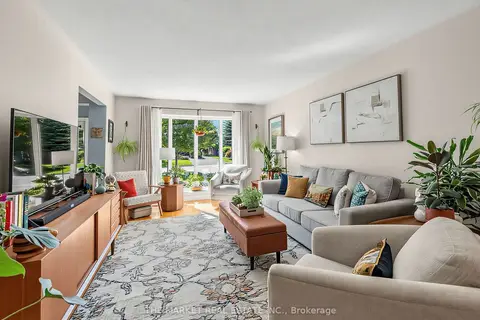
$1,249,000
4+1 bd2 ba5 pk1500-2000 ft²
1033 Franconia Drive
Applewood, Mississauga
Detached · MLS® W13634520 · THE MARKET REAL ESTATE INC.