1554 Goldmar Drive
Applewood, Mississauga, L4X 1N5
$1,349,999
- 4 bedrooms
- 3 bathrooms
- 6 parking
- 2500-3000 sq ft
Listed 33 days ago · MLS® W13796234
About this home
Welcome To 1554 Goldmar Drive, A Beautifully Maintained Family Home Proudly Offered For Sale By Its Original Owner! Nestled In The Highly Desirable Applewood Community, This Impressive 5-Level Backsplit Is Ideally Situated On A Quiet, Low-Traffic Residential Street, Offering A Peaceful Setting With Primarily Local Residential Traffic. Featuring 4 Bedrooms, 3 Bathrooms And A Double-Car Garage, This Spacious Home Offers A Total Exterior Area Above Grade Of Approximately 2,563 Sq. Ft., Plus A Generous Lower Level, Providing Nearly 4,000 Sq. Ft. Of Total Interior Space Across All Levels. The Thoughtfully Designed Multi-Level Layout Provides An Abundance Of Versatile Living Space, With Distinct Living Areas Offering Exceptional Flexibility For Growing Families, Extended Family Or Multigenerational Living. Additional Unfinished Lower-Level Space Provides Excellent Potential To Further Expand The Home's Living Area. Lovingly Cared For And Well Maintained Over The Years, The Home Retains Much Of Its Original Character While Offering Endless Possibilities For Its Next Owner. Enjoy Its Warmth And Charm As It Stands, Or Update And Personalize At Your Own Pace. Situated On A Generous 54.13 X 120.35 Ft Lot In An Established And Sought-After Mississauga Neighbourhood, Conveniently Located Close To Parks, Schools, Shopping, Transit And Major Highways. A Wonderful Opportunity To Make 1554 Goldmar Drive Your Home And Become Part Of The Applewood Community.
Details
- Type
- Detached
- Style
- Backsplit 5
- Age
- 31-50 years
- Size
- 2500-3000 sq ft
- Lot
- 54.13 × 120.35 ft
- Basement
- Partially Finished, Finished
- Garage
- Attached
- Kitchens
- 2
- Property tax
- $9,149 (2026)
- Neighbourhood
- Applewood
- Municipality
- Mississauga
- Price per sq ft
- $491 (31% below detached houses in Applewood, $714)
Interior
- Bedrooms
- 4 above ground
- Bathrooms
- 1 × 3-piece (ground), 1 × 5-piece (second), 1 × 3-piece (second)
- Rooms
- 11 above ground
- Family room or den
- Yes
- Fireplace
- Family Room, Rec Room
- Features
- In-Law Capability, Water Heater Owned
Heating, cooling and services
- Heating
- Forced Air, Gas
- Air conditioning
- Central Air
- Water and sewer
- Sewer
Building and exterior
- Style
- Backsplit 5
- Exterior
- Brick
- Roof
- Shingles
- Foundation
- Concrete Block
- Age
- 31-50 years
- Faces
- West
- Outdoor
- Patio, Porch
Parking
- Garage spaces
- 2
- Total parking
- 6
- Driveway and parking
- Private Double
Lot
- Size
- 54.13 × 120.35 ft (irregular)
More
- Possession
- Flexible
- Nearby
- Fenced Yard, Park, Place Of Worship, Public Transit, School
- Cross street
- Dixie Rd. and Golden Orchard Drive
Rooms
| Room | Level | Size | Features |
|---|---|---|---|
| Kitchen | Main | 5.69 × 3.66 m (18'8" × 12') | Eat-in Kitchen, W/O To Deck, Stainless Steel Appl |
| Dining Room | Main | 4.18 × 4.05 m (13'9" × 13'3") | Combined w/Living, Hardwood Floor, Window |
| Living Room | Main | 5.31 × 4.05 m (17'5" × 13'3") | Large Window, Combined w/Dining, Hardwood Floor |
| Family Room | Lower | 9.39 × 4.01 m (30'10" × 13'2") | Sliding Doors, Overlooks Backyard, Fireplace |
| Bedroom 4 | Lower | 3.4 × 3.26 m (11'2" × 10'8") | Window, Hardwood Floor |
| Bedroom 3 | Second | 4.55 × 3.87 m (14'11" × 12'8") | Hardwood Floor, Window |
| Bedroom 2 | Second | 3.45 × 3.44 m (11'4" × 11'3") | Window, Hardwood Floor |
| Primary Bedroom | Second | 4.76 × 3.87 m (15'7" × 12'8") | Large Window, 4 Pc Ensuite, Hardwood Floor |
| Recreation | Basement | 6.33 × 9.12 m (20'9" × 29'11") | Broadloom, Fireplace |
| Kitchen | Basement | 3.26 × 5.28 m (10'8" × 17'4") | Eat-in Kitchen |
| Other | Basement | 9.14 × 8.62 m (30' × 28'3") | Laundry Sink |
Location
Location is approximate. See nearby homes on the map
Recent sales nearby
See what similar homes within 1 km sold for in the last year. Create a free account or sign in to see them.
The neighbourhood
Getting around Very walkable
- 🚆 Dixie GO19 min walk
Within a 10-minute walk: 5 grocery stores, 29 cafés and restaurants, 3 parks, 3 pharmacies. Nearest grocery: Grant's Food Mart (600 m). Nearest park: Willowcreek Park (300 m).
Schools nearby
Elementary
- Brian W. Fleming Public School
EQAO: Gr 3 reading 79%, math 56%3 min walk - St. Alfred School Catholic
EQAO: Gr 6 reading 91%, math 39%5 min walk - Burnhamthorpe Public School
EQAO: Gr 3 reading 82%, math 70%14 min walk - St. Sofia School Catholic
EQAO: Gr 6 reading 96%, math 58%15 min walk
Secondary
- Glenhaven Senior Public School17 min walk
- Glenforest Secondary School
EQAO: Gr 9 math 58%, literacy test 89%1.3 km
EQAO: share of students meeting the provincial standard (2024–25). Ontario average: Gr 6 reading 86%, math 51%; Gr 9 math 55%; literacy test 83%.
Closest schools, not school zones. Check which school serves this address with the school board before relying on it.
Who lives here postal area L4X
- Owners / renters
- 47% / 53%
- Median household income
- $81,000
- Average age
- 41
- Children under 15
- 16%
- Homes
- 24% detached, 46% high-rise
- Commute by transit
- 14%
- Population
- 18,719
Languages spoken most at home besides English: Urdu 4.5%, Polish 2.9%, Vietnamese 2.6%, Ukrainian 2.5%.
Flood and conservation No mapped hazard
Not inside a mapped flood plain or regulated area.
Screening maps only. Ask the conservation authority for a property inquiry before relying on this.
Safety
Crime Severity Index for Peel Region (Mississauga/Brampton) police: 59 vs 57 for Ontario (2025).
Police-reported figures for the whole police service area, not this street. Rates use the area’s resident population.
Development nearby
No planning applications within 500 m in the last five years.
Rezoning, site plan, subdivision and condominium applications filed with the city.
Distances are approximate. Places © OpenStreetMap contributors. Neighbourhood figures: Statistics Canada, 2021 Census. School results: EQAO via Ontario Data Catalogue (Open Government Licence – Ontario). Crime Severity Index: Statistics Canada.
Living here
Commute
To Union Station (downtown Toronto): 17 km. Transit times · Driving times
Noise Nothing major nearby
No highway within 500 m, rail line within 300 m, or airport flight path nearby.
Distances from the map, not noise measurements. Visit at rush hour to judge for yourself.
Internet High-speed
50/10 Mbps or faster available here by cable, fibre or DSL (the federal high-speed target).
From the federal broadband map. Check exact speeds and providers for the address.
Short-term rentals
Only in your principal residence, with a City licence: not allowed in investment properties. Up to 180 nights a year, no more than 30 in a row.
Roads, rail, airports and planned stations © OpenStreetMap contributors. Internet: Innovation, Science and Economic Development Canada, National Broadband Data.
Listed by ROYAL LEPAGE CERTIFIED REALTY.
Listing information provided by PropTx Innovations Inc. and TRREB; deemed reliable but not guaranteed accurate by PropTx.
Similar homes nearby
See more in Mississauga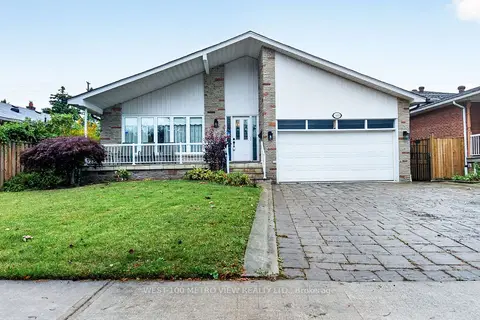
$1,350,000
4+1 bd4 ba6 pk2000-2500 ft²
3411 Pinesmoke Crescent
Applewood, Mississauga
Detached · MLS® W13910256 · WEST-100 METRO VIEW REALTY LTD.
 New
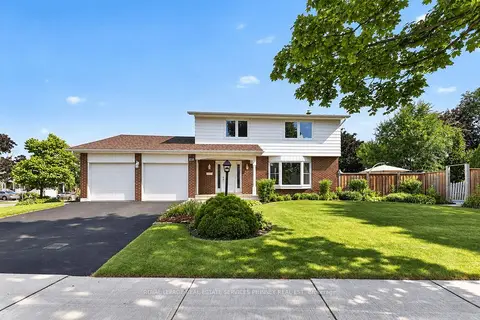
$1,370,000
4+1 bd3 ba6 pk2000-2500 ft²
838 Saddle Crescent
Applewood, Mississauga
Detached · MLS® W14099778 · ROYAL LEPAGE REAL ESTATE SERVICES PHINNEY REAL EST
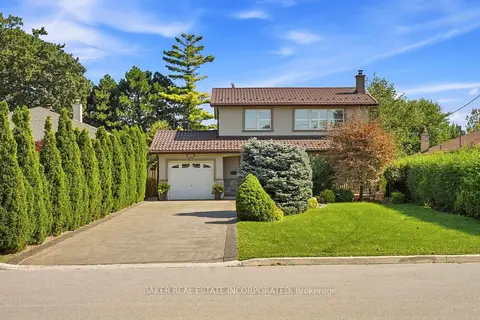
$1,399,000
Reduced $50,000
4 bd2 ba8 pk1500-2000 ft²
3415 Schomberg Avenue
Applewood, Mississauga
Detached · MLS® W13787054 · BAKER REAL ESTATE INCORPORATED
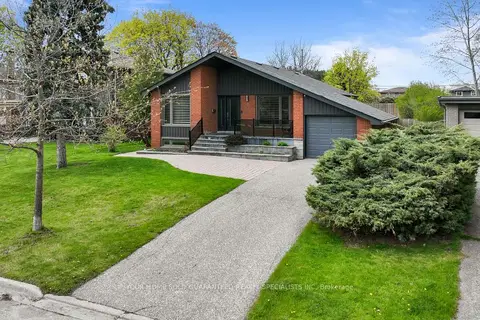
$1,299,000
3+1 bd3 ba3 pk1100-1500 ft²
947 Sierra Boulevard
Applewood, Mississauga
Detached · MLS® W13132466 · YOUR HOME SOLD GUARANTEED REALTY SPECIALISTS INC
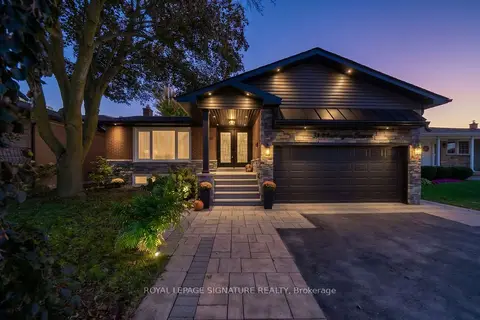
$1,298,000
3+1 bd3 ba5 pk1100-1500 ft²
3510 Burningelm Crescent
Applewood, Mississauga
Detached · MLS® W13865666 · ROYAL LEPAGE SIGNATURE REALTY
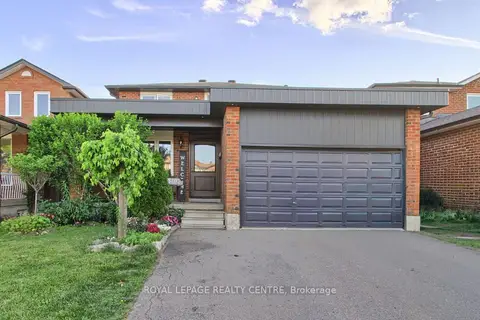
$1,449,000
4 bd3 ba6 pk2000-2500 ft²
3102 Nawbrook Road
Applewood, Mississauga
Detached · MLS® W13450498 · ROYAL LEPAGE REALTY CENTRE
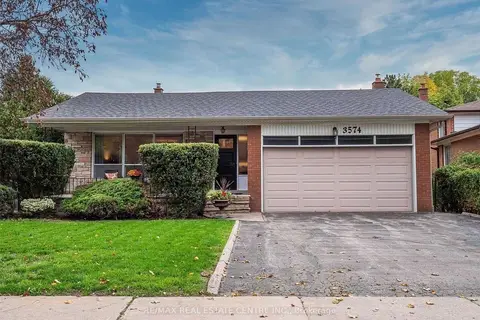
$1,249,000
4+2 bd4 ba6 pk2000-2500 ft²
3574 Golden Orchard Drive
Applewood, Mississauga
Detached · MLS® W13194390 · RE/MAX REAL ESTATE CENTRE INC.
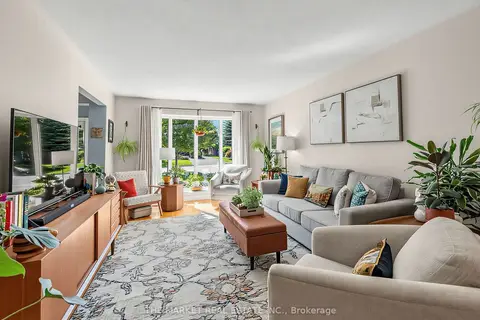
$1,249,000
4+1 bd2 ba5 pk1500-2000 ft²
1033 Franconia Drive
Applewood, Mississauga
Detached · MLS® W13634520 · THE MARKET REAL ESTATE INC.