1633 Coram Crescent
Dixie, Mississauga, L4X 1L1
$1,225,000
- 3+2 bedrooms
- 4 bathrooms
- 5 parking
- 1100-1500 sq ft
Listed 7 days ago · MLS® W14026316
About this home
Masterfully Upgraded Executive Home in Mississauga. This meticulously modernized residence showcases exceptional craftsmanship alongside highly sophisticated infrastructure upgrades and a deep expansive lot. The open-concept main floor boasts soaring 9-foot ceilings, premium 7-inch engineered natural wood flooring, and custom Perola cabinetry accented by striking quartz countertops and backsplashes. Uniquely engineered for high efficiency, the home is structurally equipped with two dedicated electrical panels, two separate furnaces (including an attic unit), and advanced soundproof foam insulation. The versatile layout features entirely separate entrances for both the main floor and the massive basement walk-out, effortlessly catering to multi-generational living or private guest suites. Complete with two full sets of high-end stainless-steel appliances and a fully separated lower-level laundry room featuring oversized machines, every detail has been executed for premium convenience. Perfectly situated on a quiet crescent with friendly neighbours, this home offers an unparalleled blend of suburban tranquility and urban accessibility. Nestled in a highly connected pocket of Mississauga, residents enjoy immediate proximity to major commuter highways, making travel across the GTA effortless. The neighborhood is rich in lifestyle amenities, standing just moments away from top-rated schools, local parks like Fleetwood Park, and diverse dining and shopping options. For premium retail, entertainment, and dining, the upscale Sherway Gardens hub is just a short drive away, providing the ultimate convenience for a busy, modern lifestyle.
Details
- Type
- Semi-Detached
- Style
- Bungalow-Raised
- Size
- 1100-1500 sq ft
- Lot
- 30 × 183 ft
- Basement
- Finished with Walk-Out, Separate Entrance
- Garage
- Detached
- Kitchens
- 2
- Property tax
- $6,876 (2026)
- Neighbourhood
- Dixie
- Municipality
- Mississauga
Interior
- Bedrooms
- 3 above ground + 2 below
- Bathrooms
- 1 × 3-piece (main), 1 × 4-piece (main), 1 × 3-piece (basement), 1 × 3-piece (basement)
- Kitchens
- 2 (1 below ground)
- Rooms
- 11 above ground
- Family room or den
- No
- Fireplace
- No
- Features
- Carpet Free, ERV/HRV, Primary Bedroom - Main Floor
Heating, cooling and services
- Heating
- Forced Air, Gas
- Air conditioning
- Central Air
- Water and sewer
- Sewer
Building and exterior
- Style
- Bungalow-Raised
- Exterior
- Brick
- Roof
- Asphalt Shingle
- Foundation
- Brick
- Faces
- South
Parking
- Garage spaces
- 1
- Total parking
- 5
- Driveway and parking
- Private
Lot
- Size
- 30 × 183 ft
More
- Possession
- Flexible
- Cross street
- Dundas St E/Dixie Rd
Rooms
| Room | Level | Size | Features |
|---|---|---|---|
| Living Room | Main | 7.3 × 3.55 m (23'11" × 11'8") | Combined w/Dining, Hardwood Floor, Open Concept |
| Dining Room | Main | 7.3 × 3.55 m (23'11" × 11'8") | Combined w/Living, Hardwood Floor, Open Concept |
| Kitchen | Main | 5.1 × 2.4 m (16'9" × 7'10") | Porcelain Floor, Quartz Counter, B/I Appliances |
| Primary Bedroom | Main | 4 × 3.3 m (13'1" × 10'10") | Hardwood Floor, 3 Pc Ensuite, W/O To Deck |
| Bedroom 2 | Main | 5 × 2.7 m (16'5" × 8'10") | Hardwood Floor, B/I Closet |
| Bedroom 3 | Main | 3 × 2.9 m (9'10" × 9'6") | Hardwood Floor, B/I Closet |
| Recreation | Basement | 6 × 3.8 m (19'8" × 12'6") | Combined w/Br, W/O To Yard, B/I Closet |
| Bedroom | Basement | 3 × 2.55 m (9'10" × 8'4") | Closet |
| Other | Basement | 4 × 3.3 m (13'1" × 10'10") | Closet |
| Kitchen | Basement | 6.1 × 4.6 m (20' × 15'1") | B/I Appliances, Combined w/Sitting, Pantry |
| Other | Basement | 3.6 × 1.6 m (11'10" × 5'3") | Heated Floor, Ceramic Floor |
History of this address
2 earlier listings at this address, with sold and leased prices. Create a free account or sign in to see them.
Location
Location is approximate. See nearby homes on the map
Recent sales nearby
See what similar homes within 1 km sold for in the last year. Create a free account or sign in to see them.
The neighbourhood
Getting around Very walkable
- 🚆 Dixie GO12 min walk
Within a 10-minute walk: 4 grocery stores, 27 cafés and restaurants, 2 parks, 2 pharmacies. Nearest grocery: Eden Garden (600 m). Nearest park: Coram Park (250 m).
Schools nearby
Elementary
- Brian W. Fleming Public School
EQAO: Gr 3 reading 79%, math 56%17 min walk - Islamic Society of North America Elementary School Private1.3 km
- St. Alfred School Catholic
EQAO: Gr 6 reading 91%, math 39%1.3 km - St. Edmund Separate School Catholic
EQAO: Gr 6 reading 98%, math 95%1.8 km
Secondary
- Glenforest Secondary School
EQAO: Gr 9 math 58%, literacy test 89%2.1 km - Glenhaven Senior Public School2.1 km
EQAO: share of students meeting the provincial standard (2024–25). Ontario average: Gr 6 reading 86%, math 51%; Gr 9 math 55%; literacy test 83%.
Closest schools, not school zones. Check which school serves this address with the school board before relying on it.
Who lives here postal area L4X
- Owners / renters
- 47% / 53%
- Median household income
- $81,000
- Average age
- 41
- Children under 15
- 16%
- Homes
- 24% detached, 46% high-rise
- Commute by transit
- 14%
- Population
- 18,719
Languages spoken most at home besides English: Urdu 4.5%, Polish 2.9%, Vietnamese 2.6%, Ukrainian 2.5%.
Flood and conservation No mapped hazard
Not inside a mapped flood plain or regulated area.
Screening maps only. Ask the conservation authority for a property inquiry before relying on this.
Safety
Crime Severity Index for Peel Region (Mississauga/Brampton) police: 59 vs 57 for Ontario (2025).
Police-reported figures for the whole police service area, not this street. Rates use the area’s resident population.
Development nearby 2 active
-
1699 Dundas St E and 3050 Treadewells Drive · 400 mDevelopment application · Application in Process · applied 20255 storey long term care facility with 125 units (128 homes)
-
1580 and 1650 Dundas St E · 200 mDevelopment application · Appealed · applied 2022Multiple buildings from 3 to 41 storeys with a total of 3027 dwelling units and 2506 sq m of retail gfa (3027 homes)
Rezoning, site plan, subdivision and condominium applications filed with the city.
Distances are approximate. Places © OpenStreetMap contributors. Neighbourhood figures: Statistics Canada, 2021 Census. School results: EQAO via Ontario Data Catalogue (Open Government Licence – Ontario). Crime Severity Index: Statistics Canada. Planning applications: City of Mississauga open data.
Living here
Commute
To Union Station (downtown Toronto): 16 km. Transit times · Driving times
Noise Nothing major nearby
No highway within 500 m, rail line within 300 m, or airport flight path nearby.
Distances from the map, not noise measurements. Visit at rush hour to judge for yourself.
Internet High-speed
50/10 Mbps or faster available here by cable, fibre or DSL (the federal high-speed target).
From the federal broadband map. Check exact speeds and providers for the address.
Short-term rentals
Only in your principal residence, with a City licence: not allowed in investment properties. Up to 180 nights a year, no more than 30 in a row.
Roads, rail, airports and planned stations © OpenStreetMap contributors. Internet: Innovation, Science and Economic Development Canada, National Broadband Data.
Listed by REAL BROKER ONTARIO LTD..
Listing information provided by PropTx Innovations Inc. and TRREB; deemed reliable but not guaranteed accurate by PropTx.
Similar homes nearby
See more in Mississauga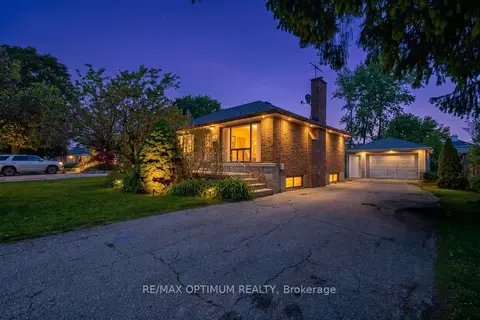
$1,349,900
3+3 bd2 ba8 pk1100-1500 ft²
1747 Coram Crescent
Dixie, Mississauga
Detached · MLS® W13531280 · RE/MAX OPTIMUM REALTY
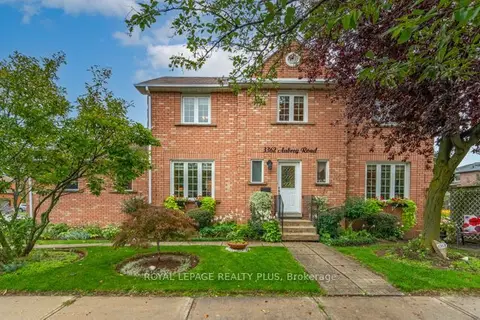
$1,225,000
Reduced $74,000
4 bd4 ba4 pk1500-2000 ft²
3362 Aubrey Road
Erin Mills, Mississauga
Detached · MLS® W13783782 · ROYAL LEPAGE REALTY PLUS
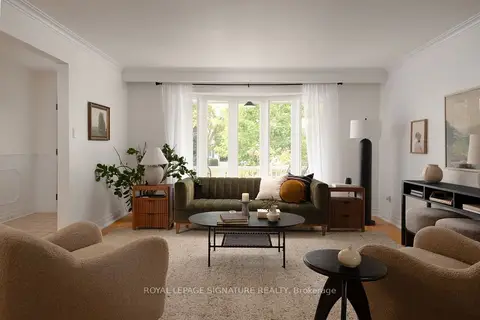
$1,225,000
3+1 bd3 ba4 pk2000-2500 ft²
3451 Lincove Terrace
Applewood, Mississauga
Detached · MLS® W13843554 · ROYAL LEPAGE SIGNATURE REALTY
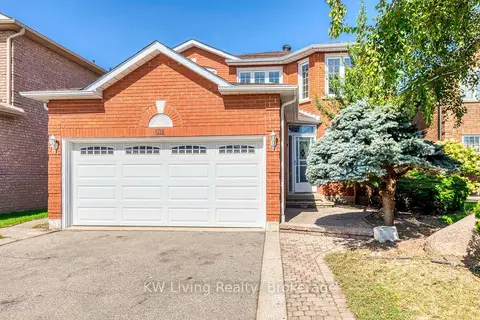
$1,229,000
4 bd3 ba4 pk2000-2500 ft²
531 Avonwick Avenue
Hurontario, Mississauga
Detached · MLS® W13779710 · KW Living Realty
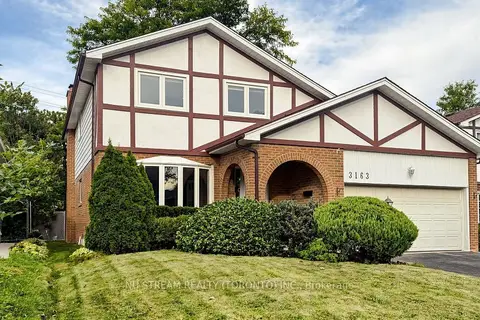
$1,229,000
4+2 bd5 ba4 pk1500-2000 ft²
3163 Ibbetson Crescent
Erindale, Mississauga
Detached · MLS® W13838372 · NU STREAM REALTY (TORONTO) INC.
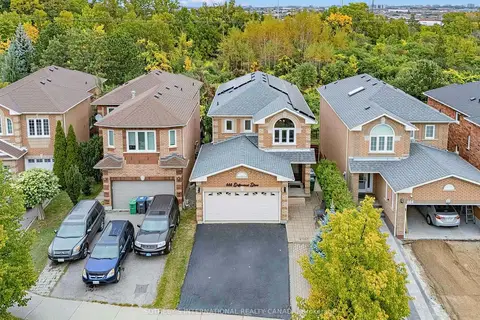
$1,229,000
4+1 bd4 ba4 pk1500-2000 ft²
668 Driftcurrent Drive
Hurontario, Mississauga
Detached · MLS® W13843000 · SOTHEBY'S INTERNATIONAL REALTY CANADA
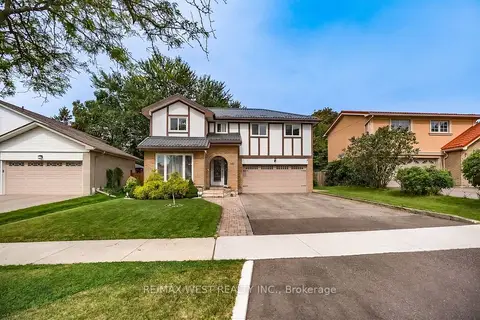
$1,229,900
Reduced $10,000
4 bd3 ba6 pk1500-2000 ft²
347 Karen Park Crescent
Mississauga Valleys, Mississauga
Detached · MLS® W13758418 · RE/MAX WEST REALTY INC.
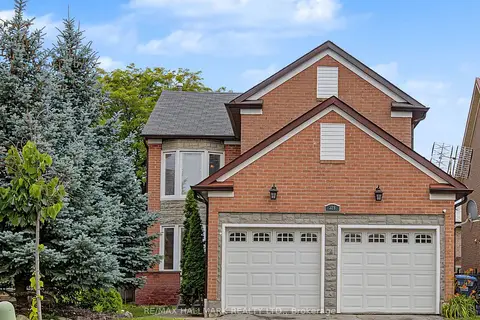
$1,230,000
4+1 bd4 ba4 pk2000-2500 ft²
329 Kingsbridge Garden Circle
Hurontario, Mississauga
Detached · MLS® W13831486 · RE/MAX HALLMARK REALTY LTD.