1725 The Chase 20
Central Erin Mills, Mississauga, L5M 4N3
$948,800
- 2 bedrooms
- 4 bathrooms
- 4 parking
- 1600-1799 sq ft
Listed 39 days ago · MLS® W13770614
About this home
Welcome to this beautifully maintained executive end-unit condo townhome in the highly sought-after Woodland Chase community, just minutes from Mississauga Road, Credit Valley Hospital, Erin Mills Town Centre, parks, trails, and top-rated schools. Offering approximately 1,636 sq. ft. of well-designed living space plus a finished basement, this 2-bedroom, 4-bathroom home features a spacious layout, double car garage, and private driveway. Over $27,000 + in extensive recent turnkey updates include a beautifully upgraded kitchen with brand-new Fisher & Paykel Refrigerator, Brand New LG appliances, new plush carpeting, fresh neutral paint throughout, modern pot lighting, brand-new 2026 Lennox A/C & Lennox Variable-Speed Furnace 2026, brand-new water heater, updated bathrooms, and quality craftsmanship throughout, Brand-new Vinyl Patio & French Door in 2026. Residents enjoy beautifully maintained common areas, an outdoor swimming pool, and ample visitor parking. Move-in ready and meticulously cared for-book your private showing today!
Details
- Type
- Condo Townhouse
- Style
- 2-Storey
- Age
- 16-30 years
- Size
- 1600-1799 sq ft
- Basement
- Finished
- Garage
- Attached
- Kitchens
- 1
- Property tax
- $6,549 (2026)
- Maintenance fee
- $664/month
- Neighbourhood
- Central Erin Mills
- Municipality
- Mississauga
- Price per sq ft
- $558 (about the same as condo townhouses in Central Erin Mills)
Interior
- Bedrooms
- 2 above ground
- Bathrooms
- 1 × 2-piece (ground), 1 × 5-piece (second), 1 × 4-piece (second), 1 × 4-piece (basement)
- Rooms
- 7 above ground + 2 below
- Family room or den
- No
- Fireplace
- No
- Laundry
- Ensuite
- Features
- Central Vacuum
Heating, cooling and services
- Heating
- Forced Air, Gas
- Air conditioning
- Central Air
Building and exterior
- Style
- 2-Storey
- Exterior
- Brick, Vinyl Siding
- Age
- 16-30 years
Parking
- Garage spaces
- 2
- Total parking
- 4
- Driveway and parking
- Private
Condo
- Monthly fee
- $664
- Fee includes
- Common Elements Included, Building Insurance Included, Parking Included
- Amenities
- BBQs Allowed, Outdoor Pool, Visitor Parking
- Balcony
- Terrace
- Exposure
- North South
- Pets
- Yes-with Restrictions
- Property manager
- GSA Property Managment
More
- Possession
- 60-89 days
- Nearby
- Greenbelt/Conservation, Hospital, Public Transit, Rec./Commun.Centre
- Cross street
- Mississauga Road & Eglinton
Rooms
| Room | Level | Size | Features |
|---|---|---|---|
| Living Room | Ground | 5.09 × 3.05 m (16'8" × 10') | Fireplace, Overlooks Garden, California Shutters |
| Dining Room | Ground | 6.1 × 3.35 m (20' × 11') | W/O To Garden, California Shutters, Moulded Ceiling |
| Kitchen | Ground | 4.51 × 3.35 m (14'10" × 11') | Granite Counters, Pantry, Indirect Lights |
| Breakfast | Ground | 3.26 × 3.05 m (10'8" × 10') | W/O To Patio, California Shutters, Moulded Ceiling |
| Foyer | Ground | 3.2 × 1.7 m (10'6" × 5'7") | 2 Pc Ensuite, Moulded Ceiling, Closet |
| Primary Bedroom | Second | 5.12 × 3.66 m (16'10" × 12') | 5 Pc Ensuite, Walk-In Closet(s), Overlooks Garden |
| Bedroom | Second | 3.9 × 3.08 m (12'10" × 10'1") | California Shutters, Broadloom, Closet |
| Library | Second | 3.69 × 2.01 m (12'1" × 6'7") | California Shutters, Broadloom |
| Recreation | Basement | 6.75 × 3 m (22'2" × 9'10") | 4 Pc Ensuite, Walk-In Closet(s), Broadloom |
| Laundry | Basement | 4.4 × 2.3 m (14'5" × 7'7") | Cushion Floor |
Living here
Short-term rentals
Only in your principal residence, with a City licence: not allowed in investment properties. Up to 180 nights a year, no more than 30 in a row.
Listed by SAM MCDADI REAL ESTATE INC..
Listing information provided by PropTx Innovations Inc. and TRREB; deemed reliable but not guaranteed accurate by PropTx.
Similar homes nearby
See more in Mississauga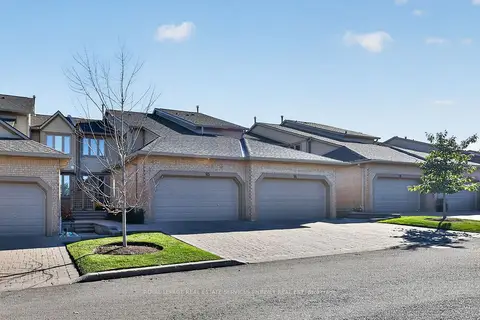 New
$968,000
2+1 bd4 ba4 pk1800-1999 ft²
1725 The Chase 93
Central Erin Mills, Mississauga
Condo Townhouse · MLS® W14098748 · ROYAL LEPAGE REAL ESTATE SERVICES PHINNEY REAL EST
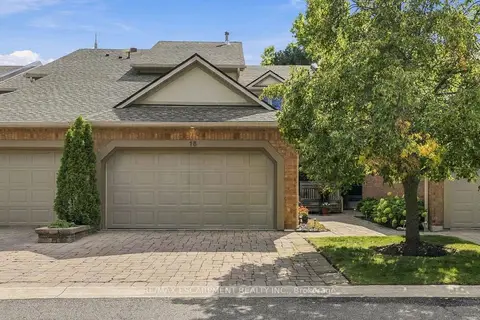
$899,000
3 bd4 ba4 pk1600-1799 ft²
1724 The Chase 15
Central Erin Mills, Mississauga
Condo Townhouse · MLS® W13815946 · RE/MAX ESCARPMENT REALTY INC.
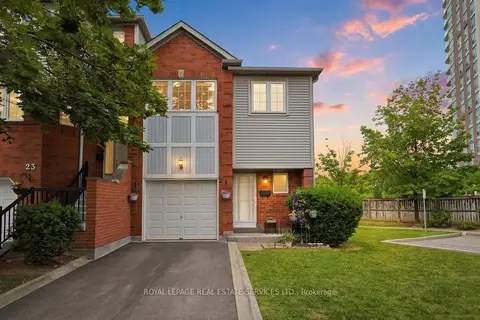
$868,000
3+1 bd3 ba2 pk1400-1599 ft²
4605 Donegal Drive 24
Central Erin Mills, Mississauga
Condo Townhouse · MLS® W13832602 · ROYAL LEPAGE REAL ESTATE SERVICES LTD.
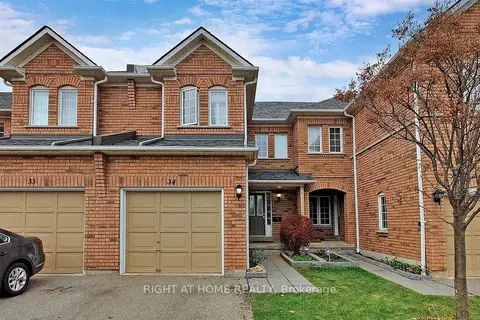
$859,900
Reduced $7,839,100
3 bd3 ba2 pk1400-1599 ft²
2665 Thomas Street 34
Central Erin Mills, Mississauga
Condo Townhouse · MLS® W13877980 · RIGHT AT HOME REALTY
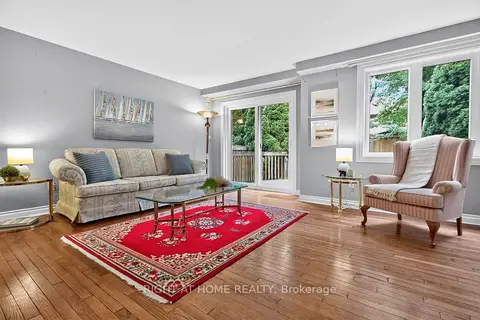
$859,888
2 bd4 ba2 pk1800-1999 ft²
5480 Glen Erin Drive 83
Central Erin Mills, Mississauga
Condo Townhouse · MLS® W13829324 · RIGHT AT HOME REALTY
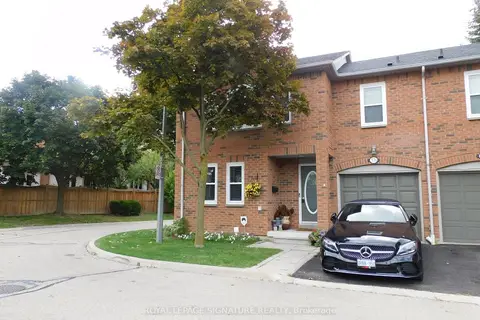
$849,900
3 bd3 ba2 pk1400-1599 ft²
5865 Dalebrook Crescent 57B
Central Erin Mills, Mississauga
Condo Townhouse · MLS® W13720584 · ROYAL LEPAGE SIGNATURE REALTY
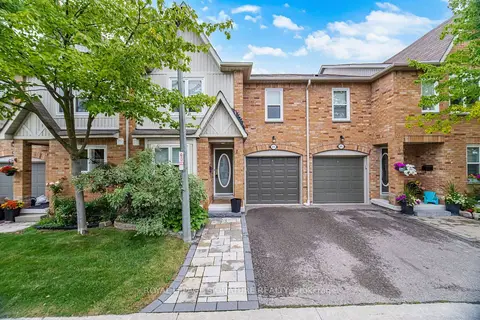
$839,000
Reduced $90,900
4 bd4 ba2 pk1200-1399 ft²
5940 Glen Erin Drive 19A
Central Erin Mills, Mississauga
Condo Townhouse · MLS® W13653888 · ROYAL LEPAGE SIGNATURE REALTY
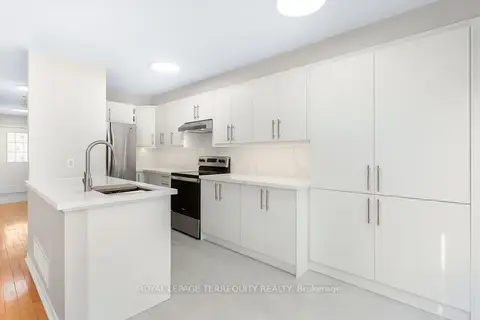
$838,888
3 bd4 ba2 pk1200-1399 ft²
5950 Glen Erin Drive 50
Central Erin Mills, Mississauga
Condo Townhouse · MLS® W13536926 · ROYAL LEPAGE TERREQUITY REALTY