1724 The Chase 15
Central Erin Mills, Mississauga, L5M 4P2
$899,000
- 3 bedrooms
- 4 bathrooms
- 4 parking
- 1600-1799 sq ft
Listed 28 days ago · MLS® W13815946
About this home
Welcome to this wonderfully maintained executive townhouse. Located in the Woodland chase community, close by to just about everything - parks, walking trails, quality schools, Streetsville Village, Erin Mills Town Centre, Credit Valley Hospital, Highway 403, QEW and the 401. Enjoy the abundance of space this lovely home has to offer, with its generous sized rooms on all three levels. On the main floor we have a large living room with attached dining area for family gatherings. Also on the main floor is a lovely eat in kitchen, two-piece bathroom and a cozy family room with a wood burning fireplace. Walk out from the family room to a beautiful patio, perfect for BBQing and entertaining. On the second floor is a spacious primary suite with a walk-in closet and a large ensuite bathroom. Also upstairs, find a four-piece family bathroom and two more good sized bedrooms. The lower level offers additional space with an impressive rec room complete with pool table for family fun, a three-piece bathroom and a laundry room. RSA.
Details
- Type
- Condo Townhouse
- Style
- 2-Storey
- Age
- 31-50 years
- Size
- 1600-1799 sq ft
- Basement
- Finished
- Garage
- Attached
- Kitchens
- 1
- Property tax
- $6,789 (2026)
- Maintenance fee
- $816/month
- Neighbourhood
- Central Erin Mills
- Municipality
- Mississauga
- Price per sq ft
- $529 (about the same as condo townhouses in Central Erin Mills)
Interior
- Bedrooms
- 3 above ground
- Bathrooms
- 1 × 5-piece (second), 1 × 4-piece (second), 1 × 3-piece (basement), 1 × 2-piece (ground)
- Rooms
- 7 above ground + 1 below
- Family room or den
- Yes
- Fireplace
- No
- Laundry
- In-Suite Laundry, In Basement, Ensuite
- Features
- Water Heater, Water Meter
Heating, cooling and services
- Heating
- Forced Air, Gas
- Air conditioning
- Central Air
Building and exterior
- Style
- 2-Storey
- Exterior
- Brick
- Roof
- Asphalt Shingle
- Age
- 31-50 years
Parking
- Garage spaces
- 2
- Total parking
- 4
- Driveway and parking
- Private
Condo
- Monthly fee
- $816
- Fee includes
- Common Elements Included, Parking Included
- Exposure
- South West
- Pets
- Yes-with Restrictions
- Property manager
- Maple Ridge Community Management
More
- Possession
- FLEXIBLE
- Nearby
- Hospital, Level, Public Transit, School, School Bus Route
- Cross street
- EGLINGTON AVE W
Rooms
| Room | Level | Size | Features |
|---|---|---|---|
| Living Room | Main | 5.18 × 3.38 m (17' × 11'1") | |
| Dining Room | Main | 3.46 × 3.23 m (11'4" × 10'7") | |
| Kitchen | Main | 3.55 × 3.46 m (11'8" × 11'4") | |
| Family Room | Main | 4.62 × 3.76 m (15'2" × 12'4") | |
| Primary Bedroom | Second | 4.69 × 3.76 m (15'5" × 12'4") | |
| Bedroom | Second | 4.05 × 3.73 m (13'3" × 12'3") | |
| Bedroom | Second | 3.28 × 2.99 m (10'9" × 9'10") | |
| Recreation | Basement | 8.4 × 3.5 m (27'7" × 11'6") |
Living here
Short-term rentals
Only in your principal residence, with a City licence: not allowed in investment properties. Up to 180 nights a year, no more than 30 in a row.
Listed by RE/MAX ESCARPMENT REALTY INC..
Listing information provided by PropTx Innovations Inc. and TRREB; deemed reliable but not guaranteed accurate by PropTx.
Similar homes nearby
See more in Mississauga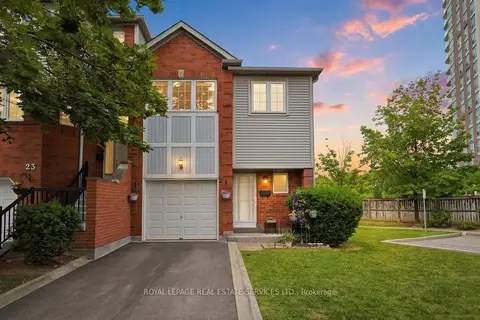
$868,000
3+1 bd3 ba2 pk1400-1599 ft²
4605 Donegal Drive 24
Central Erin Mills, Mississauga
Condo Townhouse · MLS® W13832602 · ROYAL LEPAGE REAL ESTATE SERVICES LTD.
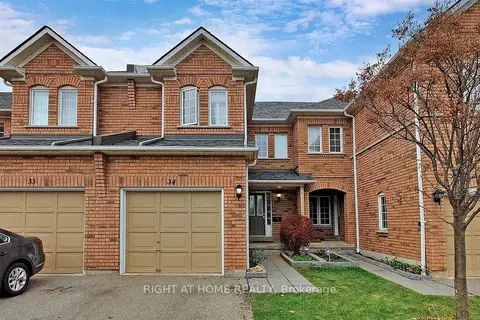
$859,900
Reduced $7,839,100
3 bd3 ba2 pk1400-1599 ft²
2665 Thomas Street 34
Central Erin Mills, Mississauga
Condo Townhouse · MLS® W13877980 · RIGHT AT HOME REALTY
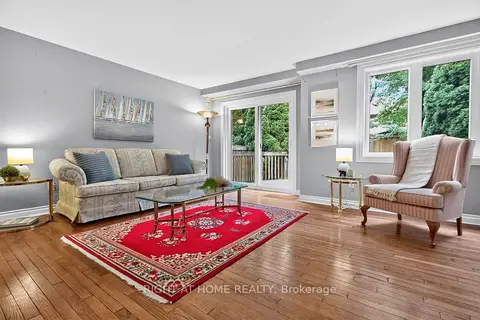
$859,888
2 bd4 ba2 pk1800-1999 ft²
5480 Glen Erin Drive 83
Central Erin Mills, Mississauga
Condo Townhouse · MLS® W13829324 · RIGHT AT HOME REALTY
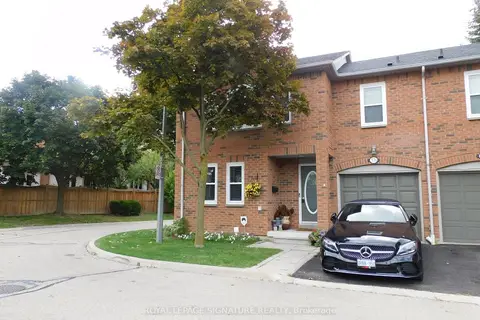
$849,900
3 bd3 ba2 pk1400-1599 ft²
5865 Dalebrook Crescent 57B
Central Erin Mills, Mississauga
Condo Townhouse · MLS® W13720584 · ROYAL LEPAGE SIGNATURE REALTY
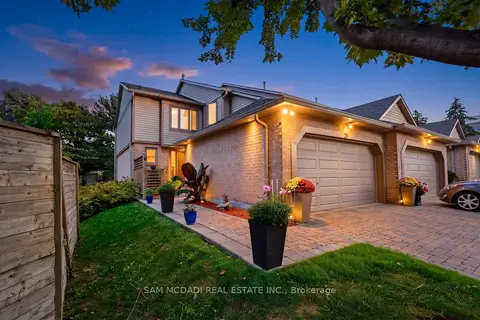
$948,800
2 bd4 ba4 pk1600-1799 ft²
1725 The Chase 20
Central Erin Mills, Mississauga
Condo Townhouse · MLS® W13770614 · SAM MCDADI REAL ESTATE INC.
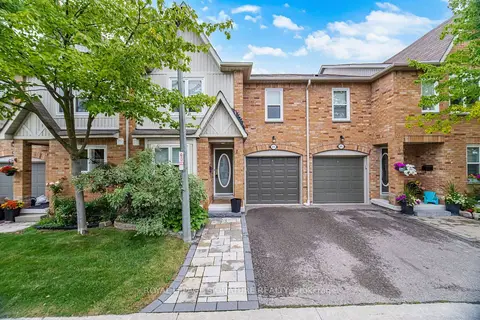
$839,000
Reduced $90,900
4 bd4 ba2 pk1200-1399 ft²
5940 Glen Erin Drive 19A
Central Erin Mills, Mississauga
Condo Townhouse · MLS® W13653888 · ROYAL LEPAGE SIGNATURE REALTY
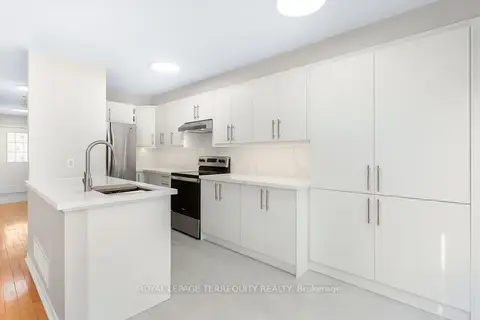
$838,888
3 bd4 ba2 pk1200-1399 ft²
5950 Glen Erin Drive 50
Central Erin Mills, Mississauga
Condo Townhouse · MLS® W13536926 · ROYAL LEPAGE TERREQUITY REALTY
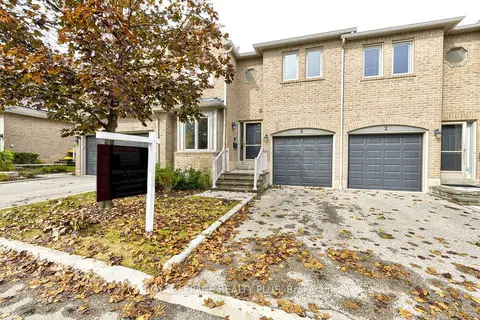
$835,000
2 bd3 ba2 pk1800-1999 ft²
5490 Glen Erin Drive 3
Central Erin Mills, Mississauga
Condo Townhouse · MLS® W13853644 · ROYAL LEPAGE REALTY PLUS