5950 Glen Erin Drive 50
Central Erin Mills, Mississauga, L5M 6J1
$838,888
- 3 bedrooms
- 4 bathrooms
- 2 parking
- 1200-1399 sq ft
Listed 104 days ago · MLS® W13536926
About this home
Nestled within the highly coveted, family-centric Central Erin Mills enclave, the Daniels Britannia Terraces complex has one of the lowest maintenance fees in the area. This rare, sun-drenched end-unit unit showcases an airy, open-concept layout enhanced by extra windows and a premium lot position backing onto a serene parkette. Newly renovated interior! The whole house has been repainted including ceiling, door frames, window trim & baseboards. New light fixtures. The kitchen boasts all brand new cabinetry with custom pullout spice rack & wine rack, quartz counter top with matching backsplash, rangehood, modern workstation sink with rollup drying rack & sliding cutting board plus digital temperature display faucet. New light fixtures & accessories in powder rm. New bathrm vanities, mirrors, lighting, sinks, faucets & accessories on 2nd level. Brand new large tile flooring in foyer & kitchen plus new vinyl flooring & stairs in bsmt. The fully fin bsmt expands the living space with a versatile rec rm and a convenient 3pc bath. Seamless daily functionality is assured with direct garage access & private driveway. This blue-chip location boasts an exceptional walkability profile, positioning residents mere steps from bustling retail strips, daily gourmet conveniences, and pristine local parklands. Strategically engineered for discerning families & commuters alike, the property commands an elite educational cachet with seamless district access to top-tier ranked institutions including John Fraser & St. Aloysius Gonzaga Secondary Schools. Commuter logistics are equally unparalleled, offering rapid transit connectivity via the immediate Hwy 403/407 network, the Erin Mills Transit way, and both the Streetsville & Lisgar GO Stns, solidifying this property as a premier residential address and a highly stable, appreciating real estate investment. Move in ready! Note: Selected images feature digital staging; furnishings/decor have been added for illusration purposes only.
Details
- Type
- Condo Townhouse
- Style
- 2-Storey
- Size
- 1200-1399 sq ft
- Basement
- Finished
- Garage
- Built-In
- Kitchens
- 1
- Property tax
- $4,906 (2026)
- Maintenance fee
- $410/month
- Neighbourhood
- Central Erin Mills
- Municipality
- Mississauga
- Price per sq ft
- $646 (18% above condo townhouses in Central Erin Mills, $546)
Interior
- Bedrooms
- 3 above ground
- Bathrooms
- 1 × 2-piece (ground), 1 × 3-piece (basement), 2 × 4-piece (second)
- Rooms
- 6 above ground
- Family room or den
- No
- Fireplace
- No
- Laundry
- Ensuite
- Features
- Auto Garage Door Remote
Heating, cooling and services
- Heating
- Forced Air, Gas
- Air conditioning
- Central Air
Building and exterior
- Style
- 2-Storey
- Exterior
- Brick
Parking
- Garage spaces
- 1
- Total parking
- 2
- Driveway and parking
- Private
Condo
- Building
- Daniels Britannia Terraces
- Monthly fee
- $410
- Fee includes
- Parking Included, Building Insurance Included, Common Elements Included
- Exposure
- South
- Pets
- Yes-with Restrictions
- Property manager
- Shiu Pong Management Ltd 416.596.8885
More
- Possession
- Immediate
- Cross street
- South of Britannia, West of Glen Erin
Rooms
| Room | Level | Size | Features |
|---|---|---|---|
| Great Room | Ground | 5.94 × 3.38 m (19'6" × 11'1") | Open Concept, Overlooks Park, Hardwood Floor |
| Kitchen | Ground | 3.35 × 2.43 m (11' × 8') | Open Concept, Ceramic Backsplash, Ceramic Floor |
| Breakfast | Ground | 2.19 × 2.13 m (7'2" × 7') | Combined w/Kitchen, Overlooks Park, Ceramic Floor |
| Primary Bedroom | Second | 4.26 × 3.47 m (14' × 11'5") | 4 Pc Ensuite, Walk-In Closet(s), South View |
| Bedroom 2 | Second | 3.23 × 2.86 m (10'7" × 9'5") | Closet, Overlooks Park, North View |
| Bedroom 3 | Second | 3.53 × 2.74 m (11'7" × 9') | Closet, Overlooks Park, North View |
| Recreation | Basement | 3.59 × 5.48 m (11'9" × 18') | 3 Pc Bath, Finished, Window |
History of this address
3 earlier listings at this address, with sold and leased prices. Create a free account or sign in to see them.
Location
Location is approximate. See nearby homes on the map
Recent sales nearby
See what similar homes within 1 km sold for in the last year. Create a free account or sign in to see them.
The neighbourhood
Getting around Somewhat walkable
- 🚆 Streetsville GO2.3 km
Within a 10-minute walk: 1 grocery store, 7 cafés and restaurants, 6 parks, 1 pharmacy. Nearest grocery: FreshCo (150 m). Nearest park: Bell Harbour Park (550 m).
Schools nearby
Elementary
- Our Lady of Mercy Elementary School Catholic
EQAO: Gr 6 reading 91%, math 73%9 min walk - St. Elizabeth Seton School Catholic
EQAO: Gr 6 reading 96%, math 13%9 min walk - Castlebridge Public School
EQAO: Gr 3 reading 83%, math 77%11 min walk - Vista Heights Public School
EQAO: Gr 3 reading 83%, math 82%16 min walk
Secondary
- Thomas Street Middle School1.3 km
- Streetsville Secondary School
EQAO: Gr 9 math 65%, literacy test 91%1.5 km - West Credit Secondary School
EQAO: Gr 9 math 21%, literacy test 41%1.6 km
EQAO: share of students meeting the provincial standard (2024–25). Ontario average: Gr 6 reading 86%, math 51%; Gr 9 math 55%; literacy test 83%.
Closest schools, not school zones. Check which school serves this address with the school board before relying on it.
Who lives here postal area L5M
- Owners / renters
- 77% / 23%
- Median household income
- $118,000
- Average age
- 40
- Children under 15
- 16%
- Homes
- 46% detached, 11% high-rise
- Commute by transit
- 9%
- Population
- 106,468
Languages spoken most at home besides English: Urdu 5.8%, Arabic 5.3%, Mandarin 4.8%, Yue (Cantonese) 2.4%.
Flood and conservation No mapped hazard
Not inside a mapped flood plain or regulated area in Credit Valley Conservation’s mapping.
Screening maps only. Ask the conservation authority for a property inquiry before relying on this.
Safety
Crime Severity Index for Peel Region (Mississauga/Brampton) police: 59 vs 57 for Ontario (2025).
Police-reported figures for the whole police service area, not this street. Rates use the area’s resident population.
Development nearby
No planning applications within 500 m in the last five years.
Rezoning, site plan, subdivision and condominium applications filed with the city.
Distances are approximate. Places © OpenStreetMap contributors. Neighbourhood figures: Statistics Canada, 2021 Census. School results: EQAO via Ontario Data Catalogue (Open Government Licence – Ontario). Flood and regulation mapping: Credit Valley Conservation open data. Crime Severity Index: Statistics Canada.
Living here
Commute
To Union Station (downtown Toronto): 30 km. Transit times · Driving times
Noise Nothing major nearby
No highway within 500 m, rail line within 300 m, or airport flight path nearby.
Distances from the map, not noise measurements. Visit at rush hour to judge for yourself.
Internet High-speed
50/10 Mbps or faster available here by cable, fibre or DSL (the federal high-speed target).
From the federal broadband map. Check exact speeds and providers for the address.
Short-term rentals
Only in your principal residence, with a City licence: not allowed in investment properties. Up to 180 nights a year, no more than 30 in a row.
Roads, rail, airports and planned stations © OpenStreetMap contributors. Internet: Innovation, Science and Economic Development Canada, National Broadband Data.
Listed by ROYAL LEPAGE TERREQUITY REALTY.
Listing information provided by PropTx Innovations Inc. and TRREB; deemed reliable but not guaranteed accurate by PropTx.
Similar homes nearby
See more in Mississauga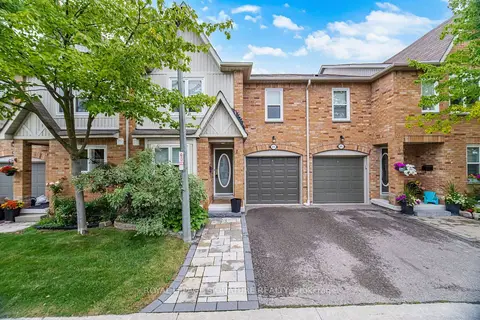
$839,000
Reduced $90,900
4 bd4 ba2 pk1200-1399 ft²
5940 Glen Erin Drive 19A
Central Erin Mills, Mississauga
Condo Townhouse · MLS® W13653888 · ROYAL LEPAGE SIGNATURE REALTY
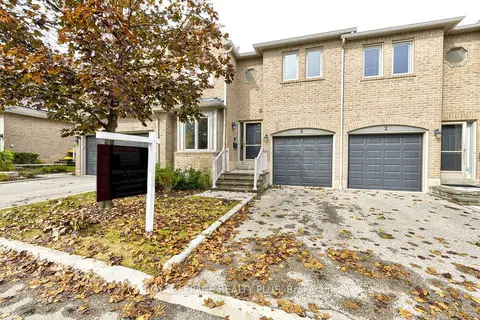
$835,000
2 bd3 ba2 pk1800-1999 ft²
5490 Glen Erin Drive 3
Central Erin Mills, Mississauga
Condo Townhouse · MLS® W13853644 · ROYAL LEPAGE REALTY PLUS
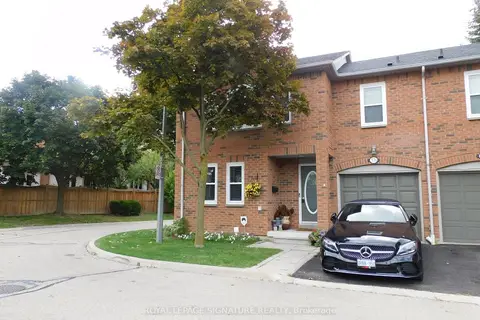
$849,900
3 bd3 ba2 pk1400-1599 ft²
5865 Dalebrook Crescent 57B
Central Erin Mills, Mississauga
Condo Townhouse · MLS® W13720584 · ROYAL LEPAGE SIGNATURE REALTY
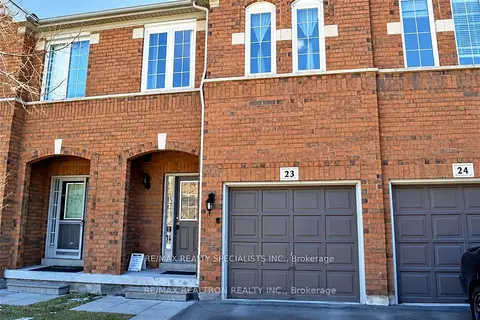
$819,000
3+1 bd4 ba2 pk1400-1599 ft²
5530 Glen Erin Drive 23
Central Erin Mills, Mississauga
Condo Townhouse · MLS® W13772966 · RE/MAX REALTRON REALTY INC.
 New
$819,000
3 bd4 ba2 pk1400-1599 ft²
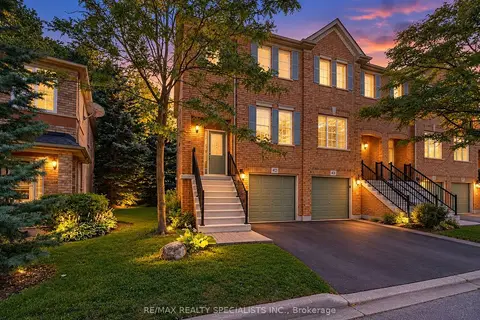
5530 GLEN ERIN Drive 42
Central Erin Mills, Mississauga
Condo Townhouse · MLS® W14097830 · RE/MAX REALTY SPECIALISTS INC.
$859,888
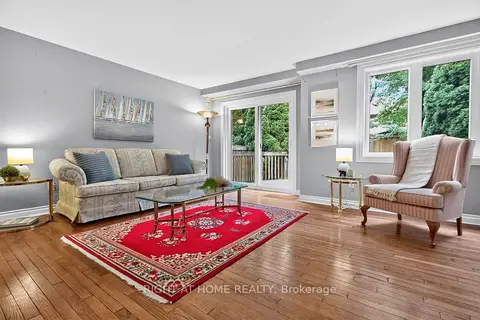
2 bd4 ba2 pk1800-1999 ft²
5480 Glen Erin Drive 83
Central Erin Mills, Mississauga
Condo Townhouse · MLS® W13829324 · RIGHT AT HOME REALTY
$859,900
Reduced $7,839,100
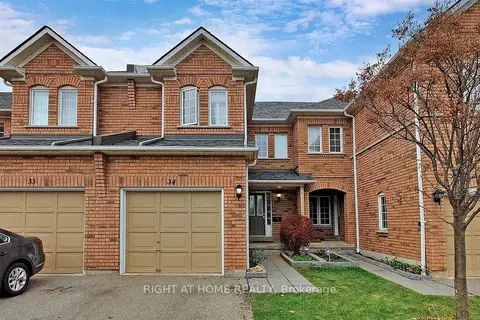
3 bd3 ba2 pk1400-1599 ft²
2665 Thomas Street 34
Central Erin Mills, Mississauga
Condo Townhouse · MLS® W13877980 · RIGHT AT HOME REALTY
$868,000
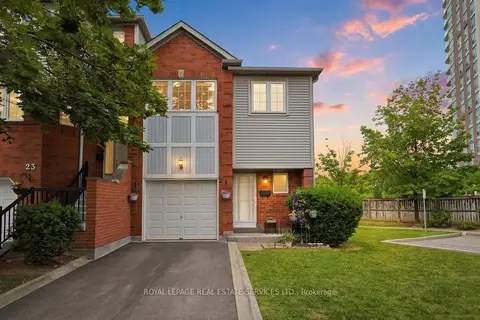
3+1 bd3 ba2 pk1400-1599 ft²
4605 Donegal Drive 24
Central Erin Mills, Mississauga
Condo Townhouse · MLS® W13832602 · ROYAL LEPAGE REAL ESTATE SERVICES LTD.