1725 The Chase 93
Central Erin Mills, Mississauga, L5M 4N3
$968,000
- 2+1 bedrooms
- 4 bathrooms
- 4 parking
- 1800-1999 sq ft
Listed today · MLS® W14098748
About this home
Rarely offered executive townhome backing onto the ravine! Nestled within one of Erin Mills' most desirable and beautifully maintained condominium communities, this unit offers an exceptional combination of space, privacy, natural surroundings and low-maintenance living. This beautifully updated two-bedroom residence features a thoughtfully designed two-storey layout with a finished walk-out lower level, generous principal rooms and an abundance of natural light from its desirable south exposure.The spacious main floor offers an inviting setting for everyday living and entertaining, complete with a separate home office and walk-out to a charming front patio. The updated kitchen features a brand-new fridge and stove, while the home's well-appointed living spaces provide comfort & functionality throughout. Upstairs, discover two exceptionally spacious bedrooms, including an impressive primary retreat featuring its own sitting area and an updated ensuite bathroom, creating a luxurious and peaceful escape.The finished walk-out lower level w/new vinyl flooring provides additional versatile living space, w/direct access to the outdoors & beautiful ravine setting offering a tranquil backdrop of mature trees & greenery. Additional highlights include a rare double-car garage and private driveway, providing ample parking and convenience. Sliding doors have just been replaced! Situated across from the community's outdoor pool, this exclusive enclave of executive townhomes is admired for its beautifully maintained grounds & welcoming atmosphere. Enjoy the added convenience of condominium-maintained driveway snow removal, allowing for a more carefree lifestyle throughout the winter months!Ideally located in the heart of Erin Mills, just minutes from Erin Mills Town Centre, Credit Valley Hospital, Streetsville GO Station, scenic parks, walking trails, shopping & major highways. Families will appreciate the proximity to excellent schools, including John Fraser Secondary School.
Details
- Type
- Condo Townhouse
- Style
- 2-Storey
- Age
- 31-50 years
- Size
- 1800-1999 sq ft
- Basement
- Walk-Out, Full, Finished
- Garage
- Attached
- Kitchens
- 1
- Property tax
- $7,735 (2026)
- Maintenance fee
- $721/month
- Neighbourhood
- Central Erin Mills
- Municipality
- Mississauga
- Price per sq ft
- $510 (7% below condo townhouses in Central Erin Mills, $546)
Interior
- Bedrooms
- 2 above ground + 1 below
- Bathrooms
- 1 × 2-piece (main), 1 × 4-piece (second), 1 × 5-piece (second), 1 × 3-piece (basement)
- Rooms
- 6 above ground + 2 below
- Family room or den
- No
- Fireplace
- Yes
- Laundry
- In-Suite Laundry, Ensuite
- Features
- Auto Garage Door Remote, Carpet Free
Heating, cooling and services
- Heating
- Forced Air, Gas
- Air conditioning
- Central Air
Building and exterior
- Style
- 2-Storey
- Exterior
- Brick, Vinyl Siding
- Age
- 31-50 years
- Outdoor
- Deck, Patio
Parking
- Garage spaces
- 2
- Total parking
- 4
- Driveway and parking
- Private
Condo
- Monthly fee
- $721
- Fee includes
- Building Insurance Included, Common Elements Included, Parking Included
- Amenities
- Outdoor Pool, BBQs Allowed, Visitor Parking
- Balcony
- Open
- Exposure
- South
- Pets
- Yes-with Restrictions
- Property manager
- GSA PROPERTY MANAGEMENT
More
- Possession
- TBD
- Nearby
- Hospital, Park, Public Transit, Ravine, Rec./Commun.Centre, School
- Cross street
- Eglington Ave W & The Chase
Rooms
| Room | Level | Size | Features |
|---|---|---|---|
| Living Room | Main | 4.98 × 3.61 m (16'4" × 11'10") | Hardwood Floor, Open Concept, Overlooks Ravine |
| Dining Room | Main | 4.24 × 3.43 m (13'11" × 11'3") | Hardwood Floor, Overlooks Ravine, W/O To Deck |
| Kitchen | Main | 3.79 × 3.28 m (12'5" × 10'9") | Eat-in Kitchen, Stainless Steel Appl, Tile Floor |
| Office | Main | 3.33 × 3.1 m (10'11" × 10'2") | Sliding Doors, Separate Room, Hardwood Floor |
| Primary Bedroom | Second | 4.98 × 7.06 m (16'4" × 23'2") | Hardwood Floor, 5 Pc Ensuite, Walk-In Closet(s) |
| Bedroom | Second | 3.94 × 3.91 m (12'11" × 12'10") | Hardwood Floor, Double Closet, Window |
| Den | Basement | 4.12 × 3.56 m (13'6" × 11'8") | Closet |
| Recreation | Basement | 4.85 × 6.86 m (15'11" × 22'6") | Fireplace, W/O To Patio, Large Window |
| Laundry | Basement | 3.2 × 3.1 m (10'6" × 10'2") |
History of this address
1 earlier listing at this address, with sold and leased prices. Create a free account or sign in to see them.
Location
Location is approximate. See nearby homes on the map
Recent sales nearby
See what similar homes within 1 km sold for in the last year. Create a free account or sign in to see them.
The neighbourhood
Getting around Walkable
- 🚆 Streetsville GO1.4 km
Within a 10-minute walk: 1 grocery store, 8 cafés and restaurants, 5 parks, 5 pharmacies. Nearest grocery: Mona Fine Foods (150 m). Nearest park: Forest Hill Park (300 m).
Schools nearby
Elementary
- St. Rose of Lima Separate School Catholic
EQAO: Gr 6 reading 100%, math 89%7 min walk - Credit Valley Public School
EQAO: Gr 3 reading 92%, math 88%1.3 km - Middlebury Public School
EQAO: Gr 3 reading 83%, math 69%1.9 km - Saint Joseph Elementary School Catholic
EQAO: Gr 6 reading 88%, math 56%2.0 km
Secondary
- John Fraser Secondary School
EQAO: Gr 9 math 82%, literacy test 95%1.5 km - St. Oscar Romero Catholic Secondary School Catholic1.8 km
- St. Aloysius Gonzaga Secondary School Catholic
EQAO: Gr 9 math 68%, literacy test 89%1.8 km
EQAO: share of students meeting the provincial standard (2024–25). Ontario average: Gr 6 reading 86%, math 51%; Gr 9 math 55%; literacy test 83%.
Closest schools, not school zones. Check which school serves this address with the school board before relying on it.
Who lives here postal area L5M
- Owners / renters
- 77% / 23%
- Median household income
- $118,000
- Average age
- 40
- Children under 15
- 16%
- Homes
- 46% detached, 11% high-rise
- Commute by transit
- 9%
- Population
- 106,468
Languages spoken most at home besides English: Urdu 5.8%, Arabic 5.3%, Mandarin 4.8%, Yue (Cantonese) 2.4%.
Flood and conservation No mapped hazard
Not inside a mapped flood plain or regulated area in Credit Valley Conservation’s mapping.
Screening maps only. Ask the conservation authority for a property inquiry before relying on this.
Safety
Crime Severity Index for Peel Region (Mississauga/Brampton) police: 59 vs 57 for Ontario (2025).
Police-reported figures for the whole police service area, not this street. Rates use the area’s resident population.
Development nearby
No planning applications within 500 m in the last five years.
Rezoning, site plan, subdivision and condominium applications filed with the city.
Distances are approximate. Places © OpenStreetMap contributors. Neighbourhood figures: Statistics Canada, 2021 Census. School results: EQAO via Ontario Data Catalogue (Open Government Licence – Ontario). Flood and regulation mapping: Credit Valley Conservation open data. Crime Severity Index: Statistics Canada. Planning applications: City of Mississauga open data.
Living here
Commute
To Union Station (downtown Toronto): 27 km. Transit times · Driving times
Noise Nothing major nearby
No highway within 500 m, rail line within 300 m, or airport flight path nearby.
Distances from the map, not noise measurements. Visit at rush hour to judge for yourself.
Internet High-speed
50/10 Mbps or faster available here by cable, fibre or DSL (the federal high-speed target).
From the federal broadband map. Check exact speeds and providers for the address.
Short-term rentals
Only in your principal residence, with a City licence: not allowed in investment properties. Up to 180 nights a year, no more than 30 in a row.
Roads, rail, airports and planned stations © OpenStreetMap contributors. Internet: Innovation, Science and Economic Development Canada, National Broadband Data.
Listed by ROYAL LEPAGE REAL ESTATE SERVICES PHINNEY REAL EST.
Listing information provided by PropTx Innovations Inc. and TRREB; deemed reliable but not guaranteed accurate by PropTx.
Similar homes nearby
See more in Mississauga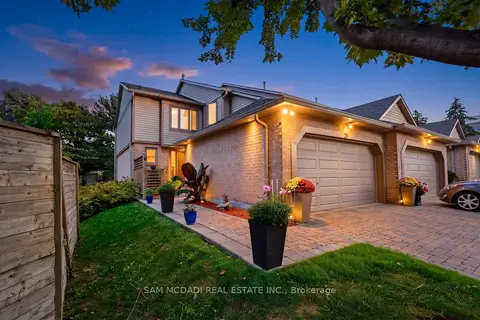
$948,800
2 bd4 ba4 pk1600-1799 ft²
1725 The Chase 20
Central Erin Mills, Mississauga
Condo Townhouse · MLS® W13770614 · SAM MCDADI REAL ESTATE INC.
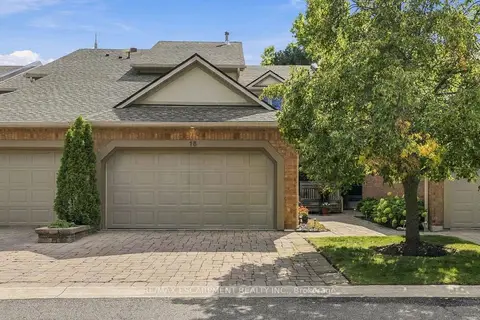
$899,000
3 bd4 ba4 pk1600-1799 ft²
1724 The Chase 15
Central Erin Mills, Mississauga
Condo Townhouse · MLS® W13815946 · RE/MAX ESCARPMENT REALTY INC.
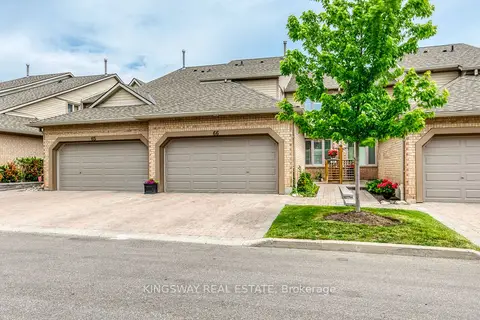
$1,068,000
Reduced $117,000
3+1 bd4 ba4 pk1800-1999 ft²
1725 THE CHASE Road 66
Central Erin Mills, Mississauga
Condo Townhouse · MLS® W13439920 · KINGSWAY REAL ESTATE
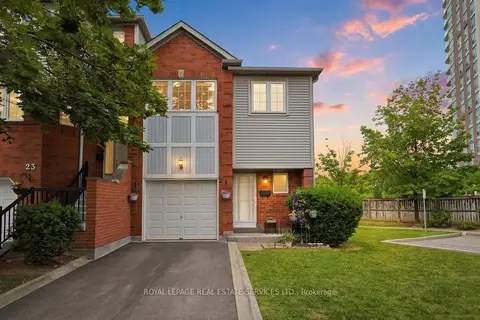
$868,000
3+1 bd3 ba2 pk1400-1599 ft²
4605 Donegal Drive 24
Central Erin Mills, Mississauga
Condo Townhouse · MLS® W13832602 · ROYAL LEPAGE REAL ESTATE SERVICES LTD.
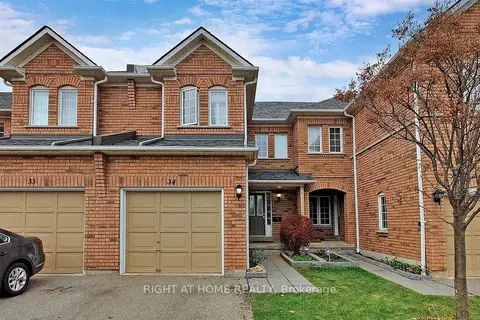
$859,900
Reduced $7,839,100
3 bd3 ba2 pk1400-1599 ft²
2665 Thomas Street 34
Central Erin Mills, Mississauga
Condo Townhouse · MLS® W13877980 · RIGHT AT HOME REALTY
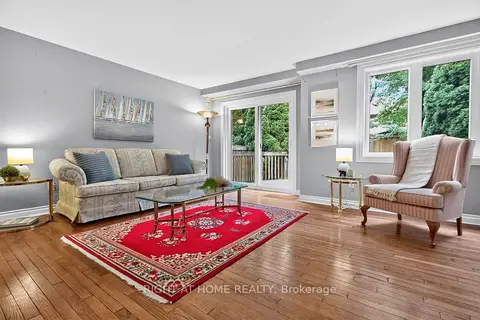
$859,888
2 bd4 ba2 pk1800-1999 ft²
5480 Glen Erin Drive 83
Central Erin Mills, Mississauga
Condo Townhouse · MLS® W13829324 · RIGHT AT HOME REALTY
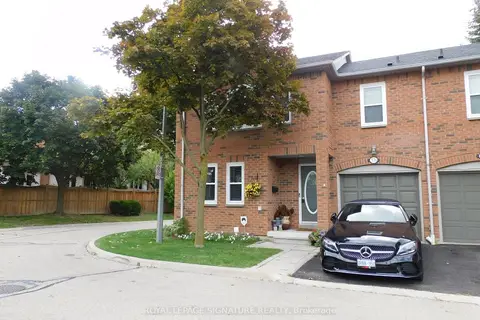
$849,900
3 bd3 ba2 pk1400-1599 ft²
5865 Dalebrook Crescent 57B
Central Erin Mills, Mississauga
Condo Townhouse · MLS® W13720584 · ROYAL LEPAGE SIGNATURE REALTY
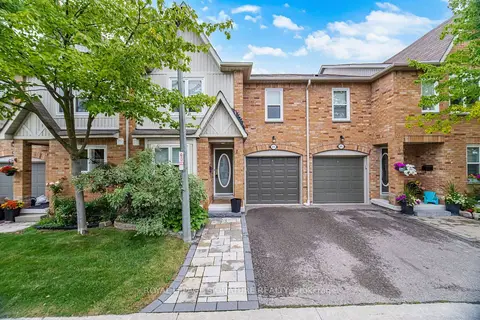
$839,000
Reduced $90,900
4 bd4 ba2 pk1200-1399 ft²
5940 Glen Erin Drive 19A
Central Erin Mills, Mississauga
Condo Townhouse · MLS® W13653888 · ROYAL LEPAGE SIGNATURE REALTY