17 Whitney Place
Kitchener, N2G 2X6
$679,000
- 3 bedrooms
- 2 bathrooms
- 3 parking
- 1100-1500 sq ft
Listed 87 days ago · MLS® X13605910
About this home
CHARM MEETS MODERN in this beautifully updated century home, where timeless character blends seamlessly with today's comforts. Situated on a quiet, tree-lined street in a sought-after central Downtown Kitchener neighbourhood, this impressive home welcomes you with a grand front porch and perennial garden. Inside, you'll find a bright, open layout featuring a spacious foyer, inviting living and dining rooms, and a stunning kitchen professionally renovated by Benchmark Renovations. Upstairs offers three well-appointed bedrooms and a beautifully updated 4-piece bathroom. The third-floor attic provides excellent storage space, an office or play area. The finished basement is perfect for relaxing or entertaining, complete with pot lights, a spacious family/recreation room, a convenient 2-piece bathroom, and laundry area. Enjoy sunny afternoons on the peaceful backyard deck, surrounded by mature landscaping. Major updates include a 240-volt electric vehicle charging outlet. Ideally located just a short walk to the Iron Horse Trail, Victoria Park, the ION LRT, vibrant Downtown Kitchener, and an incredible selection of restaurants, cafés, boutiques, and local shops. This is your opportunity to enjoy the perfect balance of historic charm, thoughtful updates, and unbeatable walkability in one of Kitchener's most desirable neighbourhoods. Don't miss this exceptional home! *** For the full HD video tour, click the Multimedia link on REALTOR.ca and book your showing today***
Details
- Type
- Detached
- Style
- 2-Storey
- Age
- 100+ years
- Size
- 1100-1500 sq ft
- Lot
- 28 × 97.68 ft
- Basement
- Finished, Full
- Garage
- None
- Kitchens
- 1
- Property tax
- $3,527 (2025)
- Municipality
- Kitchener
- Price per sq ft
- $522 (6% above detached houses in Kitchener, $491)
Interior
- Bedrooms
- 3 above ground
- Bathrooms
- 1 × 4-piece (second), 1 × 2-piece (basement)
- Rooms
- 6 above ground + 1 below
- Family room or den
- Yes
- Fireplace
- No
- Features
- Carpet Free, Water Purifier
Heating, cooling and services
- Heating
- Forced Air, Gas
- Air conditioning
- Central Air
- Water and sewer
- Sewer
Building and exterior
- Style
- 2-Storey
- Exterior
- Brick Veneer
- Roof
- Asphalt Shingle
- Foundation
- Poured Concrete
- Age
- 100+
- Faces
- West
- Outdoor
- Deck, Porch, Fence - Full, Garden Shed
Parking
- Total parking
- 3
- Driveway and parking
- Private, Tandem
Lot
- Size
- 28 × 97.68 ft
More
- Possession
- Flexible
- Nearby
- Electric Car Charger, Park, Public Transit, School
- Cross street
- Queens St S and Courtland Ave E
Rooms
| Room | Level | Size | Features |
|---|---|---|---|
| Dining Room | Main | 4.13 × 3.06 m (13'7" × 10') | |
| Living Room | Main | 3.72 × 3.79 m (12'2" × 12'5") | |
| Kitchen | Main | 3.72 × 3.79 m (12'2" × 12'5") | |
| Bedroom | Second | 3.15 × 2.93 m (10'4" × 9'7") | |
| Bedroom 2 | Second | 3.23 × 2.98 m (10'7" × 9'9") | |
| Bedroom 3 | Second | 2.46 × 2.8 m (8'1" × 9'2") | |
| Family Room | Basement | 4.93 × 7.38 m (16'2" × 24'3") | |
| Loft | Third | 7.01 × 2.76 m (23' × 9'1") |
History of this address
2 earlier listings at this address, with sold and leased prices. Create a free account or sign in to see them.
Location
Location is approximate. See nearby homes on the map
Recent sales nearby
See what similar homes within 1 km sold for in the last year. Create a free account or sign in to see them.
The neighbourhood
Getting around Very walkable
- 🚇 Queen LRT9 min walk
- 🚇 Victoria Park LRT11 min walk
Within a 10-minute walk: 8 grocery stores, 85 cafés and restaurants, 21 parks, 9 pharmacies. Nearest grocery: Tena Injera (250 m). Nearest park: Mike Wagner Green (100 m).
Schools nearby
Elementary
- St. Bernadette Catholic Elementary School Catholic
EQAO: Gr 6 reading 92%, math 42%17 min walk - J.F. Carmichael Public School
EQAO: Gr 6 reading 70%, math 33%17 min walk - Suddaby Public School
EQAO: Gr 6 reading 90%, math 58%1.2 km - St. John Catholic Elementary School Catholic
EQAO: Gr 6 reading 63%, math 43%1.5 km
Secondary
- Courtland Avenue Public School4 min walk
- Maple Grove School7 min walk
- Cameron Heights Collegiate Institute
EQAO: Gr 9 math 74%, literacy test 90%13 min walk
EQAO: share of students meeting the provincial standard (2024–25). Ontario average: Gr 6 reading 86%, math 51%; Gr 9 math 55%; literacy test 83%.
Closest schools, not school zones. Check which school serves this address with the school board before relying on it.
Who lives here postal area N2G
- Owners / renters
- 31% / 69%
- Median household income
- $62,400
- Average age
- 42
- Children under 15
- 10%
- Homes
- 22% detached, 41% high-rise
- Commute by transit
- 11%
- Population
- 14,580
Languages spoken most at home besides English: Arabic 1.1%, Portuguese 1%, Spanish 1%, Mandarin 0.9%.
Safety
Crime Severity Index for Waterloo Region (Kitchener) police: 67 vs 57 for Ontario (2025).
Police-reported figures for the whole police service area, not this street. Rates use the area’s resident population.
Distances are approximate. Places © OpenStreetMap contributors. Neighbourhood figures: Statistics Canada, 2021 Census. School results: EQAO via Ontario Data Catalogue (Open Government Licence – Ontario). Crime Severity Index: Statistics Canada.
Living here
Commute
To downtown Kitchener: 1 km. Transit times · Driving times
Noise 1 source nearby
- 🚆 Rail line (CN Huron Park Spur)200 m
Distances from the map, not noise measurements. Visit at rush hour to judge for yourself.
Internet High-speed
50/10 Mbps or faster available here by cable, fibre or DSL (the federal high-speed target).
From the federal broadband map. Check exact speeds and providers for the address.
Roads, rail, airports and planned stations © OpenStreetMap contributors. Internet: Innovation, Science and Economic Development Canada, National Broadband Data.
Listed by Century 21 Miller Real Estate Ltd..
Listing information provided by PropTx Innovations Inc. and TRREB; deemed reliable but not guaranteed accurate by PropTx.
Similar homes nearby
See more in Kitchener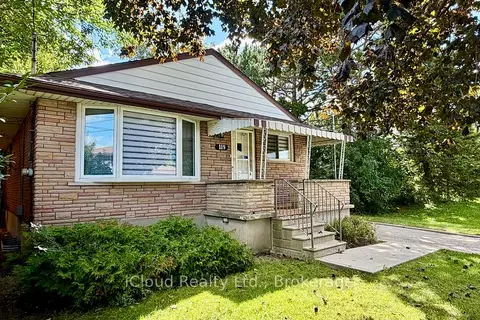
$679,000
3+1 bd2 ba3 pk1100-1500 ft²
119 Dixon Street
Kitchener
Detached · MLS® X13868470 · iCloud Realty Ltd.
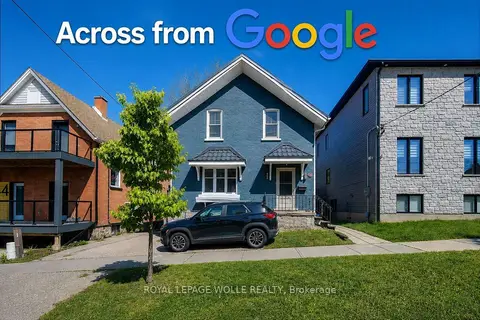
$679,900
Reduced $10,000
5 bd2 ba3 pk1500-2000 ft²
48 Breithaupt Street
Kitchener
Duplex · MLS® X13160506 · ROYAL LEPAGE WOLLE REALTY
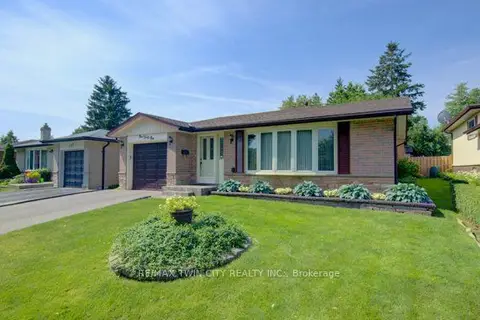
$679,900
Reduced $50,000
3 bd2 ba2 pk1100-1500 ft²
141 Hazelglen Drive
Kitchener
Detached · MLS® X13509602 · RE/MAX TWIN CITY REALTY INC.
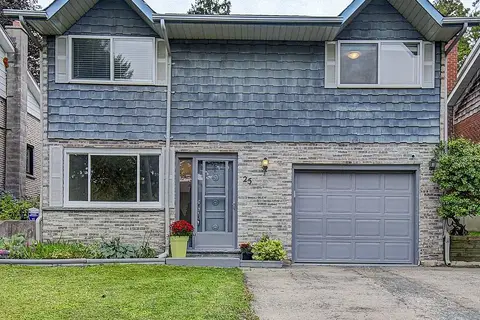
$679,900
3+2 bd2 ba3 pk1100-1500 ft²
25 Radcliffe Drive
Kitchener
Detached · MLS® X13874370 · HOMELIFE/VISION REALTY INC.
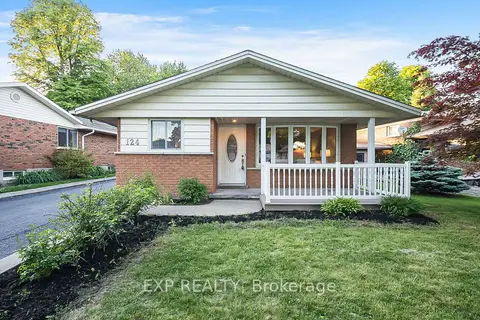
$675,000
3 bd2 ba6 pk1100-1500 ft²
124 Dunsmere Drive
Kitchener
Detached · MLS® X13707170 · EXP REALTY
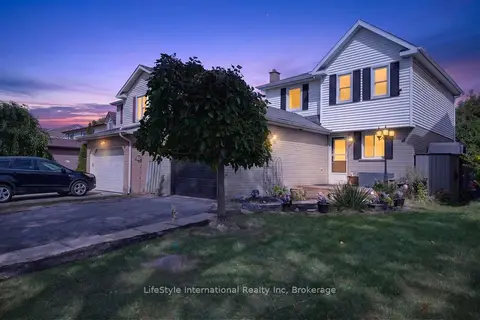
$674,000
3 bd2 ba3 pk700-1100 ft²
18 Camrose Court
Kitchener
Detached · MLS® X13836726 · LifeStyle International Realty Inc
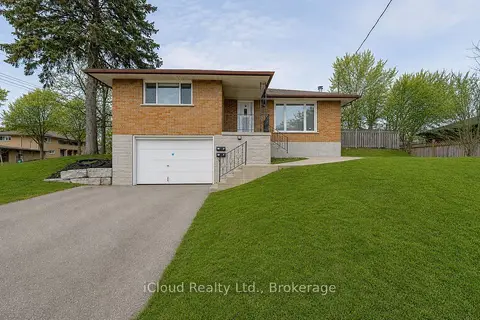
$684,900
Reduced $30,100
3+1 bd2 ba3 pk700-1100 ft²
28 Hoffman Street
Kitchener
Detached · MLS® X13692696 · iCloud Realty Ltd.
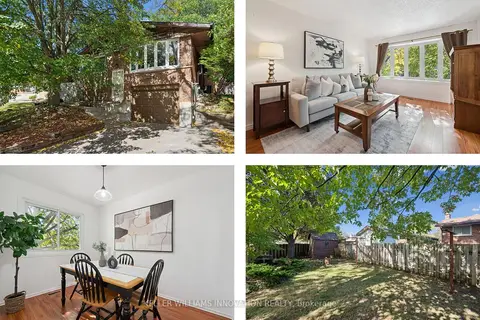
$685,000
Reduced $14,900
3 bd2 ba3 pk1100-1500 ft²
128 Briar Knoll Drive
Kitchener
Detached · MLS® X13871534 · KELLER WILLIAMS INNOVATION REALTY