128 Briar Knoll Drive
Kitchener, N2E 2B8
$685,000
Reduced $14,900 from $699,900
- 3 bedrooms
- 2 bathrooms
- 3 parking
- 1100-1500 sq ft
Listed 13 days ago · MLS® X13871534
About this home
Room to grow, a backyard you'll never want to leave, and McLennan Park just a short stroll away. This raised bungalow in family-friendly Laurentian Hills is freshly painted and move-in ready, with the big-ticket items already taken care of: new furnace and central air (2026), new eavestroughs (2025) and newer front windows (2023). The main floor offers three bedrooms on one level, a 4-piece bath, a living room with a big bay window, a separate dining room for family dinners and an eat-in kitchen with plenty of counter space. Downstairs, the fully finished lower level is the cozy hub of the house, with a rec room, stone fireplace and wet bar, a second full bathroom, laundry, storage and a mudroom with inside entry from the attached garage. Thinking long term? Zoning permits an additional dwelling unit, and with a separate side entrance, a full bathroom and a wet bar already in place, the lower level is a natural fit for an in-law suite or a rental unit to help with the mortgage. Out back, the fenced yard is a private retreat shaded by mature trees, with a stone patio, tiered gardens, a pond with waterfall, a garden shed and plenty of lawn for the kids to run. Walk to elementary schools and McLennan Park's splash pad, playgrounds, trails and toboggan hill, with shopping, transit and quick Conestoga Parkway access all close by. A wonderful place to put down roots.
Details
- Type
- Detached
- Style
- Bungalow-Raised
- Age
- 51-99 years
- Size
- 1100-1500 sq ft
- Lot
- 45.5 × 110 ft
- Basement
- Finished, Full, Separate Entrance
- Garage
- Attached
- Kitchens
- 1
- Property tax
- $4,049 (2026)
- Municipality
- Kitchener
- Price per sq ft
- $527 (7% above detached houses in Kitchener, $491)
Interior
- Bedrooms
- 3 above ground
- Bathrooms
- 1 × 4-piece (main), 1 × 3-piece (basement)
- Rooms
- 6 above ground + 2 below
- Family room or den
- No
- Fireplace
- Rec Room
- Features
- In-Law Capability, Primary Bedroom - Main Floor, Water Heater
Heating, cooling and services
- Heating
- Forced Air, Gas
- Air conditioning
- Central Air
- Water and sewer
- Sewer
Building and exterior
- Style
- Bungalow-Raised
- Exterior
- Brick
- Roof
- Asphalt Shingle
- Foundation
- Poured Concrete
- Age
- 51-99 years
- Faces
- South
- Outdoor
- Landscaped, Patio, Privacy, Year Round Living, Fence - Full, Garden Shed
Parking
- Garage spaces
- 1
- Total parking
- 3
- Driveway and parking
- Private Double
Lot
- Size
- 45.5 × 110 ft (rectangular)
- Acreage
- < .50
More
- Possession
- Flexible
- Nearby
- Fenced Yard, Park, Public Transit, School
- Cross street
- Laurentian Dr
Rooms
| Room | Level | Size | Features |
|---|---|---|---|
| Living Room | Main | 5.16 × 3.53 m (16'11" × 11'7") | Bay Window |
| Dining Room | Main | 3.2 × 2.34 m (10'6" × 7'8") | |
| Kitchen | Main | 4.98 × 3.48 m (16'4" × 11'5") | Eat-in Kitchen |
| Primary Bedroom | Main | 3.02 × 3.51 m (9'11" × 11'6") | |
| Bedroom 2 | Main | 3.33 × 3.53 m (10'11" × 11'7") | |
| Bedroom 3 | Main | 2.72 × 3.51 m (8'11" × 11'6") | |
| Bathroom | Main | 2.62 × 2.49 m (8'7" × 8'2") | 4 Pc Bath |
| Recreation | Basement | 6.88 × 4.11 m (22'7" × 13'6") | Fireplace, Wet Bar |
| Other | Basement | 3.53 × 2.49 m (11'7" × 8'2") | Wet Bar |
| Bathroom | Basement | 2.13 × 2.06 m (7' × 6'9") | 3 Pc Bath |
| Laundry | Basement | 4.27 × 3.38 m (14' × 11'1") | |
| Other | Basement | 2.18 × 1.32 m (7'2" × 4'4") | |
| Mud Room | Basement | Access To Garage |
Price history
| Date | Price | Change |
|---|---|---|
| Oct 15, 2026 | $699,900 | Listed |
| Oct 19, 2026 | $685,000 | −$14,900 |
Location
Location is approximate. See nearby homes on the map
Recent sales nearby
See what similar homes within 1 km sold for in the last year. Create a free account or sign in to see them.
The neighbourhood
Getting around Walkable
- 🚇 Mill LRT2.3 km
- 🚇 Block Line LRT2.5 km
Within a 10-minute walk: 2 grocery stores, 5 cafés and restaurants, 9 parks, 2 pharmacies. Nearest grocery: FreshCo (850 m). Nearest park: Radcliffe Park (400 m).
Schools nearby
Elementary
- Monsignor Haller Catholic Elementary School Catholic
EQAO: Gr 6 reading 82%, math 32%6 min walk - Trillium Public School
EQAO: Gr 6 reading 82%, math 30%7 min walk - Glencairn Public School
EQAO: Gr 6 reading 100%, math 63%8 min walk - Alpine Public School
EQAO: Gr 6 reading 90%, math 59%16 min walk
Secondary
- Laurentian Public School15 min walk
EQAO: share of students meeting the provincial standard (2024–25). Ontario average: Gr 6 reading 86%, math 51%; Gr 9 math 55%; literacy test 83%.
Closest schools, not school zones. Check which school serves this address with the school board before relying on it.
Who lives here postal area N2E
- Owners / renters
- 66% / 34%
- Median household income
- $93,000
- Average age
- 38
- Children under 15
- 19%
- Homes
- 48% detached, 9% high-rise
- Commute by transit
- 4%
- Population
- 40,428
Languages spoken most at home besides English: Spanish 2.4%, Punjabi (Panjabi) 2.2%, Serbian 1.5%, Arabic 1.4%.
Safety
Crime Severity Index for Waterloo Region (Kitchener) police: 67 vs 57 for Ontario (2025).
Police-reported figures for the whole police service area, not this street. Rates use the area’s resident population.
Distances are approximate. Places © OpenStreetMap contributors. Neighbourhood figures: Statistics Canada, 2021 Census. School results: EQAO via Ontario Data Catalogue (Open Government Licence – Ontario). Crime Severity Index: Statistics Canada.
Living here
Commute
To downtown Kitchener: 4 km. Transit times · Driving times
Noise Nothing major nearby
No highway within 500 m, rail line within 300 m, or airport flight path nearby.
Distances from the map, not noise measurements. Visit at rush hour to judge for yourself.
Internet High-speed
50/10 Mbps or faster available here by cable, fibre or DSL (the federal high-speed target).
From the federal broadband map. Check exact speeds and providers for the address.
Roads, rail, airports and planned stations © OpenStreetMap contributors. Internet: Innovation, Science and Economic Development Canada, National Broadband Data.
Listed by KELLER WILLIAMS INNOVATION REALTY.
Listing information provided by PropTx Innovations Inc. and TRREB; deemed reliable but not guaranteed accurate by PropTx.
Similar homes nearby
See more in Kitchener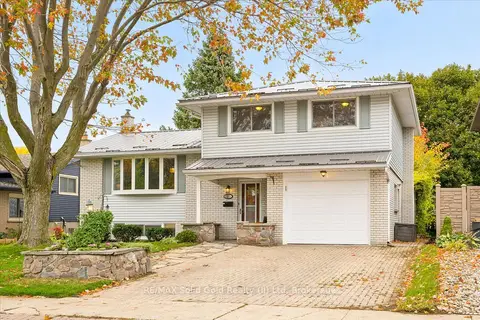 New
$685,000
3 bd2 ba4 pk1500-2000 ft²
127 Gay Crescent
Kitchener
Detached · MLS® X14091078 · RE/MAX Solid Gold Realty (II) Ltd
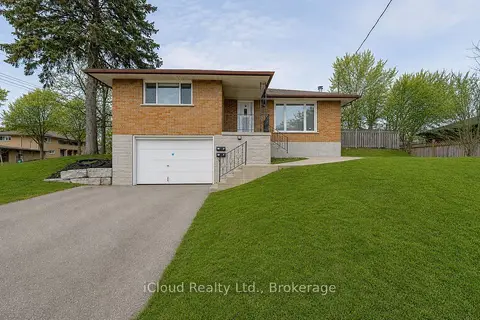
$684,900
Reduced $30,100
3+1 bd2 ba3 pk700-1100 ft²
28 Hoffman Street
Kitchener
Detached · MLS® X13692696 · iCloud Realty Ltd.
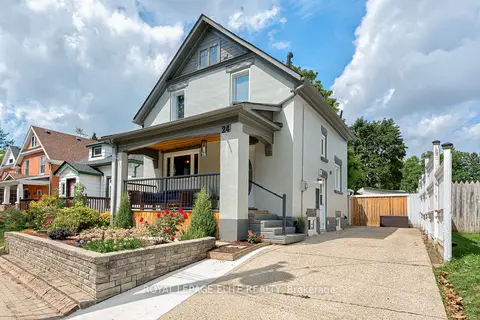
$689,000
3+1 bd3 ba4 pk1100-1500 ft²
24 Stahl Avenue
Kitchener
Detached · MLS® X13827326 · ROYAL LEPAGE ELITE REALTY
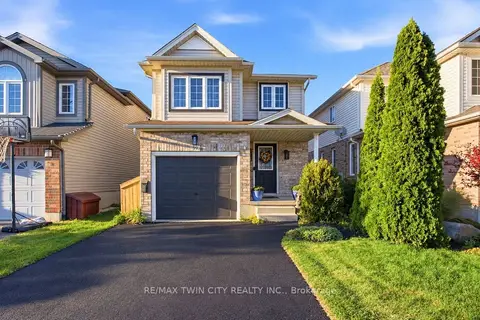
$689,000
3 bd2 ba3 pk1100-1500 ft²
Address withheld
Kitchener
Detached · MLS® X13879278 · RE/MAX TWIN CITY REALTY INC.
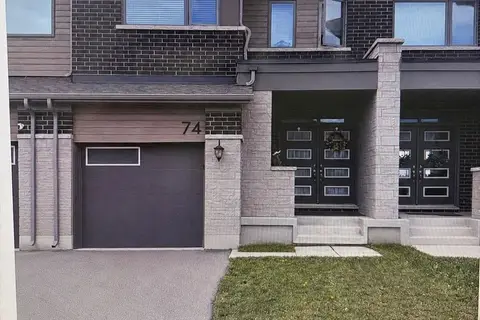
$689,900
3 bd3 ba2 pk1100-1500 ft²
74 Forestwalk Street
Kitchener
Att/Row/Townhouse · MLS® X13855924 · iCloud Realty Ltd.
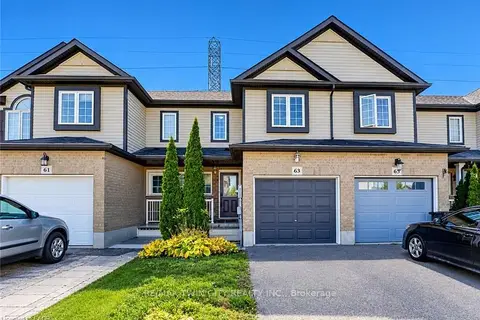 New
$689,900
3 bd4 ba2 pk1100-1500 ft²
63 SORRENTO Street
Kitchener
Att/Row/Townhouse · MLS® X14097566 · RE/MAX TWIN CITY REALTY INC.
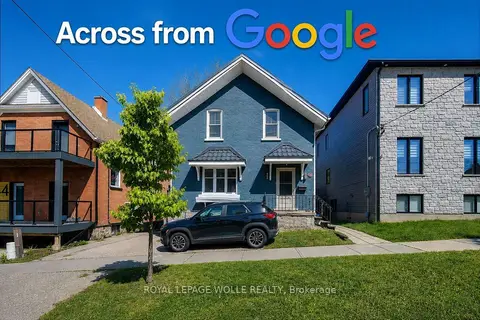
$679,900
Reduced $10,000
5 bd2 ba3 pk1500-2000 ft²
48 Breithaupt Street
Kitchener
Duplex · MLS® X13160506 · ROYAL LEPAGE WOLLE REALTY
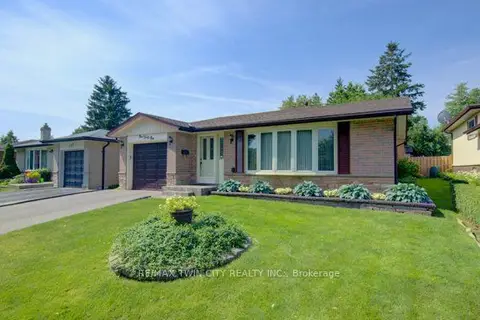
$679,900
Reduced $50,000
3 bd2 ba2 pk1100-1500 ft²
141 Hazelglen Drive
Kitchener
Detached · MLS® X13509602 · RE/MAX TWIN CITY REALTY INC.