24 Stahl Avenue
Kitchener, N2H 5R6
$689,000
- 3+1 bedrooms
- 3 bathrooms
- 4 parking
- 1100-1500 sq ft
Listed 25 days ago · MLS® X13827326
About this home
Welcome to 24 Stahl Avenue, thoughtfully updated 3+1 bedroom detached home, tucked away on a quiet street in Kitchener's desirable Mount Hope neighbourhood. Offering a great blend of character, modern updates, and flexible living space, this home is an excellent choice for families, first-time buyers, or those looking for additional space for guests or extended family. The main floor features new flooring throughout and a recent custom kitchen complete with a newer stove and dishwasher. Upstairs, the updated bathroom features a Wedi shower system, offering a modern, stylish, beautifully finished space. The finished basement provides valuable additional living space, with new flooring, a spacious recreation room, an additional bedroom, and a full bathroom. A convenient separate side entrance adds flexibility and offers excellent potential for an in-law suite, guest accommodations, or a private living area. Additional updates include a new washer and dryer. Cast iron piping replaced and pipe lining out to road with back flow valve. Providing added peace of mind for years to come. Step outside and enjoy one of the home's standout features: the large front porch, an inviting spot for morning coffee, entertaining friends, or enjoying a summer evening outdoors. The generous yard offers plenty of space for gardening, play, entertaining, dining al fresco or simply relaxing in your own private outdoor space. The property also features a detached garage, a versatile workshop ideal for hobbyists and DIY enthusiasts, a garden shed, and a long driveway with ample parking. Only 15 minute walk to downtown Kitchener and steps the Spurline Trail connecting Uptown Waterloo to Downtown Kitchener. Close to transit, including the LRT, VIA and Go. Steps to Google, Duke park and shopping. Enjoy the peaceful setting while still having the convenience of Kitchener's amenities just moments away. Garage is wired for electrical.
Details
- Type
- Detached
- Style
- 2-Storey
- Size
- 1100-1500 sq ft
- Lot
- 39 × 105 ft
- Basement
- Finished, Separate Entrance
- Garage
- Detached
- Kitchens
- 1
- Property tax
- $3,929 (2026)
- Municipality
- Kitchener
- Price per sq ft
- $530 (8% above detached houses in Kitchener, $491)
Interior
- Bedrooms
- 3 above ground + 1 below
- Bathrooms
- 1 × 2-piece (main), 1 × 3-piece (second), 1 × 4-piece (basement)
- Rooms
- 7 above ground
- Family room or den
- No
- Fireplace
- No
- Features
- In-Law Capability, Water Softener
Heating, cooling and services
- Heating
- Forced Air, Gas
- Air conditioning
- Central Air
- Water and sewer
- Sewer
Building and exterior
- Style
- 2-Storey
- Exterior
- Stucco (Plaster)
- Roof
- Asphalt Shingle
- Faces
- North
Parking
- Total parking
- 4
- Driveway and parking
- Private
Lot
- Size
- 39 × 105 ft
More
- Possession
- 60-89 days
- Cross street
- Duke St W/Wilhelm
Rooms
| Room | Level | Size | Features |
|---|---|---|---|
| Living Room | Main | 6.27 × 3.37 m (20'7" × 11'1") | Window, W/O To Yard, Vinyl Floor |
| Kitchen | Main | 3.51 × 3.94 m (11'6" × 12'11") | Stainless Steel Appl, Quartz Counter, Vinyl Floor |
| Primary Bedroom | Second | 3.37 × 3.6 m (11'1" × 11'10") | Window, Hardwood Floor |
| Bedroom 2 | Second | 3.09 × 3.7 m (10'2" × 12'2") | Window, Hardwood Floor |
| Bedroom 3 | Second | 2.72 × 3.7 m (8'11" × 12'2") | Window, Hardwood Floor |
| Recreation | Basement | 5.96 × 3.84 m (19'7" × 12'7") | Window, Combined w/Laundry, Vinyl Floor |
| Bedroom | Basement | 4.43 × 1.94 m (14'6" × 6'4") | Window, Closet, Vinyl Floor |
History of this address
1 earlier listing at this address, with sold and leased prices. Create a free account or sign in to see them.
Location
Location is approximate. See nearby homes on the map
Recent sales nearby
See what similar homes within 1 km sold for in the last year. Create a free account or sign in to see them.
The neighbourhood
Getting around Very walkable
- 🚇 Central Station LRT10 min walk
- 🚇 Grand River Hospital LRT16 min walk
Within a 10-minute walk: 2 grocery stores, 28 cafés and restaurants, 10 parks, 3 pharmacies. Nearest grocery: Central Fresh Market (650 m). Nearest park: Duke Street Playground (50 m).
Schools nearby
Elementary
- King Edward Public School
EQAO: Gr 6 reading 77%, math 30%12 min walk - Elizabeth Ziegler Public School
EQAO: Gr 6 reading 93%, math 47%1.2 km - St. John Catholic Elementary School Catholic
EQAO: Gr 6 reading 63%, math 43%1.4 km - Prueter Public School
EQAO: Gr 6 reading 62%, math 17%1.4 km
Secondary
- Margaret Avenue Public School13 min walk
- Kitchener–Waterloo Collegiate and Vocational School
EQAO: Gr 9 math 73%, literacy test 88%13 min walk - St. Louis Education Centre - Main Campus Catholic14 min walk
EQAO: share of students meeting the provincial standard (2024–25). Ontario average: Gr 6 reading 86%, math 51%; Gr 9 math 55%; literacy test 83%.
Closest schools, not school zones. Check which school serves this address with the school board before relying on it.
Who lives here postal area N2H
- Owners / renters
- 49% / 51%
- Median household income
- $73,500
- Average age
- 41
- Children under 15
- 13%
- Homes
- 43% detached, 22% high-rise
- Commute by transit
- 7%
- Population
- 22,456
Languages spoken most at home besides English: Arabic 0.9%, Spanish 0.7%, Tigrigna 0.5%, Portuguese 0.5%.
Safety
Crime Severity Index for Waterloo Region (Kitchener) police: 67 vs 57 for Ontario (2025).
Police-reported figures for the whole police service area, not this street. Rates use the area’s resident population.
Distances are approximate. Places © OpenStreetMap contributors. Neighbourhood figures: Statistics Canada, 2021 Census. School results: EQAO via Ontario Data Catalogue (Open Government Licence – Ontario). Crime Severity Index: Statistics Canada.
Living here
Commute
To downtown Kitchener: 1 km. Transit times · Driving times
Noise 1 source nearby
- 🚆 Rail line (Waterloo Spur)100 m
Distances from the map, not noise measurements. Visit at rush hour to judge for yourself.
Internet High-speed
50/10 Mbps or faster available here by cable, fibre or DSL (the federal high-speed target).
From the federal broadband map. Check exact speeds and providers for the address.
Roads, rail, airports and planned stations © OpenStreetMap contributors. Internet: Innovation, Science and Economic Development Canada, National Broadband Data.
Listed by ROYAL LEPAGE ELITE REALTY.
Listing information provided by PropTx Innovations Inc. and TRREB; deemed reliable but not guaranteed accurate by PropTx.
Similar homes nearby
See more in Kitchener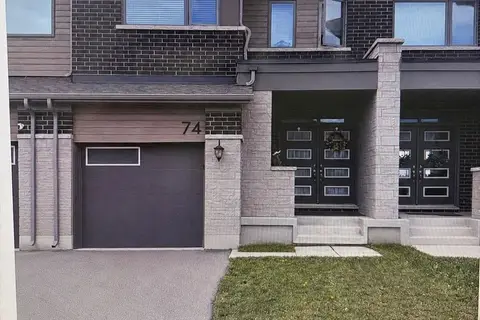
$689,900
3 bd3 ba2 pk1100-1500 ft²
74 Forestwalk Street
Kitchener
Att/Row/Townhouse · MLS® X13855924 · iCloud Realty Ltd.
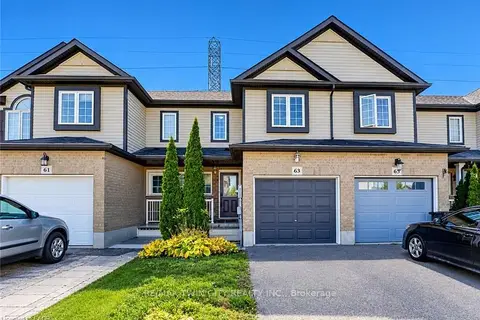 New
$689,900
3 bd4 ba2 pk1100-1500 ft²
63 SORRENTO Street
Kitchener
Att/Row/Townhouse · MLS® X14097566 · RE/MAX TWIN CITY REALTY INC.
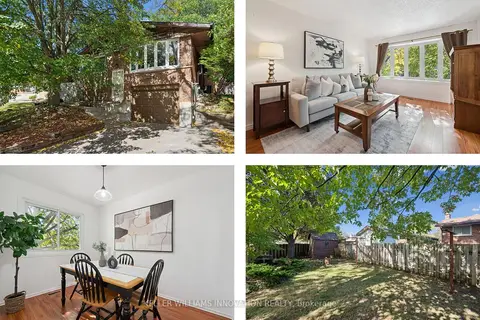
$685,000
Reduced $14,900
3 bd2 ba3 pk1100-1500 ft²
128 Briar Knoll Drive
Kitchener
Detached · MLS® X13871534 · KELLER WILLIAMS INNOVATION REALTY
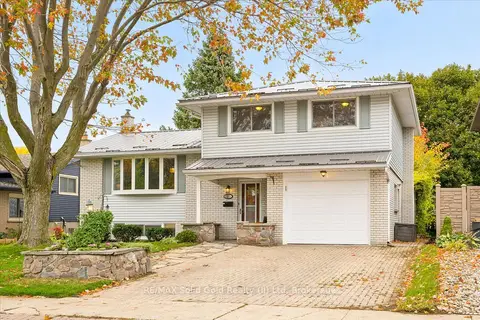 New
$685,000
3 bd2 ba4 pk1500-2000 ft²
127 Gay Crescent
Kitchener
Detached · MLS® X14091078 · RE/MAX Solid Gold Realty (II) Ltd
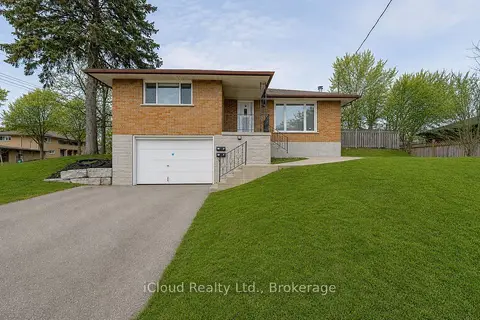
$684,900
Reduced $30,100
3+1 bd2 ba3 pk700-1100 ft²
28 Hoffman Street
Kitchener
Detached · MLS® X13692696 · iCloud Realty Ltd.
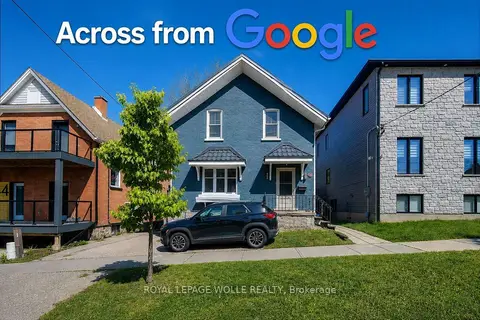
$679,900
Reduced $10,000
5 bd2 ba3 pk1500-2000 ft²
48 Breithaupt Street
Kitchener
Duplex · MLS® X13160506 · ROYAL LEPAGE WOLLE REALTY
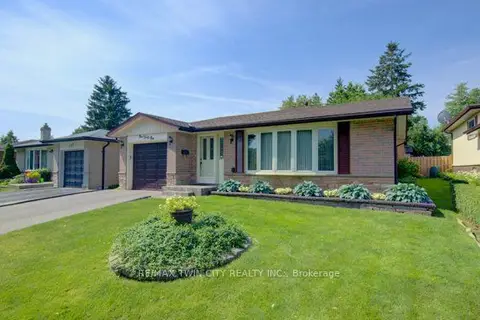
$679,900
Reduced $50,000
3 bd2 ba2 pk1100-1500 ft²
141 Hazelglen Drive
Kitchener
Detached · MLS® X13509602 · RE/MAX TWIN CITY REALTY INC.
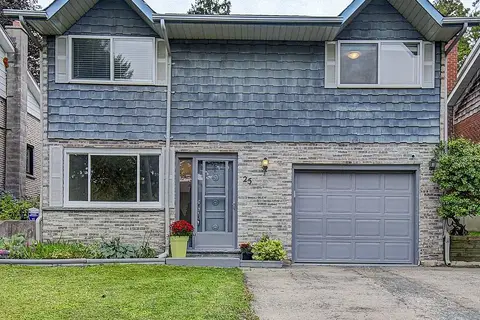
$679,900
3+2 bd2 ba3 pk1100-1500 ft²
25 Radcliffe Drive
Kitchener
Detached · MLS® X13874370 · HOMELIFE/VISION REALTY INC.