119 Dixon Street
Kitchener, N2G 3E8
$679,000
- 3+1 bedrooms
- 2 bathrooms
- 3 parking
- 1100-1500 sq ft
Listed 13 days ago · MLS® X13868470
About this home
Welcome to your private sanctuary in central Kitchener! Nestled on a rare, tree-lined ravine lot with side-yard greenery, an end-unit position, and unparalleled single-side privacy, this 1.5 storey classic brick home offers unmatched peace while sitting just minutes from Highway 8 for quick, effortless commuting access. Interior Highlights: Warm and Modern: Freshly painted inviting natural tones with continuous brand-new luxury vinyl flooring and upgraded lighting throughout. Bright Living Spaces: Sunlit living room featuring sleek pot lights and warm design touches. Over 200 Sq. Ft. Sunroom: A brilliant bonus retreat with pot lights and new vinyl flooring, ideal as a garden office or lounge overlooking your private canopy of trees. 3 Spacious Bedrooms: Includes a unique loft-style upper 3rd bedroom with sky-view windows - a cozy retreat or creative space. Entertainment - Ready Basement: Complete with a cozy real fireplace, full washroom, extra basement fridge - perfect for family nights. Convenience: Direct access to Hwy 8 offering close proximity to all major retail stores (Costco). Low maintenance Exterior: Front entrance protection with durable overhang canopy, plus perimeter eavestrough mesh guard to keep leaf cleanups hassle-free. beautifully staged and fully turn-key, just move in and enjoy the peaceful ravine backdrop.
Details
- Type
- Detached
- Style
- 1 1/2 Storey
- Size
- 1100-1500 sq ft
- Lot
- 47.83 × 115 ft
- Basement
- Separate Entrance, Finished
- Garage
- Attached
- Kitchens
- 1
- Property tax
- $3,613 (2026)
- Municipality
- Kitchener
- Price per sq ft
- $522 (6% above detached houses in Kitchener, $491)
Interior
- Bedrooms
- 3 above ground + 1 below
- Bathrooms
- 1 × 3-piece (main), 1 × 3-piece (basement)
- Rooms
- 5 above ground + 2 below
- Family room or den
- No
- Fireplace
- Wood Stove
- Features
- Bar Fridge, In-Law Capability
Heating, cooling and services
- Heating
- Forced Air, Gas
- Air conditioning
- Central Air
Building and exterior
- Style
- 1 1/2 Storey
- Exterior
- Brick
- Roof
- Asphalt Shingle
- Foundation
- Poured Concrete
- Faces
- East
Parking
- Garage spaces
- 1
- Total parking
- 3
- Driveway and parking
- Private
Lot
- Size
- 47.83 × 115 ft
More
- Possession
- Immediate
- Cross street
- Dixon St and King St E
Rooms
| Room | Level | Size | Features |
|---|---|---|---|
| Bedroom | Main | 3.66 × 3.2 m (12' × 10'6") | Closet, Sliding Doors, Vinyl Floor |
| Bedroom 2 | Main | 3.51 × 3.81 m (11'6" × 12'6") | Closet, Large Window, Vinyl Floor |
| Bedroom 3 | Upper | 4.42 × 3.44 m (14'6" × 11'3") | Skylight, Vinyl Floor, Window |
| Living Room | Main | 5.49 × 3.66 m (18' × 12') | Pot Lights, Vinyl Floor, Wall Sconce Lighting |
| Kitchen | Main | 5.33 × 3.81 m (17'6" × 12'6") | Stainless Steel Appl |
| Living Room | Lower | 8.84 × 3.2 m (29' × 10'6") | Dry Bar, Fireplace, Vinyl Floor |
History of this address
1 earlier listing at this address, with sold and leased prices. Create a free account or sign in to see them.
Location
Location is approximate. See nearby homes on the map
Recent sales nearby
See what similar homes within 1 km sold for in the last year. Create a free account or sign in to see them.
The neighbourhood
Getting around Somewhat walkable
- 🚇 Block Line LRT1.2 km
- 🚇 Mill LRT1.5 km
Within a 10-minute walk: 1 grocery store, 5 cafés and restaurants, 5 parks. Nearest grocery: FreshCo (850 m). Nearest park: Dixon Green (50 m).
Schools nearby
Elementary
- Sunshine Montessori School Private9 min walk
- Rockway Public School
EQAO: Gr 6 reading 63%, math 26%9 min walk - Wilson Avenue Public School
EQAO: Gr 6 reading 85%, math 46%14 min walk - St. Aloysius Catholic Elementary School Catholic
EQAO: Gr 6 reading 81%, math 30%1.2 km
Secondary
- Rockway Mennonite Collegiate Private8 min walk
- Eastwood Collegiate Institute
EQAO: Gr 9 math 42%, literacy test 84%10 min walk - Sunnyside Public School12 min walk
EQAO: share of students meeting the provincial standard (2024–25). Ontario average: Gr 6 reading 86%, math 51%; Gr 9 math 55%; literacy test 83%.
Closest schools, not school zones. Check which school serves this address with the school board before relying on it.
Who lives here postal area N2G
- Owners / renters
- 31% / 69%
- Median household income
- $62,400
- Average age
- 42
- Children under 15
- 10%
- Homes
- 22% detached, 41% high-rise
- Commute by transit
- 11%
- Population
- 14,580
Languages spoken most at home besides English: Arabic 1.1%, Portuguese 1%, Spanish 1%, Mandarin 0.9%.
Safety
Crime Severity Index for Waterloo Region (Kitchener) police: 67 vs 57 for Ontario (2025).
Police-reported figures for the whole police service area, not this street. Rates use the area’s resident population.
Distances are approximate. Places © OpenStreetMap contributors. Neighbourhood figures: Statistics Canada, 2021 Census. School results: EQAO via Ontario Data Catalogue (Open Government Licence – Ontario). Crime Severity Index: Statistics Canada.
Living here
Commute
To downtown Kitchener: 3 km. Transit times · Driving times
Noise 1 source nearby
- 🛣️ Highway 750 m
Distances from the map, not noise measurements. Visit at rush hour to judge for yourself.
Internet High-speed
50/10 Mbps or faster available here by cable, fibre or DSL (the federal high-speed target).
From the federal broadband map. Check exact speeds and providers for the address.
Roads, rail, airports and planned stations © OpenStreetMap contributors. Internet: Innovation, Science and Economic Development Canada, National Broadband Data.
Listed by iCloud Realty Ltd..
Listing information provided by PropTx Innovations Inc. and TRREB; deemed reliable but not guaranteed accurate by PropTx.
Similar homes nearby
See more in Kitchener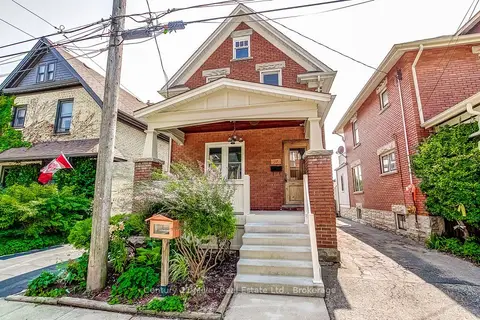
$679,000
3 bd2 ba3 pk1100-1500 ft²
17 Whitney Place
Kitchener
Detached · MLS® X13605910 · Century 21 Miller Real Estate Ltd.
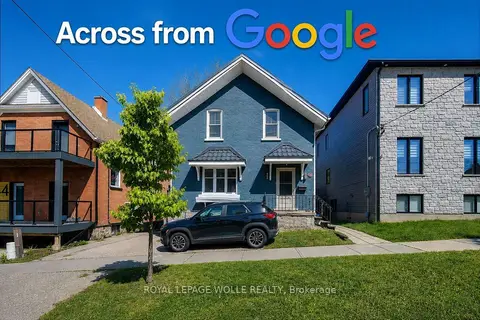
$679,900
Reduced $10,000
5 bd2 ba3 pk1500-2000 ft²
48 Breithaupt Street
Kitchener
Duplex · MLS® X13160506 · ROYAL LEPAGE WOLLE REALTY
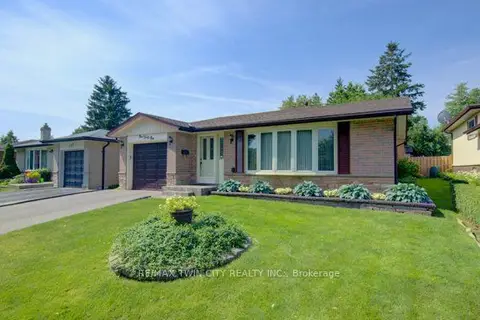
$679,900
Reduced $50,000
3 bd2 ba2 pk1100-1500 ft²
141 Hazelglen Drive
Kitchener
Detached · MLS® X13509602 · RE/MAX TWIN CITY REALTY INC.
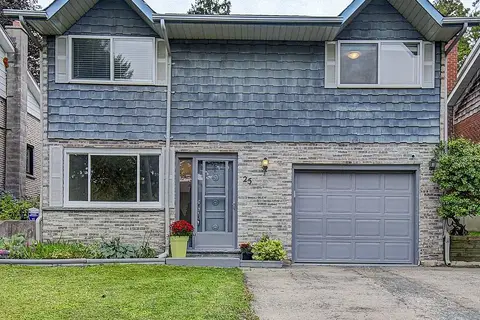
$679,900
3+2 bd2 ba3 pk1100-1500 ft²
25 Radcliffe Drive
Kitchener
Detached · MLS® X13874370 · HOMELIFE/VISION REALTY INC.
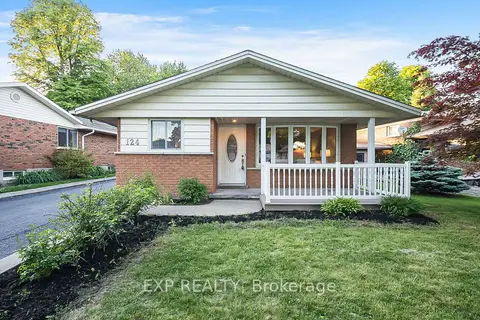
$675,000
3 bd2 ba6 pk1100-1500 ft²
124 Dunsmere Drive
Kitchener
Detached · MLS® X13707170 · EXP REALTY
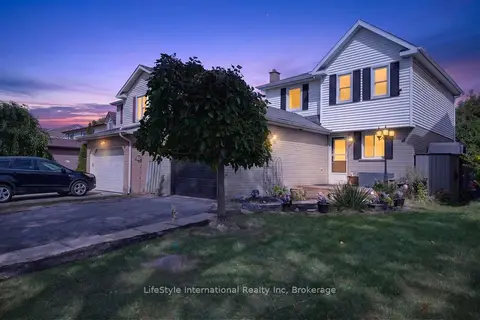
$674,000
3 bd2 ba3 pk700-1100 ft²
18 Camrose Court
Kitchener
Detached · MLS® X13836726 · LifeStyle International Realty Inc
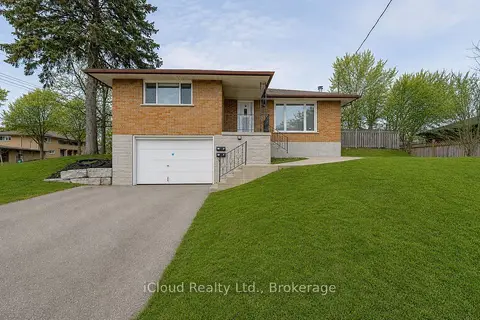
$684,900
Reduced $30,100
3+1 bd2 ba3 pk700-1100 ft²
28 Hoffman Street
Kitchener
Detached · MLS® X13692696 · iCloud Realty Ltd.
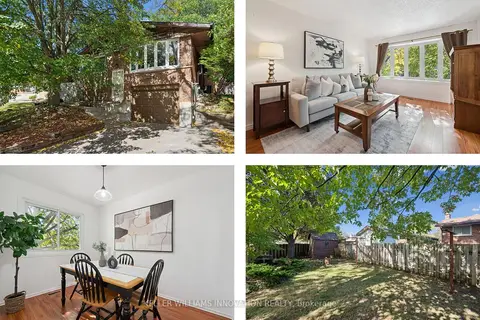
$685,000
Reduced $14,900
3 bd2 ba3 pk1100-1500 ft²
128 Briar Knoll Drive
Kitchener
Detached · MLS® X13871534 · KELLER WILLIAMS INNOVATION REALTY