17 Erin Heights Drive
Erin, Erin, N0B 1T0
$1,284,000
- 3+1 bedrooms
- 2 bathrooms
- 8 parking
- 1100-1500 sq ft
Listed 42 days ago · MLS® X13752532
About this home
Just imagine this... slide open the door from the kitchen to put the burgers on the barbeque, while the kids are right there, having a blast in the pool, and you look a bit further, to see the Jay's game on the TV in the huge, custom, cabana. This is reality at 17 Erin Heights Drive! This 4-level side-split located in the incredible neighborhood of Erin Heights, is fully treed, completely private and backs on to 'just trees'. Across the street is not a driveway, it is the other street's side yard. So, let us walk in the front door, lovely decor, updated beautiful kitchen overlooking the huge yard, and an eat-in, big enough for a large table. Wander up to 3 spacious bedrooms, a lovely, renovated bathroom, with sunlight just pouring in. Next, wander down to a huge family room with big windows, a fireplace, full bath, and walkout to the yard. But wait! Go down again to another huge bedroom and beautiful laundry room, crisp and clean. The two-car garage is also a mancave, or an easy home for two cars, or the place all the guys hang on Saturday night. Let us have a quick chat about this incredible neighborhood, so many kids laughing and riding bikes, but also the downsizers, enjoying their landscaped places. An easy 35 minutes to the GTA, or 15 to the GO train. This is not an imagination, it is real, right here and waiting for you.
Details
- Type
- Detached
- Style
- Sidesplit 4
- Age
- 31-50 years
- Size
- 1100-1500 sq ft
- Lot
- 89.82 × ? ft
- Basement
- Finished with Walk-Out, Separate Entrance
- Garage
- Built-In
- Kitchens
- 1
- Property tax
- $6,605 (2026)
- Neighbourhood
- Erin
- Municipality
- Erin
- Price per sq ft
- $988 (73% above detached houses in Erin, $572)
Interior
- Bedrooms
- 3 above ground + 1 below
- Bathrooms
- 1 × 4-piece (upper), 1 × 4-piece (lower)
- Rooms
- 6 above ground + 3 below
- Family room or den
- Yes
- Fireplace
- Rec Room
- Features
- Carpet Free, Central Vacuum, Storage, Water Softener
Heating, cooling and services
- Heating
- Forced Air, Gas
- Air conditioning
- Central Air
- Water and sewer
- Septic
Building and exterior
- Style
- Sidesplit 4
- Exterior
- Brick, Vinyl Siding
- Roof
- Asphalt Shingle
- Foundation
- Poured Concrete
- Age
- 31-50 years
- Faces
- North
- Pool
- Inground
- Outdoor
- Deck, Landscaped, Privacy, Garden Shed, Gazebo
Parking
- Garage spaces
- 2
- Total parking
- 8
- Driveway and parking
- Private
Lot
- Size
- 89.82 × ? ft (rectangular)
- Acreage
- .50-1.99
More
- Possession
- TBD
- Nearby
- Fenced Yard, Golf, Greenbelt/Conservation, Rec./Commun.Centre
- Cross street
- Dundas St W & Erin Heights Dr
Rooms
| Room | Level | Size | Features |
|---|---|---|---|
| Living Room | Main | 6.65 × 4.12 m (21'10" × 13'6") | Hardwood Floor, Picture Window, Pot Lights |
| Kitchen | Main | 4.36 × 3.04 m (14'4" × 10') | Pot Lights, Overlooks Pool, Picture Window |
| Dining Room | Main | 3.23 × 2.33 m (10'7" × 7'8") | Hardwood Floor, W/O To Deck, Pot Lights |
| Primary Bedroom | Upper | 4.13 × 3.05 m (13'7" × 10') | Hardwood Floor, Ceiling Fan(s), Closet |
| Bedroom 2 | Upper | 3.98 × 2.9 m (13'1" × 9'6") | Hardwood Floor, Window, Closet |
| Bedroom 3 | Upper | 3.29 × 2.9 m (10'10" × 9'6") | Hardwood Floor, Window, Closet |
| Family Room | Lower | 7.63 × 5.02 m (25' × 16'6") | Fireplace, W/O To Patio, Pot Lights |
| Bedroom 4 | Basement | 3.87 × 3.45 m (12'8" × 11'4") | Laminate, Window, Closet |
| Laundry | Basement | 3.13 × 2.17 m (10'3" × 7'1") | Linoleum, B/I Shelves, Laundry Sink |
History of this address
1 earlier listing at this address, with sold and leased prices. Create a free account or sign in to see them.
Location
Location is approximate. See nearby homes on the map
Recent sales nearby
See what similar homes within 1 km sold for in the last year. Create a free account or sign in to see them.
The neighbourhood
Getting around Car-dependent
No subway, LRT or GO station within a short trip.
Within a 10-minute walk: no grocery stores, 0 cafés and restaurants, 1 park. Nearest park: Stanley Park (900 m).
Schools nearby
Elementary
- Erin Public School
EQAO: Gr 6 reading 79%, math 32%18 min walk - St. John Brebeuf Catholic School Catholic1.6 km
Secondary
- Erin District High School
EQAO: Gr 9 math 61%, literacy test 97%1.3 km
EQAO: share of students meeting the provincial standard (2024–25). Ontario average: Gr 6 reading 86%, math 51%; Gr 9 math 55%; literacy test 83%.
Closest schools, not school zones. Check which school serves this address with the school board before relying on it.
Who lives here postal area N0B
- Owners / renters
- 88% / 12%
- Median household income
- $120,000
- Average age
- 41
- Children under 15
- 19%
- Homes
- 85% detached, 0% high-rise
- Commute by transit
- 1%
- Population
- 86,919
Languages spoken most at home besides English: Pennsylvania German 2.5%, German 2.2%, Punjabi (Panjabi) 0.5%, Dutch 0.4%.
Flood and conservation No mapped hazard
Not inside a mapped flood plain or regulated area in Credit Valley Conservation’s mapping.
Screening maps only. Ask the conservation authority for a property inquiry before relying on this.
Distances are approximate. Places © OpenStreetMap contributors. Neighbourhood figures: Statistics Canada, 2021 Census. School results: EQAO via Ontario Data Catalogue (Open Government Licence – Ontario). Flood and regulation mapping: Credit Valley Conservation open data.
Living here
Commute
To Union Station (downtown Toronto): 58 km. Transit times · Driving times
Noise Nothing major nearby
No highway within 500 m, rail line within 300 m, or airport flight path nearby.
Distances from the map, not noise measurements. Visit at rush hour to judge for yourself.
Internet High-speed
50/10 Mbps or faster available here by cable, fibre or DSL (the federal high-speed target).
From the federal broadband map. Check exact speeds and providers for the address.
Roads, rail, airports and planned stations © OpenStreetMap contributors. Internet: Innovation, Science and Economic Development Canada, National Broadband Data.
Listed by CENTURY 21 MILLENNIUM INC..
Listing information provided by PropTx Innovations Inc. and TRREB; deemed reliable but not guaranteed accurate by PropTx.
Similar homes nearby
See more in Erin
$1,288,888
4 bd4 ba6 pk2000-2500 ft²
66 Henshaw Drive
Erin, Erin
Detached · MLS® X13885706 · CENTURY 21 PERCY FULTON LTD.
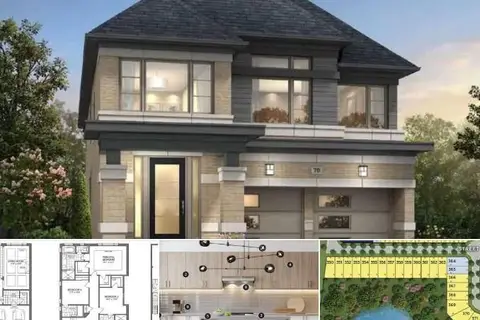
$1,298,000
4 bd4 ba6 pk2500-3000 ft²
103 Player Drive
Erin, Erin
Detached · MLS® X12986620 · RE/MAX GOLD REALTY INC.
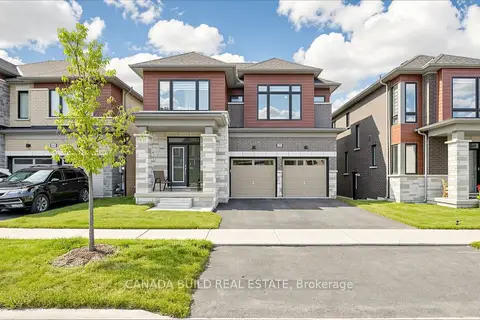
$1,115,000
5 bd4 ba6 pk3000-3500 ft²
104 Henshaw Drive
Erin, Erin
Detached · MLS® X13675888 · CANADA BUILD REAL ESTATE
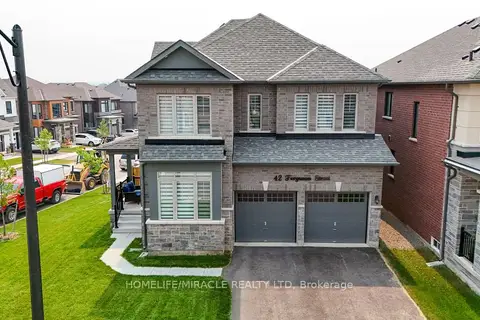
$1,099,900
4 bd4 ba4 pk2000-2500 ft²
42 Ferguson Street
Erin, Erin
Detached · MLS® X13586468 · HOMELIFE/MIRACLE REALTY LTD
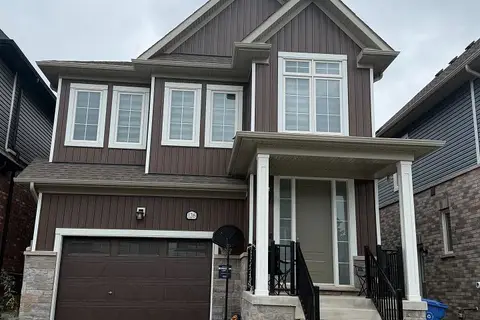
$1,099,000
4 bd3 ba4 pk2000-2500 ft²
126 Molozzi Street
Erin, Erin
Detached · MLS® X13786348 · CENTURY 21 GREEN REALTY INC.
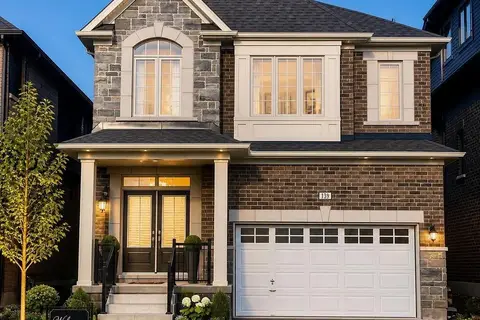
$1,098,900
4 bd4 ba4 pk2000-2500 ft²
139 Henshaw Drive
Erin, Erin
Detached · MLS® X13711668 · DYNAMIC EDGE REALTY GROUP INC.
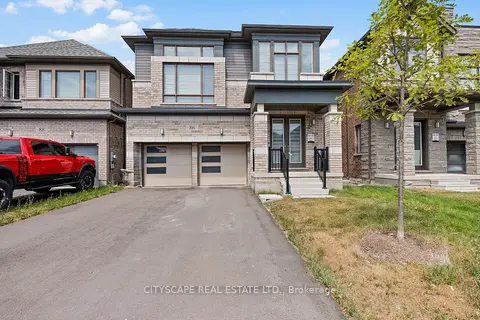
$1,079,000
4 bd4 ba6 pk2500-3000 ft²
86 Gibson Drive
Erin, Erin
Detached · MLS® X13670710 · CITYSCAPE REAL ESTATE LTD.
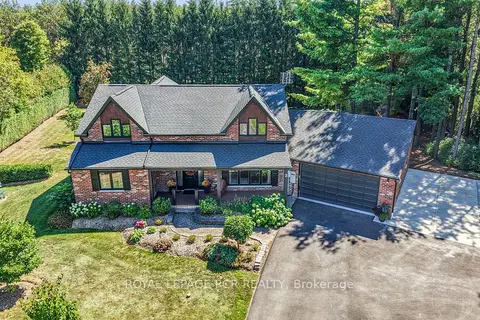
$1,498,000
3+1 bd3 ba33 pk2000-2500 ft²
2 Pine Ridge Road
Erin, Erin
Detached · MLS® X13777584 · ROYAL LEPAGE RCR REALTY