103 Player Drive
Erin, Erin, N0B 1T0
$1,298,000
- 4 bedrooms
- 4 bathrooms
- 6 parking
- 2500-3000 sq ft
Listed 192 days ago · MLS® X12986620
About this home
Best of the Best! FREEHOLD Detached Home Fully Upgraded | Walkout Basement | Ravine Lot | Ready to Move In - This 4-bedroom, 3.5-bath detached home sits on a premium 36' x 91' ravine lot with complete privacy, no neighbours behind! Offering 2,570 sq ft above grade, a walkout basement, double car garage, and 4-car driveway parking a rare combination of luxury and practicality. Enjoy mesmerizing views year-round from all three levels: basement, backyard, main floor, and second floor whether it's summer or winter, nature is always on display! Located in Erin, within easy driving distance to Brampton via Mississauga Road.Featuring a Modern D Elevation with large windows and stunning curb appeal. Inside: elegant upgrades, an open-concept layout, and a perfect floor plan with every bedroom connected to a bathroom. The spacious primary bedroom includes a soaker tub, a standing shower, and his & her closets. The walkout basement features a 3-piece rough-in and offers potential for a 2-bedroom, 2-bath income suite, ideal for generating future rental income. Includes BUILDER HOME COMFORT PACKAGE: Smart Thermostat, Garage Door Opener, and Video Doorbell.Covered under Tarion 1, 2 & 7-Year Warranty.Truly move-in ready and a rare opportunity! Detached Home READY TO MOVE IN BRAND NEW NEVER LIVED IN FOR Sale in ERIN, driving distance from BRAMPTON on Mississauga Road!! Brand New Home Comes with 1,2 and 7-Year Warranty!! Modern Elevation With Large Windows And Impressive Interior!! Best Floor Plan As Each Room is Connected to a Private Bathroom!! Primary Bed Has a Standing Shower, Bath Tub, His & Her Closets!! Basement 3 Pc Rough-in for Washroom!! This 2,570 Sq Ft home features a walkout basement, 4 spacious bedrooms, 3.5 baths, a double-car garage, and 4 car parkings on the driveway, located in the growing community of Erin, just a short drive from Brampton via Mississauga Road. High Quality Branded Stainless Steel Appliances in Kitchen and Laundry, High Quality Blinds installed!!!
Details
- Type
- Detached
- Style
- 2-Storey
- Age
- New
- Size
- 2500-3000 sq ft
- Lot
- 36 × 89 ft
- Basement
- Walk-Out, Separate Entrance
- Garage
- Attached
- Kitchens
- 1
- Property tax
- $1 (2026)
- Neighbourhood
- Erin
- Municipality
- Erin
- Price per sq ft
- $472 (17% below detached houses in Erin, $572)
Interior
- Bedrooms
- 4 above ground
- Bathrooms
- 1 × 4-piece (second), 1 × 3-piece (second), 1 × 3-piece (second), 1 × 2-piece (main)
- Rooms
- 6 above ground
- Family room or den
- Yes
- Fireplace
- Yes
- Features
- Water Heater
Heating, cooling and services
- Heating
- Forced Air, Gas
- Air conditioning
- Central Air
- Water and sewer
- Sewer
Building and exterior
- Style
- 2-Storey
- Exterior
- Brick
- Roof
- Asphalt Shingle
- Foundation
- Poured Concrete
- Age
- New
- Faces
- North
Parking
- Garage spaces
- 2
- Total parking
- 6
- Driveway and parking
- Covered
Lot
- Size
- 36 × 89 ft
More
- Possession
- Tenanted Property
- Cross street
- Player Drive & 10th Line, Erin
History of this address
2 earlier listings at this address, with sold and leased prices. Create a free account or sign in to see them.
Listed by RE/MAX GOLD REALTY INC..
Listing information provided by PropTx Innovations Inc. and TRREB; deemed reliable but not guaranteed accurate by PropTx.
Similar homes nearby
See more in Erin
$1,288,888
4 bd4 ba6 pk2000-2500 ft²
66 Henshaw Drive
Erin, Erin
Detached · MLS® X13885706 · CENTURY 21 PERCY FULTON LTD.
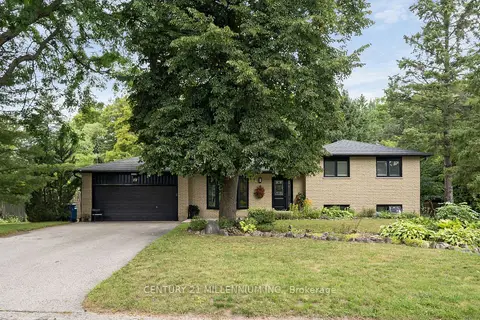
$1,284,000
3+1 bd2 ba8 pk1100-1500 ft²
17 Erin Heights Drive
Erin, Erin
Detached · MLS® X13752532 · CENTURY 21 MILLENNIUM INC.
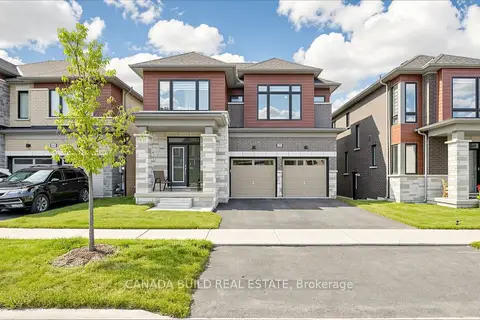
$1,115,000
5 bd4 ba6 pk3000-3500 ft²
104 Henshaw Drive
Erin, Erin
Detached · MLS® X13675888 · CANADA BUILD REAL ESTATE
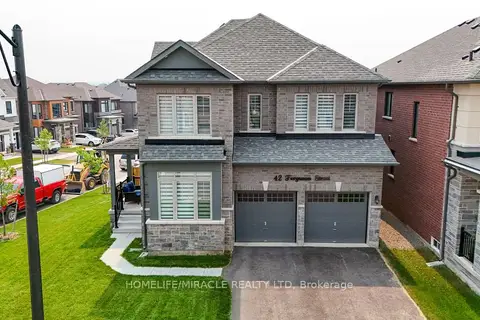
$1,099,900
4 bd4 ba4 pk2000-2500 ft²
42 Ferguson Street
Erin, Erin
Detached · MLS® X13586468 · HOMELIFE/MIRACLE REALTY LTD
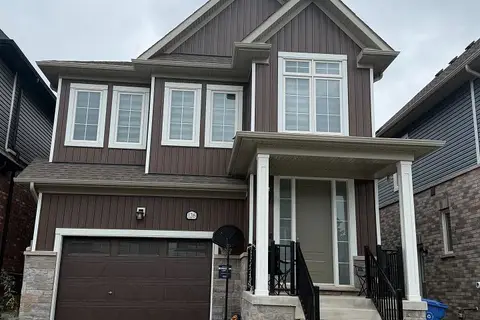
$1,099,000
4 bd3 ba4 pk2000-2500 ft²
126 Molozzi Street
Erin, Erin
Detached · MLS® X13786348 · CENTURY 21 GREEN REALTY INC.
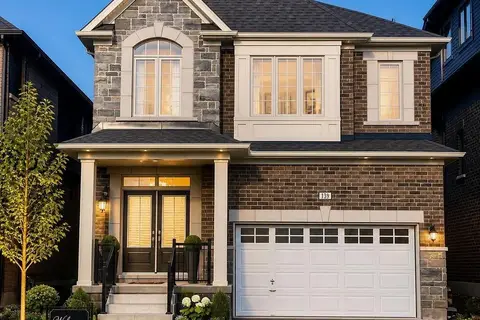
$1,098,900
4 bd4 ba4 pk2000-2500 ft²
139 Henshaw Drive
Erin, Erin
Detached · MLS® X13711668 · DYNAMIC EDGE REALTY GROUP INC.
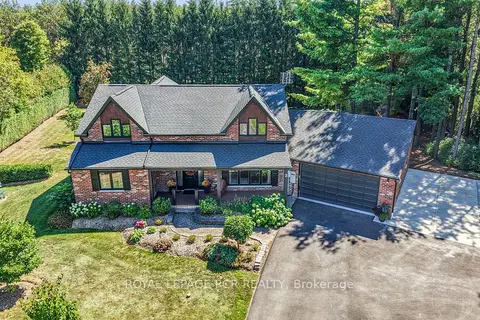
$1,498,000
3+1 bd3 ba33 pk2000-2500 ft²
2 Pine Ridge Road
Erin, Erin
Detached · MLS® X13777584 · ROYAL LEPAGE RCR REALTY
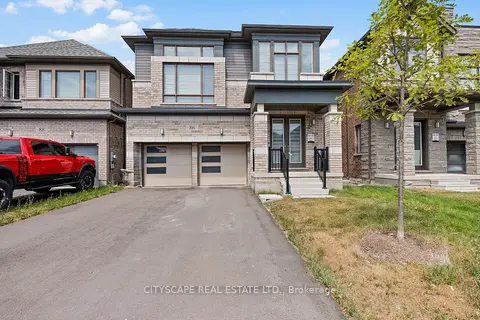
$1,079,000
4 bd4 ba6 pk2500-3000 ft²
86 Gibson Drive
Erin, Erin
Detached · MLS® X13670710 · CITYSCAPE REAL ESTATE LTD.