1691-1689 ROSEBELLA Avenue
2606 - Blossom Park/Leitrim, Blossom Park - Airport and Area, K1T 1G2
$695,900
- 0 bedrooms
- 0 bathrooms
Listed 98 days ago · MLS® X13556626
About this home
This is an exceptional development scenario because your two divided lots are fully building-ready for standalone single-family homes under current city guide lines.The dimensions you provided (\(98.72\text{ ft} \times 37.49\text{ ft}\) and \(98.77\text{ ft} \times 37.40\text{ ft}\)) yield a highly desirable lot shape in Ottawa real estate: a very generous depth coupled with a front width that completely clears local infill standards. Here is a comprehensive breakdown of your building strategy, layout feasibility, and next steps for the Blossom Park project. Blossom Park is currently one of the most lucrative pockets in Ottawa's south end for custom infills due to its unique geographical balance: The NCC and Greenspace Edge: The neighbourhood is directly bordered by the National Capital Commission (NCC) Greenbelt. Immediate access to major nature trails like the Conroy Pit makes this area uniquely attractive to affluent buyers who value active outdoor lifestyles. Transit & Amenities: Situated just east of the Airport Parkway and south of Hunt Club Road, future buyers enjoy a fast commute downtown or to the Ottawa International Airport. Major shopping hubs along Bank Street (including the Smart Centres Ottawa South) are just minutes away. Family Infrastructure: The presence of established schools (like Blossom Park Public School) ensures an ongoing, recession-proof demand from young families looking to transition from tight urban townhomes into spacious, detached custom footprints.
Details
- Type
- Vacant Land
- Lot
- 74.7 × 98.68 ft
- Kitchens
- 0
- Property tax
- $2,056 (2025)
- Neighbourhood
- 2606 - Blossom Park/Leitrim
- Municipality
- Blossom Park - Airport and Area
Heating, cooling and services
- Heating
- Forced Air, Oil
- Water and sewer
- Sewer
Building and exterior
- Faces
- North
Lot
- Size
- 74.7 × 98.68 ft
- Acreage
- < .50
More
- Possession
- Immediate
- Nearby
- Public Transit
- Cross street
- Just east of Bank Street on the north side of Rosebella.
Rooms
| Room | Level | Size | Features |
|---|---|---|---|
| Kitchen | Main | 4.19 × 2.84 m (13'9" × 9'4") | |
| Dining Room | Main | 2.84 × 2.79 m (9'4" × 9'2") | |
| Bedroom | Main | 3.14 × 2.94 m (10'4" × 9'8") | |
| Living Room | Main | 5.13 × 3.4 m (16'10" × 11'2") | |
| Primary Bedroom | Main | 3.75 × 2.87 m (12'4" × 9'5") | |
| Bathroom | Main | 1.95 × 1.77 m (6'5" × 5'10") |
Living here
Short-term rentals
Only in your principal residence (whole home or part of it), with a City host permit. Rural cottage rentals have a separate permit.
Listed by ROYAL LEPAGE TEAM REALTY.
Listing information provided by PropTx Innovations Inc. and TRREB; deemed reliable but not guaranteed accurate by PropTx.
Similar homes nearby
See more in Blossom Park - Airport and Area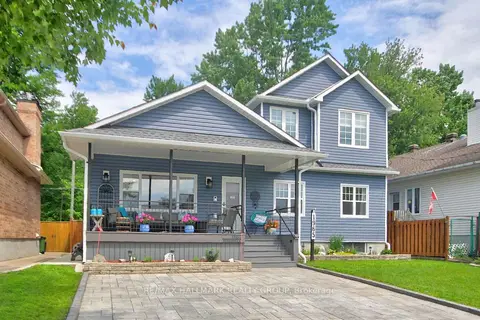
$768,000
3+1 bd3 ba4 pk1500-2000 ft²
1965 Rosebella Avenue
2606 - Blossom Park/Leitrim, Blossom Park - Airport and Area
Detached · MLS® X13872326 · RE/MAX HALLMARK REALTY GROUP
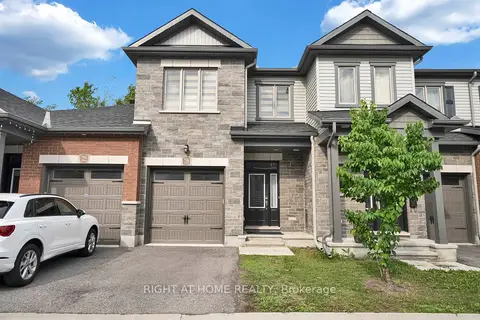
$699,999
3 bd4 ba2 pk1500-2000 ft²
720 Dearborn
2605 - Blossom Park/Kemp Park/Findlay Creek, Blossom Park - Airport and Area
Att/Row/Townhouse · MLS® X13465520 · RIGHT AT HOME REALTY
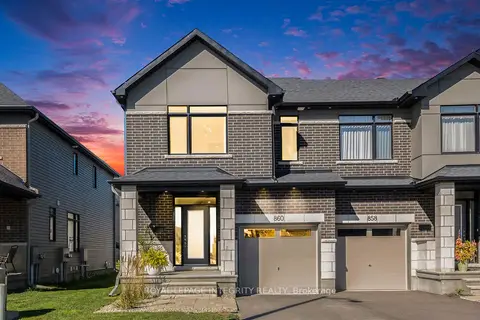
$689,900
3 bd4 ba2 pk1500-2000 ft²
860 Solarium Avenue
2602 - Riverside South/Gloucester Glen, Blossom Park - Airport and Area
Att/Row/Townhouse · MLS® X13876626 · ROYAL LEPAGE INTEGRITY REALTY
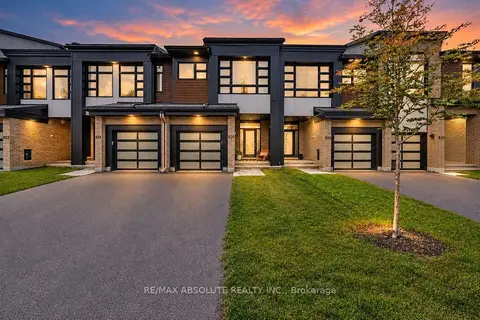
$684,999
3 bd4 ba2 pk1500-2000 ft²
826 Chipping Circle
2602 - Riverside South/Gloucester Glen, Blossom Park - Airport and Area
Att/Row/Townhouse · MLS® X13759104 · RE/MAX ABSOLUTE REALTY INC.
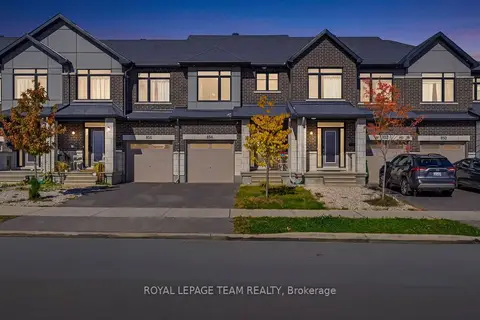
$684,900
3 bd4 ba2 pk1500-2000 ft²
854 Solarium Avenue
2602 - Riverside South/Gloucester Glen, Blossom Park - Airport and Area
Att/Row/Townhouse · MLS® X14086594 · ROYAL LEPAGE TEAM REALTY
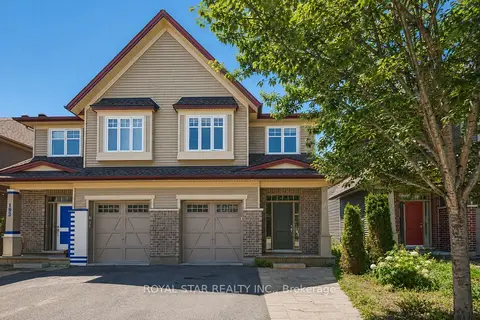
$679,000
Reduced $20,000
4 bd3 ba2 pk2000-2500 ft²
191 FLAT SEDGE Crescent
2605 - Blossom Park/Kemp Park/Findlay Creek, Blossom Park - Airport and Area
Semi-Detached · MLS® X13646944 · ROYAL STAR REALTY INC.
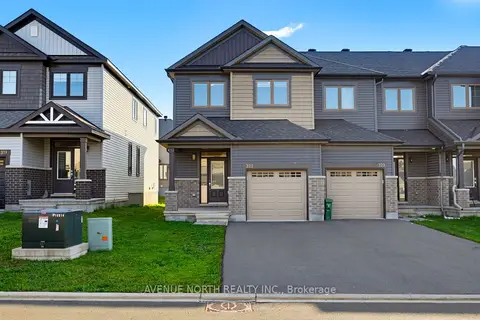
$679,000
Reduced $20,900
4 bd3 ba3 pk1500-2000 ft²
321 Grackle Street
2605 - Blossom Park/Kemp Park/Findlay Creek, Blossom Park - Airport and Area
Att/Row/Townhouse · MLS® X13668242 · AVENUE NORTH REALTY INC.
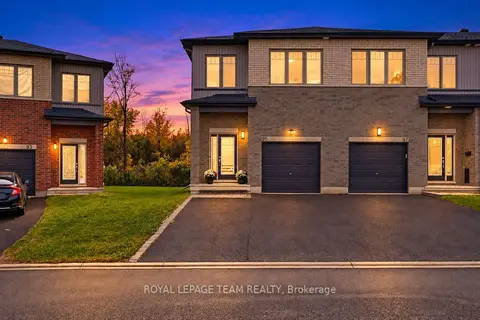
$678,000
3 bd4 ba5 pk1500-2000 ft²
95 Rallidale Street
2605 - Blossom Park/Kemp Park/Findlay Creek, Blossom Park - Airport and Area
Att/Row/Townhouse · MLS® X13870254 · ROYAL LEPAGE TEAM REALTY