720 Dearborn
2605 - Blossom Park/Kemp Park/Findlay Creek, Blossom Park - Airport and Area, K1T 0W4
$699,999
- 3 bedrooms
- 4 bathrooms
- 2 parking
- 1500-2000 sq ft
Listed 123 days ago · MLS® X13465520
About this home
This stunning nearly new 2-storey townhome in Deerfield Village is an excellent opportunity for buyers seeking modern design, quality finishes, and low-maintenance living. The bright, open-concept layout features soaring ceilings, large windows, gleaming hardwood and tile flooring, granite countertops, a spacious kitchen island, and a convenient walk-in pantry.With three generously sized bedrooms and a walkout lower level backing onto no rear neighbours, the home offers both comfort and privacy. The location is another major advantage, providing quick access to the airport and an easy drive to downtown via the parkway.The monthly POTL fee of **$110** is very reasonable and covers road maintenance, garbage collection, and snow removal, adding value and convenience for homeowners.Overall, this home is beautifully maintained, thoughtfully designed, and ideally situated-making it a fantastic choice for families, professionals, or investors looking for a move-in-ready property.
Details
- Type
- Att/Row/Townhouse
- Style
- 2-Storey
- Age
- 6-15 years
- Size
- 1500-2000 sq ft
- Lot
- 19.67 × 96.36 ft
- Basement
- Full
- Garage
- Attached
- Kitchens
- 1
- Property tax
- $4,740 (2025)
- Neighbourhood
- 2605 - Blossom Park/Kemp Park/Findlay Creek
- Municipality
- Blossom Park - Airport and Area
- Price per sq ft
- $400 (7% above freehold townhouses in 2605 - Blossom Park/Kemp Park/Findlay Creek, $374)
Interior
- Bedrooms
- 3 above ground
- Bathrooms
- 1 × 3-piece (second), 1 × 5-piece (second), 1 × 2-piece (main), 1 × 4-piece (basement)
- Rooms
- 7 above ground + 3 below
- Family room or den
- No
- Fireplace
- No
- Features
- Air Exchanger, Auto Garage Door Remote
Heating, cooling and services
- Heating
- Forced Air, Gas
- Air conditioning
- Central Air
- Water and sewer
- Sewer
Building and exterior
- Style
- 2-Storey
- Exterior
- Stone, Vinyl Siding
- Roof
- Asphalt Shingle
- Foundation
- Poured Concrete
- Age
- 6-15 years
- Faces
- West
- Outdoor
- Landscaped, Porch, Backs On Green Belt
Parking
- Garage spaces
- 1
- Total parking
- 2
- Driveway and parking
- Inside Entry, Private
Lot
- Size
- 19.67 × 96.36 ft (irregular)
More
- Possession
- Vacant
- Cross street
- Lester
Rooms
| Room | Level | Size | Features |
|---|---|---|---|
| Foyer | Main | 3.96 × 2.51 m (13' × 8'3") | |
| Living Room | Main | 4.45 × 3.35 m (14'7" × 11') | Combined w/Dining, Overlook Greenbelt |
| Dining Room | Main | 3.35 × 2.59 m (11' × 8'6") | |
| Kitchen | Main | 3.81 × 3.12 m (12'6" × 10'3") | Breakfast Bar |
| Den | Main | 4.27 × 2.57 m (14' × 8'5") | |
| Primary Bedroom | Second | 5.46 × 3.71 m (17'11" × 12'2") | Balcony, Walk-In Closet(s), 3 Pc Ensuite |
| Bedroom 2 | Second | 4.85 × 2.69 m (15'11" × 8'10") | Walk-In Closet(s), Overlook Greenbelt |
| Bedroom 3 | Second | 3.68 × 2.97 m (12'1" × 9'9") | Walk-In Closet(s), Overlook Greenbelt |
| Laundry | Second | 1.73 × 1.09 m (5'8" × 3'7") | |
| Family Room | Basement | 7.16 × 9.1 m (23'6" × 29'10") | |
| Exercise Room | Basement | 4.27 × 2.57 m (14' × 8'5") | |
| Bathroom | Second | 3.71 × 2.74 m (12'2" × 9') | 3 Pc Ensuite |
Living here
Short-term rentals
Only in your principal residence (whole home or part of it), with a City host permit. Rural cottage rentals have a separate permit.
Listed by RIGHT AT HOME REALTY.
Listing information provided by PropTx Innovations Inc. and TRREB; deemed reliable but not guaranteed accurate by PropTx.
Similar homes nearby
See more in Blossom Park - Airport and Area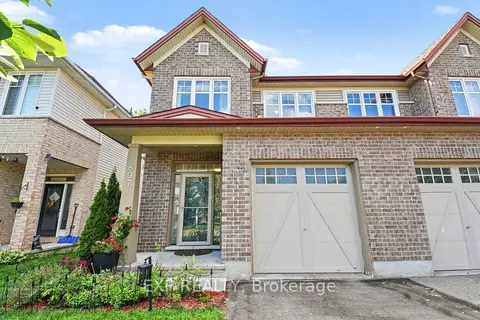
$719,000
Reduced $30,000
4 bd3 ba2 pk2000-2500 ft²
897 Bunchberry Way
2605 - Blossom Park/Kemp Park/Findlay Creek, Blossom Park - Airport and Area
Semi-Detached · MLS® X13680300 · EXP REALTY
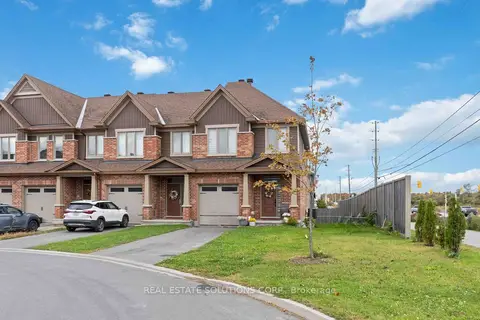
$719,900
4 bd3 ba3 pk2000-2500 ft²
134 Nepeta Crescent
2605 - Blossom Park/Kemp Park/Findlay Creek, Blossom Park - Airport and Area
Att/Row/Townhouse · MLS® X13885028 · REAL ESTATE SOLUTIONS CORP.
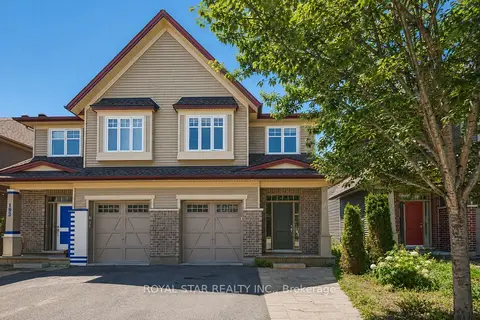
$679,000
Reduced $20,000
4 bd3 ba2 pk2000-2500 ft²
191 FLAT SEDGE Crescent
2605 - Blossom Park/Kemp Park/Findlay Creek, Blossom Park - Airport and Area
Semi-Detached · MLS® X13646944 · ROYAL STAR REALTY INC.
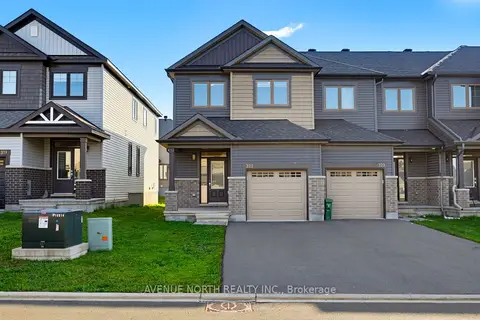
$679,000
Reduced $20,900
4 bd3 ba3 pk1500-2000 ft²
321 Grackle Street
2605 - Blossom Park/Kemp Park/Findlay Creek, Blossom Park - Airport and Area
Att/Row/Townhouse · MLS® X13668242 · AVENUE NORTH REALTY INC.
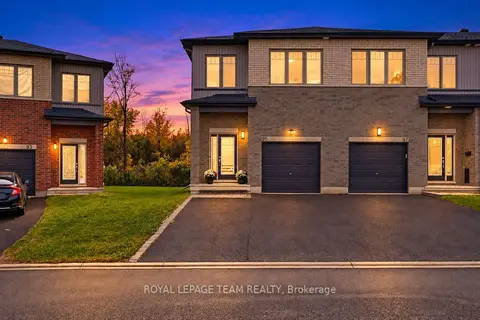
$678,000
3 bd4 ba5 pk1500-2000 ft²
95 Rallidale Street
2605 - Blossom Park/Kemp Park/Findlay Creek, Blossom Park - Airport and Area
Att/Row/Townhouse · MLS® X13870254 · ROYAL LEPAGE TEAM REALTY
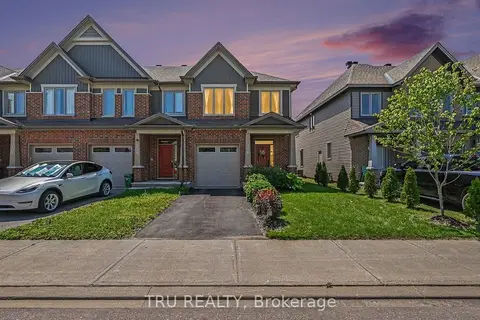
$674,900
3 bd3 ba3 pk2000-2500 ft²
106 Lavatera Street
2605 - Blossom Park/Kemp Park/Findlay Creek, Blossom Park - Airport and Area
Att/Row/Townhouse · MLS® X14033616 · TRU REALTY
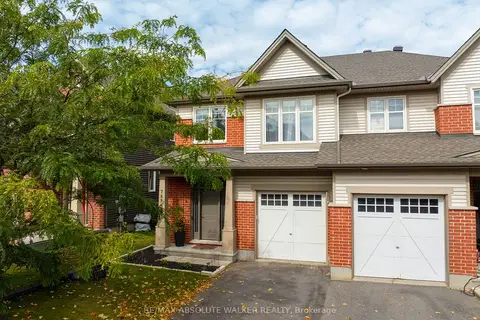 New
$674,900
3 bd3 ba3 pk1500-2000 ft²
769 Hazelnut Crescent
2605 - Blossom Park/Kemp Park/Findlay Creek, Blossom Park - Airport and Area
Semi-Detached · MLS® X14096098 · RE/MAX ABSOLUTE WALKER REALTY
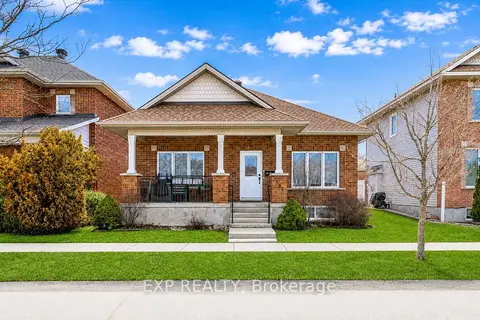
$725,900
2+1 bd3 ba4 pk1100-1500 ft²
1496 Queensdale Avenue
2605 - Blossom Park/Kemp Park/Findlay Creek, Blossom Park - Airport and Area
Detached · MLS® X13879526 · EXP REALTY