95 Rallidale Street
2605 - Blossom Park/Kemp Park/Findlay Creek, Blossom Park - Airport and Area, K1X 0G7
$678,000
- 3 bedrooms
- 4 bathrooms
- 5 parking
- 1500-2000 sq ft
Listed 12 days ago · MLS® X13870254
About this home
SPACE, PRIVACY & PARKING THAT SET THIS HOME APART! No rear neighbours, an extra deep yard & a private double wide driveway with parking for FOUR CARS, plus an attached garage. Welcome to 95 Rallidale Street, a designer curated END UNIT townhome built in 2021 in Findlay Creek, offering 3 bedrooms plus a loft, 4 bathrooms & 3 tastefully finished levels. Backing onto a private treed lot, this home combines generous living space, thoughtful finishing & a peaceful outdoor setting. The open main level features wide plank hardwood floors, pot lights & corner windows that fill the living room with natural light & frame the treed views. The kitchen showcases ceiling height shaker cabinetry, a charcoal island with white waterfall quartz, a hexagonal marble backsplash, brushed brass hardware, a gas range & a walk in pantry. The adjoining dining area opens to the rear deck, a welcoming spot for entertaining or relaxing overlooking the yard. Upstairs, the oversized primary retreat features a bedroom spanning over 18 feet, a walk in closet & an ensuite with a black quartz trough sink, twin gold faucets & a glass walk in shower. Two additional bedrooms, including one with a sage panel moulding feature wall, a full bathroom, second floor laundry with linen closet & a bright loft complete the level. The loft offers flexible space for a home office, play area, reading nook or lounge. The finished basement adds a 26 foot recreation room, an office nook, a fourth bathroom & ample storage, with room for a home gym, media area or guests. Enjoy the Findlay Creek Boardwalk, nearby parks & pathways, Farm Boy, Starbucks, Findlay Creek Shopping Centre, restaurants & services. Schools include Mino Mikan Public School, St. Veronica Catholic School & Vimy Ridge Public School. Access to Leitrim LRT Station, Ottawa International Airport, Highway 417 & downtown Ottawa keeps you connected. This is the one. 48 hours irrevocable on all offers.
Details
- Type
- Att/Row/Townhouse
- Style
- 2-Storey
- Age
- 0-5 years
- Size
- 1500-2000 sq ft
- Lot
- 28.35 × 106.86 ft
- Basement
- Full, Finished
- Garage
- Attached
- Kitchens
- 1
- Property tax
- $4,655 (2026)
- Neighbourhood
- 2605 - Blossom Park/Kemp Park/Findlay Creek
- Municipality
- Blossom Park - Airport and Area
- Price per sq ft
- $387 (4% above freehold townhouses in 2605 - Blossom Park/Kemp Park/Findlay Creek, $374)
Interior
- Bedrooms
- 3 above ground
- Bathrooms
- 1 × 4-piece (second), 1 × 3-piece (second), 1 × 2-piece (main), 1 × 2-piece (basement)
- Rooms
- 17 above ground
- Family room or den
- Yes
- Fireplace
- No
- Features
- Auto Garage Door Remote, ERV/HRV, Storage
Heating, cooling and services
- Heating
- Forced Air, Gas
- Air conditioning
- Central Air
- Water and sewer
- Sewer
Building and exterior
- Style
- 2-Storey
- Exterior
- Brick, Vinyl Siding
- Roof
- Asphalt Shingle
- Foundation
- Poured Concrete
- Age
- 0-5 years
- Faces
- South
Parking
- Garage spaces
- 1
- Total parking
- 5
- Driveway and parking
- Private Double
Lot
- Size
- 28.35 × 106.86 ft
More
- Possession
- January 15th or TBD
- Nearby
- Wooded/Treed, Level
- Cross street
- Dun Skipper Dr. to Rallidale St. or Kelly Farm Dr to Rallidale St.
Location
Location is approximate. See nearby homes on the map
Recent sales nearby
See what similar homes within 1 km sold for in the last year. Create a free account or sign in to see them.
The neighbourhood
Getting around Car-dependent
No subway, LRT or GO station within a short trip.
Within a 10-minute walk: no grocery stores, 0 cafés and restaurants, 4 parks. Nearest park: Dun Skipper Park (350 m).
Schools nearby
Elementary
- Mino Mikan Elementary School
EQAO: Gr 6 reading 73%, math 40%8 min walk - Vimy Ridge Public School
EQAO: Gr 6 reading 84%, math 51%1.4 km
EQAO: share of students meeting the provincial standard (2024–25). Ontario average: Gr 6 reading 86%, math 51%; Gr 9 math 55%; literacy test 83%.
Closest schools, not school zones. Check which school serves this address with the school board before relying on it.
Who lives here postal area K1X
- Owners / renters
- 83% / 17%
- Median household income
- $133,000
- Average age
- 35
- Children under 15
- 23%
- Homes
- 75% detached
- Commute by transit
- 3%
- Population
- 4,594
Languages spoken most at home besides English: Mandarin 7.4%, Arabic 4.2%, Punjabi (Panjabi) 1.6%, Nepali 0.8%.
Distances are approximate. Places © OpenStreetMap contributors. Neighbourhood figures: Statistics Canada, 2021 Census. School results: EQAO via Ontario Data Catalogue (Open Government Licence – Ontario).
Living here
Commute
To downtown Ottawa: 16 km. Transit times · Driving times
Noise Nothing major nearby
No highway within 500 m, rail line within 300 m, or airport flight path nearby.
Distances from the map, not noise measurements. Visit at rush hour to judge for yourself.
Internet High-speed
50/10 Mbps or faster available here by cable, fibre or DSL (the federal high-speed target).
From the federal broadband map. Check exact speeds and providers for the address.
Short-term rentals
Only in your principal residence (whole home or part of it), with a City host permit. Rural cottage rentals have a separate permit.
Roads, rail, airports and planned stations © OpenStreetMap contributors. Internet: Innovation, Science and Economic Development Canada, National Broadband Data.
Listed by ROYAL LEPAGE TEAM REALTY.
Listing information provided by PropTx Innovations Inc. and TRREB; deemed reliable but not guaranteed accurate by PropTx.
Similar homes nearby
See more in Blossom Park - Airport and Area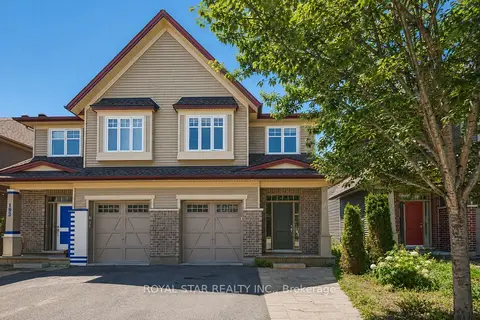
$679,000
Reduced $20,000
4 bd3 ba2 pk2000-2500 ft²
191 FLAT SEDGE Crescent
2605 - Blossom Park/Kemp Park/Findlay Creek, Blossom Park - Airport and Area
Semi-Detached · MLS® X13646944 · ROYAL STAR REALTY INC.
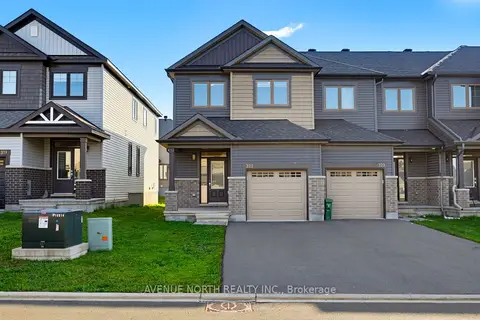
$679,000
Reduced $20,900
4 bd3 ba3 pk1500-2000 ft²
321 Grackle Street
2605 - Blossom Park/Kemp Park/Findlay Creek, Blossom Park - Airport and Area
Att/Row/Townhouse · MLS® X13668242 · AVENUE NORTH REALTY INC.
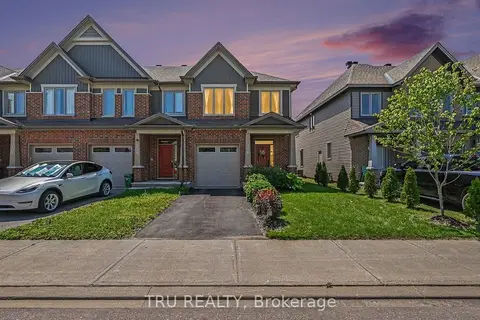
$674,900
3 bd3 ba3 pk2000-2500 ft²
106 Lavatera Street
2605 - Blossom Park/Kemp Park/Findlay Creek, Blossom Park - Airport and Area
Att/Row/Townhouse · MLS® X14033616 · TRU REALTY
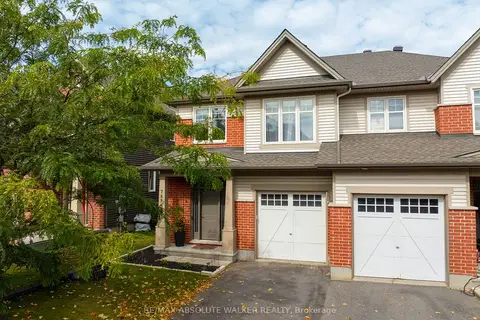 New
$674,900
3 bd3 ba3 pk1500-2000 ft²
769 Hazelnut Crescent
2605 - Blossom Park/Kemp Park/Findlay Creek, Blossom Park - Airport and Area
Semi-Detached · MLS® X14096098 · RE/MAX ABSOLUTE WALKER REALTY
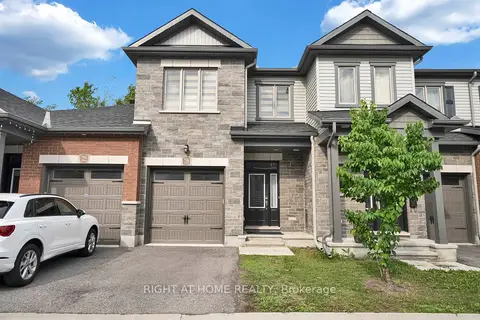
$699,999
3 bd4 ba2 pk1500-2000 ft²
720 Dearborn
2605 - Blossom Park/Kemp Park/Findlay Creek, Blossom Park - Airport and Area
Att/Row/Townhouse · MLS® X13465520 · RIGHT AT HOME REALTY
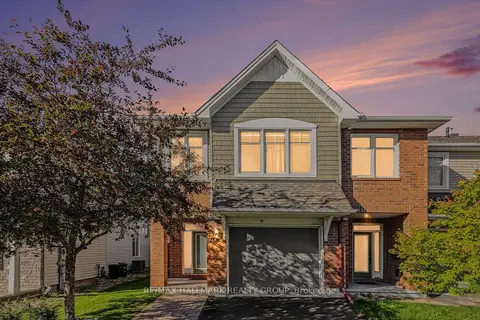
$650,000
3 bd3 ba3 pk1500-2000 ft²
768 WHITE ALDER Avenue
2605 - Blossom Park/Kemp Park/Findlay Creek, Blossom Park - Airport and Area
Att/Row/Townhouse · MLS® X13824426 · RE/MAX HALLMARK REALTY GROUP
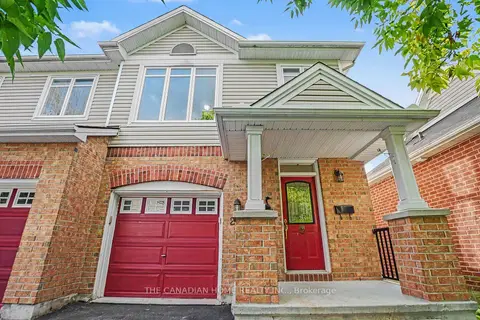
$649,999
3 bd3 ba3 pk1500-2000 ft²
266 Parkin Circle
2605 - Blossom Park/Kemp Park/Findlay Creek, Blossom Park - Airport and Area
Semi-Detached · MLS® X13769304 · THE CANADIAN HOME REALTY INC.
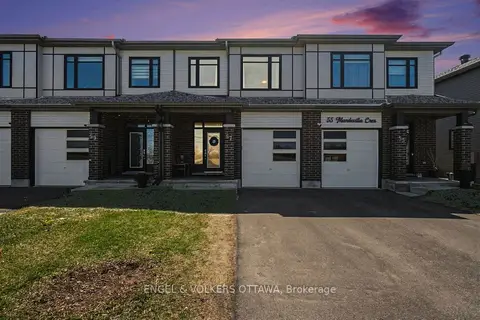
$649,999
3 bd3 ba2 pk1500-2000 ft²
57 Mandevilla Crescent
2605 - Blossom Park/Kemp Park/Findlay Creek, Blossom Park - Airport and Area
Att/Row/Townhouse · MLS® X13807536 · ENGEL & VOLKERS OTTAWA