854 Solarium Avenue
2602 - Riverside South/Gloucester Glen, Blossom Park - Airport and Area, K4M 0H1
$684,900
- 3 bedrooms
- 4 bathrooms
- 2 parking
- 1500-2000 sq ft
Listed 4 days ago · MLS® X14086594
Open house
- Sunday, October 25 at 2:00 p.m. to 4:00 p.m. Add to calendar
About this home
Welcome to 854 Solarium Avenue! This beautifully upgraded former Claridge model home in sought-after Riverside South offers 3 bedrooms, 3.5 bathrooms and approximately 2,065 sq. ft. of living space, including the finished basement. Oversized windows fill the home with abundant natural light, creating a bright and inviting atmosphere. Featuring $92,500 in builder upgrades, this Brazeau townhome showcases an oak main staircase, upgraded hardwood, carpeting and ceramic flooring, and elegant quartz countertops in the kitchen and bathrooms. The inviting main floor features 9-foot ceilings, a beautiful separate dining room perfect for hosting family and friends, and a living room enhanced by a stylish feature wall. The kitchen boasts sleek, handle-free cabinetry for a clean, contemporary look, complemented by stainless steel appliances, an undermount sink, and upgraded modern light fixtures and LED pot lighting. Upstairs, three comfortable bedrooms include a primary retreat with a private ensuite featuring upgraded shower tile. An additional full three-piece bathroom serves the other bedrooms. The finished lower level offers welcoming space for movie nights, a home office or a workout area, with a gas fireplace featuring an upgraded ceramic surround adding warmth and charm. Another full three-piece bathroom provides added convenience. Thoughtful efficiency features include a high-efficiency gas furnace, heat recovery ventilator and Low-E argon windows for year-round comfort. Remaining Tarion warranty coverage offers added peace of mind. Outside, enjoy a backyard fully enclosed with low-maintenance PVC fencing-ideal for relaxing, entertaining or play. Close to schools, parks, shopping and transit, this thoughtfully finished home brings together comfort, style and convenience. It doesn't get better than this! Don't miss your chance to make this beautifully upgraded former model home your own!
Details
- Type
- Att/Row/Townhouse
- Style
- 2-Storey
- Age
- 6-15 years
- Size
- 1500-2000 sq ft
- Lot
- 20.01 × 100.07 ft
- Basement
- Finished
- Garage
- Attached
- Kitchens
- 1
- Property tax
- $4,241 (2025)
- Neighbourhood
- 2602 - Riverside South/Gloucester Glen
- Municipality
- Blossom Park - Airport and Area
- Price per sq ft
- $391 (about the same as freehold townhouses in 2602 - Riverside South/Gloucester Glen)
Interior
- Bedrooms
- 3 above ground
- Bathrooms
- 1 × 4-piece (second), 1 × 3-piece (second), 1 × 2-piece (main), 1 × 3-piece (basement)
- Rooms
- 9 above ground
- Family room or den
- No
- Fireplace
- Natural Gas
- Features
- Auto Garage Door Remote, Water Heater
Heating, cooling and services
- Heating
- Forced Air, Gas
- Air conditioning
- Central Air
- Water and sewer
- Sewer
Building and exterior
- Style
- 2-Storey
- Exterior
- Brick Front, Aluminum Siding
- Roof
- Asphalt Shingle
- Foundation
- Poured Concrete
- Age
- 6-15 years
- Faces
- South
Parking
- Garage spaces
- 1
- Total parking
- 2
Lot
- Size
- 20.01 × 100.07 ft
More
- Possession
- Flexible
- Cross street
- River Rd and Solarium Ave
Rooms
| Room | Level | Size | Features |
|---|---|---|---|
| Foyer | Main | 1.9 × 5.2 m (6'3" × 17'1") | |
| Dining Room | Main | 4.76 × 3.3 m (15'7" × 10'10") | |
| Kitchen | Main | 3.26 × 2.47 m (10'8" × 8'1") | |
| Living Room | Main | 6.16 × 3.32 m (20'3" × 10'11") | |
| Breakfast | Main | 2.55 × 2.43 m (8'4" × 8') | |
| Bedroom | Second | 5.62 × 3.68 m (18'5" × 12'1") | 4 Pc Bath, Walk-In Closet(s) |
| Bedroom 2 | Second | 4.22 × 2.76 m (13'10" × 9'1") | |
| Bedroom 3 | Second | 3.03 × 4.42 m (9'11" × 14'6") | |
| Office | Basement | 3.64 × 2.39 m (11'11" × 7'10") | |
| Recreation | Basement | 6.16 × 3.34 m (20'3" × 10'11") | |
| Utility Room | Basement | 5.26 × 2.42 m (17'3" × 7'11") |
Location
Location is approximate. See nearby homes on the map
Recent sales nearby
See what similar homes within 1 km sold for in the last year. Create a free account or sign in to see them.
The neighbourhood
Getting around Car-dependent
No subway, LRT or GO station within a short trip.
Within a 10-minute walk: no grocery stores, 0 cafés and restaurants, 5 parks. Nearest park: Atrium Park (250 m).
Schools nearby
Elementary
- École élémentaire publique Michel-Dupuis French
EQAO: Gr 6 reading 88%, math 53%16 min walk - École élémentaire catholique Jonathan-Pitre French
EQAO: Gr 6 reading 93%, math 63%1.8 km - St. Jerome School Catholic
EQAO: Gr 6 reading 97%, math 72%2.1 km - St. Leonard School Catholic
EQAO: Gr 6 reading 92%, math 74%2.4 km
Secondary
- Riverside South Secondary School1.5 km
EQAO: share of students meeting the provincial standard (2024–25). Ontario average: Gr 6 reading 86%, math 51%; Gr 9 math 55%; literacy test 83%.
Closest schools, not school zones. Check which school serves this address with the school board before relying on it.
Who lives here postal area K4M
- Owners / renters
- 90% / 10%
- Median household income
- $146,000
- Average age
- 42
- Children under 15
- 18%
- Homes
- 87% detached
- Commute by transit
- 2%
- Population
- 14,380
Languages spoken most at home besides English: Mandarin 3%, Arabic 1.5%, Punjabi (Panjabi) 0.6%, Spanish 0.5%.
Distances are approximate. Places © OpenStreetMap contributors. Neighbourhood figures: Statistics Canada, 2021 Census. School results: EQAO via Ontario Data Catalogue (Open Government Licence – Ontario).
Living here
Commute
To downtown Ottawa: 18 km. Transit times · Driving times
Noise Nothing major nearby
No highway within 500 m, rail line within 300 m, or airport flight path nearby.
Distances from the map, not noise measurements. Visit at rush hour to judge for yourself.
Internet High-speed
50/10 Mbps or faster available here by cable, fibre or DSL (the federal high-speed target).
From the federal broadband map. Check exact speeds and providers for the address.
Roads, rail, airports and planned stations © OpenStreetMap contributors. Internet: Innovation, Science and Economic Development Canada, National Broadband Data.
Listed by ROYAL LEPAGE TEAM REALTY.
Listing information provided by PropTx Innovations Inc. and TRREB; deemed reliable but not guaranteed accurate by PropTx.
Similar homes nearby
See more in Blossom Park - Airport and Area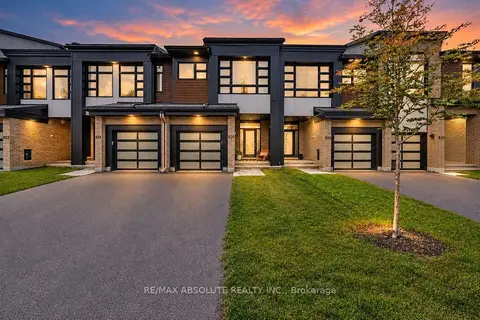
$684,999
3 bd4 ba2 pk1500-2000 ft²
826 Chipping Circle
2602 - Riverside South/Gloucester Glen, Blossom Park - Airport and Area
Att/Row/Townhouse · MLS® X13759104 · RE/MAX ABSOLUTE REALTY INC.
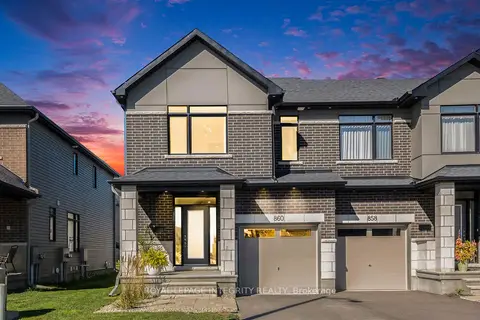
$689,900
3 bd4 ba2 pk1500-2000 ft²
860 Solarium Avenue
2602 - Riverside South/Gloucester Glen, Blossom Park - Airport and Area
Att/Row/Townhouse · MLS® X13876626 · ROYAL LEPAGE INTEGRITY REALTY
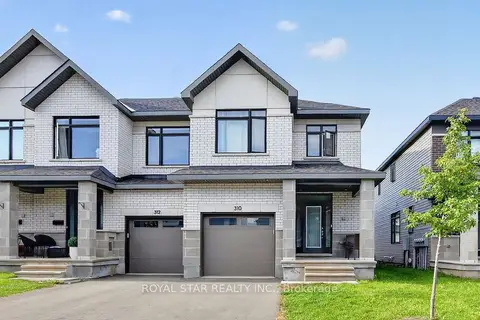
$677,900
4 bd4 ba3 pk1500-2000 ft²
310 Makobe Lane
2602 - Riverside South/Gloucester Glen, Blossom Park - Airport and Area
Att/Row/Townhouse · MLS® X13806284 · ROYAL STAR REALTY INC.
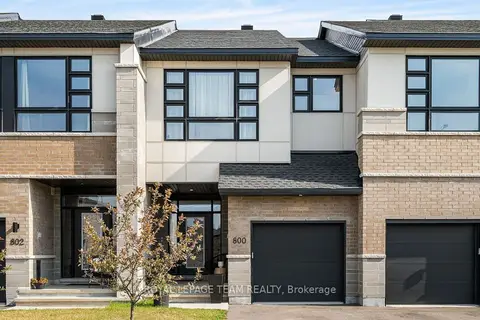
$674,900
Reduced $10,000
3 bd3 ba3 pk1500-2000 ft²
800 Solarium Avenue
2602 - Riverside South/Gloucester Glen, Blossom Park - Airport and Area
Att/Row/Townhouse · MLS® X13628092 · ROYAL LEPAGE TEAM REALTY
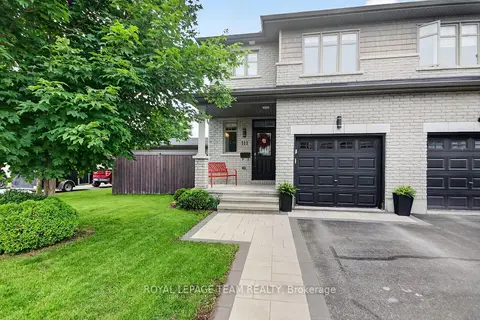
$674,900
3 bd4 ba3 pk1500-2000 ft²
111 Hawkeswood Drive
2602 - Riverside South/Gloucester Glen, Blossom Park - Airport and Area
Att/Row/Townhouse · MLS® X13821182 · ROYAL LEPAGE TEAM REALTY
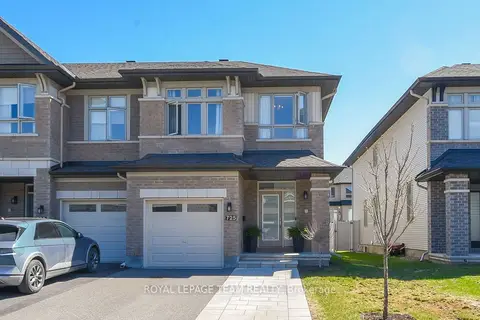
$699,900
Reduced $20,000
3 bd3 ba3 pk1500-2000 ft²
725 Capricorn Circle
2602 - Riverside South/Gloucester Glen, Blossom Park - Airport and Area
Att/Row/Townhouse · MLS® X13735148 · ROYAL LEPAGE TEAM REALTY
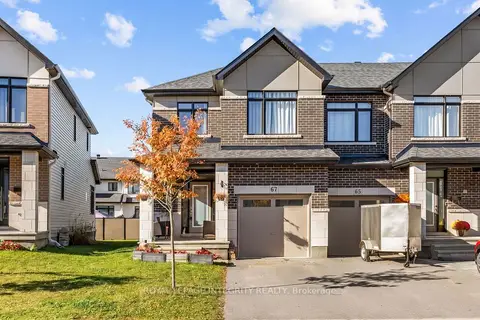 New
$669,900
4 bd4 ba2 pk2000-2500 ft²
67 Heirloom Street
2602 - Riverside South/Gloucester Glen, Blossom Park - Airport and Area
Att/Row/Townhouse · MLS® X14094292 · ROYAL LEPAGE INTEGRITY REALTY
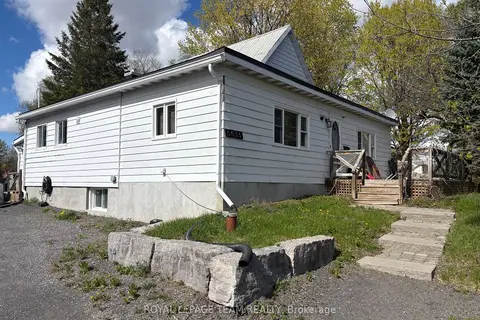
$669,000
Reduced $80,900
5 bd3 ba17 pk2000-2500 ft²
5535 Mitch Owens Road N
2602 - Riverside South/Gloucester Glen, Blossom Park - Airport and Area
Detached · MLS® X13107692 · ROYAL LEPAGE TEAM REALTY