168 South River Road
Elora/Salem, Centre Wellington, N0B 1S0
$1,499,900
- 3+1 bedrooms
- 3 bathrooms
- 8 parking
- 2000-2500 sq ft
Listed today · MLS® X14101914
About this home
Welcome to 168 South River Road, Elora - featuring a truly unique custom built BUNGALOW on an equally unique RIVERFRONT lot. This is an incredible opportunity to add significant value here - and make this your forever home. Bring your ideas and designer on this one. Let's talk about the the oasis - like setting first. Beautifully landscaped for privacy out front , this amazing treed lot stretches over 585 feet to the river. And this is not your average lot. Half way back , you descend down a stairway next to a stunning limestone cave wall as you meander the trail amongst the trees to the river's edge where you can sit and watch the water flow by and enjoy your slice of heaven. The home itself was built in the early 80's, offering over 2800 square feet of finished living space with opportunity to add more. The stand out feature on the main level is a skylight that stretches the width of the home allowing for an abundance of natural light to stream through the home. Gorgeous outside nature views through large windows along the back of the home - with access to a massive rear deck. Plus I would be remiss not to mention the sunroom with its floor to ceiling windows that allow you to immerse yourself further into your peaceful surroundings. Other features to note are the vaulted ceilings of course, double sided wood fireplace - and 2 car garage. Currently configured with 3 bedrooms up ( including primary with ensuite ) and 1 bedroom down. Book your private tour today.
Details
- Type
- Detached
- Style
- Bungalow
- Size
- 2000-2500 sq ft
- Lot
- 100.13 × 585.82 ft
- Basement
- Partially Finished
- Garage
- Attached
- Kitchens
- 1
- Property tax
- $9,506 (2026)
- Neighbourhood
- Elora/Salem
- Municipality
- Centre Wellington
- Price per sq ft
- $667 (11% above detached houses in Elora/Salem, $599)
Interior
- Bedrooms
- 3 above ground + 1 below
- Bathrooms
- 1 × 3-piece (main), 1 × 5-piece (main), 1 × 2-piece (basement)
- Rooms
- 9 above ground
- Family room or den
- No
- Fireplace
- Wood
- Features
- Primary Bedroom - Main Floor
Heating, cooling and services
- Heating
- Forced Air, Gas
- Air conditioning
- Central Air
- Water and sewer
- Septic
Building and exterior
- Style
- Bungalow
- Exterior
- Brick, Wood
- Roof
- Asphalt Shingle, Flat, Membrane
- Foundation
- Poured Concrete
- Faces
- North
- Waterfront
- Direct
Parking
- Garage spaces
- 2
- Total parking
- 8
Lot
- Size
- 100.13 × 585.82 ft
More
- Possession
- 90 Days
- Cross street
- South River Road & Haylock
Rooms
| Room | Level | Size | Features |
|---|---|---|---|
| Living Room | Main | 5.31 × 5.89 m (17'5" × 19'4") | |
| Dining Room | Main | 3.58 × 4.04 m (11'9" × 13'3") | |
| Kitchen | Main | 2.95 × 3.02 m (9'8" × 9'11") | |
| Breakfast | Main | 3.07 × 4.6 m (10'1" × 15'1") | |
| Sunroom | Main | 3.79 × 6.07 m (12'5" × 19'11") | |
| Mud Room | Main | 2.9 × 3.61 m (9'6" × 11'10") | |
| Laundry | Main | 2.64 × 2.01 m (8'8" × 6'7") | |
| Bedroom | Main | 3.15 × 4.27 m (10'4" × 14') | |
| Bedroom | Main | 5.21 × 3.05 m (17'1" × 10') | |
| Primary Bedroom | Main | 3.58 × 5.31 m (11'9" × 17'5") | |
| Bathroom | Main | 1.5 × 3.45 m (4'11" × 11'4") | 5 Pc Ensuite |
| Bathroom | Main | 2.21 × 2.01 m (7'3" × 6'7") | 3 Pc Bath |
| Recreation | Basement | 4.8 × 5.74 m (15'9" × 18'10") | |
| Office | Basement | 3.18 × 1.85 m (10'5" × 6'1") | |
| Bedroom | Basement | 6.93 × 3.91 m (22'9" × 12'10") | |
| Utility Room | Basement | 3.07 × 3.66 m (10'1" × 12') | |
| Bathroom | Basement | 1.55 × 1.83 m (5'1" × 6') | 2 Pc Bath |
Location
Location is approximate. See nearby homes on the map
Recent sales nearby
See what similar homes within 1 km sold for in the last year. Create a free account or sign in to see them.
The neighbourhood
Getting around Car-dependent
No subway, LRT or GO station within a short trip.
Within a 10-minute walk: no grocery stores, 0 cafés and restaurants, 7 parks. Nearest park: Haylock Park (200 m).
Schools nearby
Elementary
- Elora Public School
EQAO: Gr 6 reading 98%, math 52%7 min walk - St. Mary Catholic Elementary School Catholic
EQAO: Gr 6 reading 95%, math 62%17 min walk - Grand River Public School2.3 km
- Salem Public School
EQAO: Gr 6 reading 97%, math 79%2.3 km
EQAO: share of students meeting the provincial standard (2024–25). Ontario average: Gr 6 reading 86%, math 51%; Gr 9 math 55%; literacy test 83%.
Closest schools, not school zones. Check which school serves this address with the school board before relying on it.
Who lives here postal area N0B
- Owners / renters
- 88% / 12%
- Median household income
- $120,000
- Average age
- 41
- Children under 15
- 19%
- Homes
- 85% detached, 0% high-rise
- Commute by transit
- 1%
- Population
- 86,919
Languages spoken most at home besides English: Pennsylvania German 2.5%, German 2.2%, Punjabi (Panjabi) 0.5%, Dutch 0.4%.
Distances are approximate. Places © OpenStreetMap contributors. Neighbourhood figures: Statistics Canada, 2021 Census. School results: EQAO via Ontario Data Catalogue (Open Government Licence – Ontario).
Living here
Commute
To downtown Kitchener: 27 km. Transit times · Driving times
Noise Nothing major nearby
No highway within 500 m, rail line within 300 m, or airport flight path nearby.
Distances from the map, not noise measurements. Visit at rush hour to judge for yourself.
Internet High-speed
50/10 Mbps or faster available here by cable, fibre or DSL (the federal high-speed target).
From the federal broadband map. Check exact speeds and providers for the address.
Roads, rail, airports and planned stations © OpenStreetMap contributors. Internet: Innovation, Science and Economic Development Canada, National Broadband Data.
Listed by Royal LePage Royal City Realty.
Listing information provided by PropTx Innovations Inc. and TRREB; deemed reliable but not guaranteed accurate by PropTx.
Similar homes nearby
See more in Centre Wellington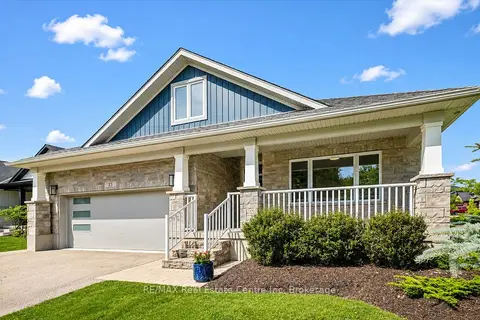
$1,575,000
3+2 bd4 ba4 pk1500-2000 ft²
33 Waterloo Street
Elora/Salem, Centre Wellington
Detached · MLS® X13548622 · RE/MAX Real Estate Centre Inc
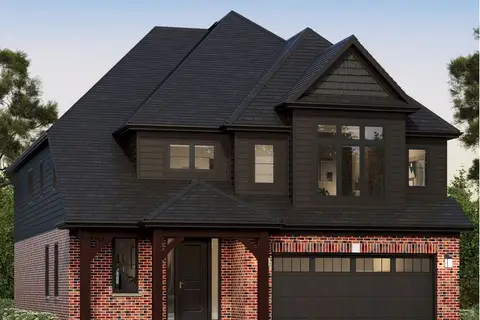
$1,391,990
4 bd4 ba5 pk3000-3500 ft²
79 Imrie Road
Elora/Salem, Centre Wellington
Detached · MLS® X13459318 · Coldwell Banker Neumann Real Estate
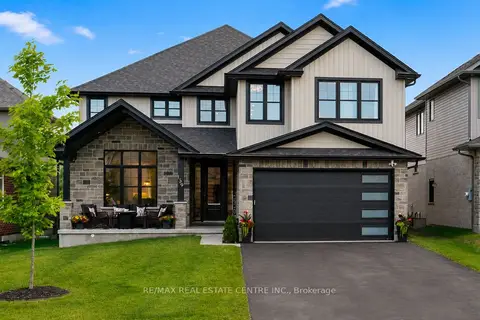
$1,390,000
5 bd4 ba6 pk3500-5000 ft²
139 Marr Drive
Elora/Salem, Centre Wellington
Detached · MLS® X13700368 · RE/MAX REAL ESTATE CENTRE INC.
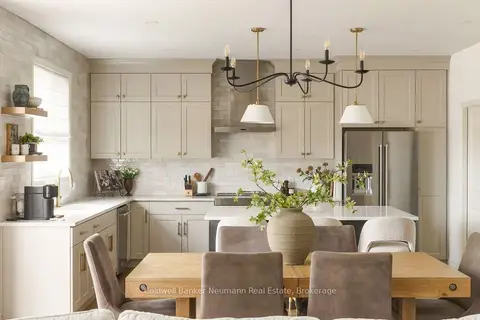
$1,349,000
4+1 bd4 ba4 pk2500-3000 ft²
108 Haylock Avenue
Elora/Salem, Centre Wellington
Detached · MLS® X13843734 · Coldwell Banker Neumann Real Estate
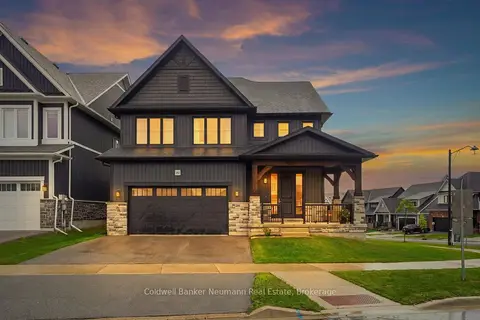
$1,199,999
4+1 bd4 ba4 pk3000-3500 ft²
162 HARRISON Street
Elora/Salem, Centre Wellington
Detached · MLS® X13742152 · Coldwell Banker Neumann Real Estate
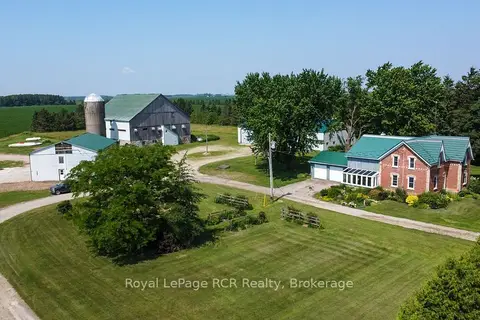
$1,549,900
6 bd3 ba12 pk2500-3000 ft²
7120 Sixth Line
Rural Centre Wellington East, Centre Wellington
Detached · MLS® X13635600 · Royal LePage RCR Realty
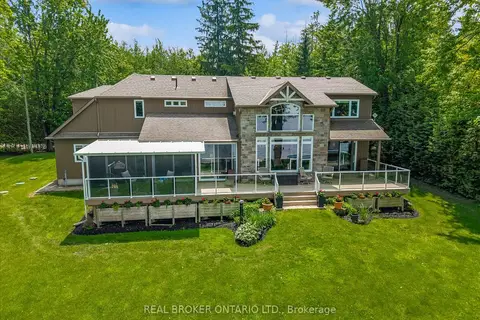
$1,600,000
3+1 bd3 ba7 pk2500-3000 ft²
40 Third Line Road
Rural Centre Wellington East, Centre Wellington
Detached · MLS® X13692238 · REAL BROKER ONTARIO LTD.
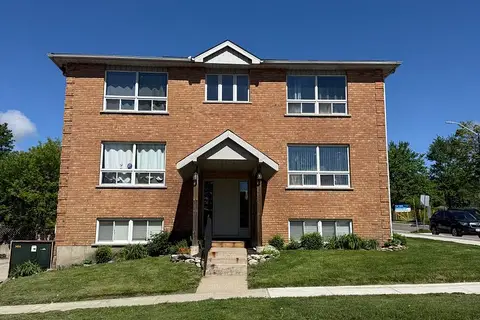
$1,390,000
11 bd6 ba7 pk3000-3500 ft²
115 St George Street W
Fergus, Centre Wellington
Multiplex · MLS® X13744598 · Keller Williams Home Group Realty