16 Janet Drive
Janetville, Kawartha Lakes, L0B 1K0
$799,000
- 3 bedrooms
- 1 bathrooms
- 10 parking
- 700-1100 sq ft
Listed today · MLS® X14098384
About this home
Welcome to 16 Janet Drive - updates galore, an incredible lot, and all the perks of small-town living! This charming 3-bedroom, 1-bath side split has been thoughtfully updated throughout, making it truly move-in ready. Inside, you'll find a bright, functional layout, an updated kitchen with stainless steel appliances, and plenty of comfortable living space. And then there's the lot. Tucked at the end with no neighbours on one side and a huge park stretching out behind, this property offers a level of space and privacy that's getting harder and harder to find. The sprawling backyard is surrounded by mature trees with tons of room for summer BBQs, kids and pets, gardens, entertaining, or simply enjoying your own little slice of outdoors. A detached garage with 240amp electrical gives you even more flexibility for parking, a workshop, hobbies, or all the toys, while additional sheds provide plenty of extra storage. Updated, move-in ready, private, and packed with outdoor space - whether you're buying your first home, looking for room to grow, or ready to slow things down a little, 16 Janet Drive checks a whole lot of boxes. Come see what life in Janetville is all about!
Details
- Type
- Detached
- Style
- Sidesplit
- Size
- 700-1100 sq ft
- Lot
- 107.5 × 175 ft
- Basement
- Unfinished
- Garage
- Detached
- Kitchens
- 1
- Property tax
- $3,148 (2026)
- Neighbourhood
- Janetville
- Municipality
- Kawartha Lakes
- Price per sq ft
- $888 (78% above detached houses in Kawartha Lakes, $499)
Interior
- Bedrooms
- 3 above ground
- Bathrooms
- 1 × 4-piece (upper)
- Rooms
- 6 above ground
- Family room or den
- No
- Fireplace
- No
- Features
- Water Heater Owned
Heating, cooling and services
- Heating
- Forced Air, Gas
- Air conditioning
- Window Unit(s)
- Water and sewer
- Septic
Building and exterior
- Style
- Sidesplit
- Exterior
- Aluminum Siding, Brick
- Roof
- Asphalt Shingle
- Foundation
- Block
- Faces
- South
- Outdoor
- Shed
Parking
- Garage spaces
- 2
- Total parking
- 10
Lot
- Size
- 107.5 × 175 ft
More
- Possession
- TBD
- Nearby
- Park, Wooded/Treed
- Cross street
- County Rd 5 / Janet Drive
Rooms
| Room | Level | Size | Features |
|---|---|---|---|
| Living Room | Main | 5.09 × 3.68 m (16'8" × 12'1") | |
| Kitchen | Main | 3.87 × 3 m (12'8" × 9'10") | |
| Dining Room | Main | 3.12 × 3 m (10'3" × 9'10") | |
| Primary Bedroom | Upper | 3.65 × 3.84 m (12' × 12'7") | |
| Bedroom 2 | Upper | 2.87 × 3.72 m (9'5" × 12'2") | |
| Bedroom 3 | Upper | 3.17 × 3.09 m (10'5" × 10'2") | |
| Recreation | Lower | 6.35 × 7.23 m (20'10" × 23'9") |
History of this address
1 earlier listing at this address, with sold and leased prices. Create a free account or sign in to see them.
Location
Location is approximate. See nearby homes on the map
Recent sales nearby
See what similar homes within 1 km sold for in the last year. Create a free account or sign in to see them.
The neighbourhood
Getting around Car-dependent
No subway, LRT or GO station within a short trip.
Within a 10-minute walk: no grocery stores, 0 cafés and restaurants, 0 parks, 1 pharmacy.
Who lives here postal area L0B
- Owners / renters
- 92% / 8%
- Median household income
- $111,000
- Average age
- 44
- Children under 15
- 15%
- Homes
- 96% detached
- Commute by transit
- 1%
- Population
- 15,501
Languages spoken most at home besides English: Mandarin 0.2%, Polish 0.2%, Spanish 0.2%, Arabic 0.1%.
Safety
Crime Severity Index for Kawartha Lakes police: 85 vs 57 for Ontario (2025).
Police-reported figures for the whole police service area, not this street. Rates use the area’s resident population.
Distances are approximate. Places © OpenStreetMap contributors. Neighbourhood figures: Statistics Canada, 2021 Census. Crime Severity Index: Statistics Canada.
Living here
Commute
To Union Station (downtown Toronto): 82 km. Transit times · Driving times
Noise Nothing major nearby
No highway within 500 m, rail line within 300 m, or airport flight path nearby.
Distances from the map, not noise measurements. Visit at rush hour to judge for yourself.
Internet High-speed
50/10 Mbps or faster available here by cable, fibre or DSL (the federal high-speed target).
From the federal broadband map. Check exact speeds and providers for the address.
Roads, rail, airports and planned stations © OpenStreetMap contributors. Internet: Innovation, Science and Economic Development Canada, National Broadband Data.
Listed by Century 21 United Realty Inc..
Listing information provided by PropTx Innovations Inc. and TRREB; deemed reliable but not guaranteed accurate by PropTx.
Similar homes nearby
See more in Kawartha Lakes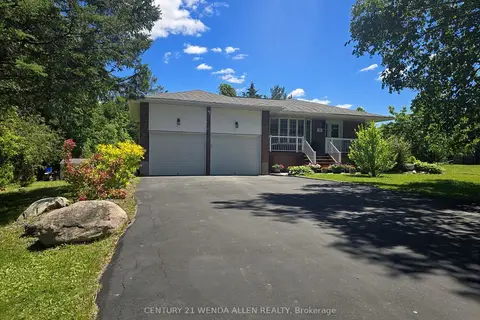
$830,000
Reduced $25,000
3+2 bd2 ba8 pk1500-2000 ft²
14 Manvers Drive
Janetville, Kawartha Lakes
Detached · MLS® X13674828 · CENTURY 21 WENDA ALLEN REALTY
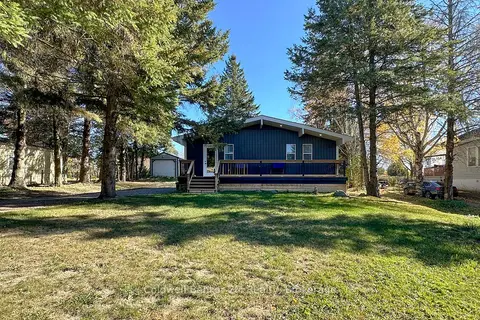
$749,000
2+1 bd2 ba7 pk700-1100 ft²
122 Mcgill Drive
Janetville, Kawartha Lakes
Detached · MLS® X13813660 · Coldwell Banker 2M Realty
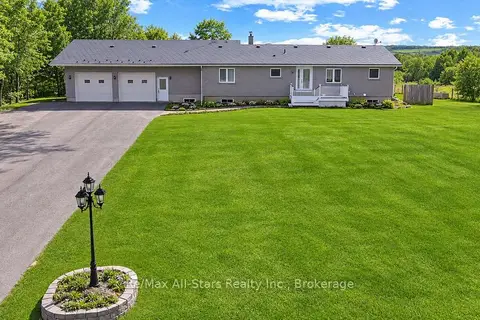
$895,000
4+2 bd2 ba10 pk1500-2000 ft²
450 Janetville Road
Janetville, Kawartha Lakes
Detached · MLS® X13560776 · Re/Max All-Stars Realty Inc.
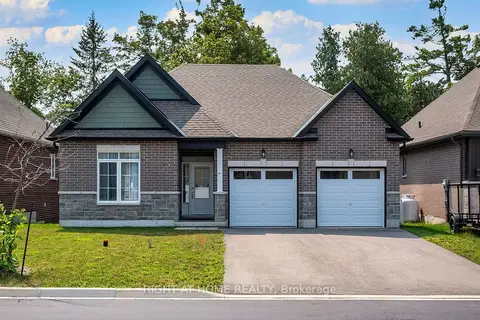
$799,000
3 bd2 ba4 pk1500-2000 ft²
19 Hillcroft Way
Bobcaygeon, Kawartha Lakes
Detached · MLS® X13612928 · RIGHT AT HOME REALTY
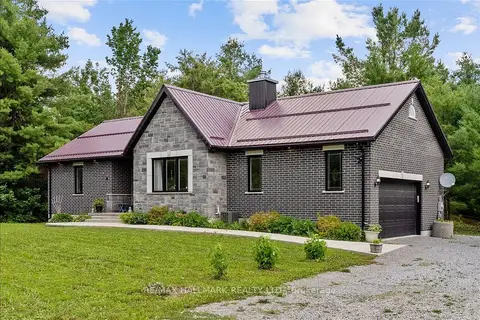
$799,000
2 bd2 ba10 pk1100-1500 ft²
42 Maritime Road
Bexley, Kawartha Lakes
Detached · MLS® X13660972 · RE/MAX HALLMARK REALTY LTD.
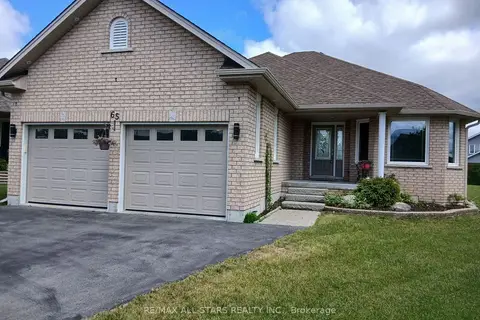
$799,000
Reduced $40,000
2+1 bd3 ba6 pk1100-1500 ft²
65 Liam Street
Lindsay, Kawartha Lakes
Detached · MLS® X13683358 · RE/MAX ALL-STARS REALTY INC.
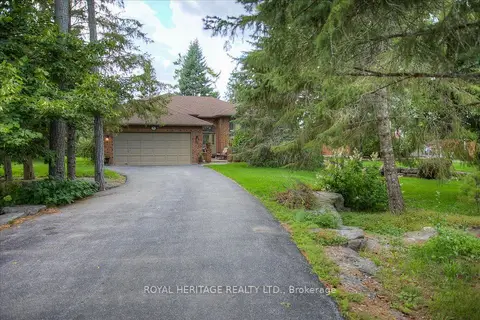
$799,000
Reduced $16,000
2+2 bd3 ba6 pk1500-2000 ft²
5 GOVERNORS Drive
Bobcaygeon, Kawartha Lakes
Detached · MLS® X13685248 · ROYAL HERITAGE REALTY LTD.
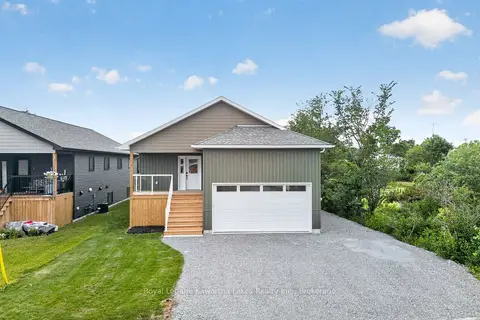
$799,000
Reduced $50,000
3 bd3 ba4 pk1500-2000 ft²
22 Murray Street
Fenelon Falls, Kawartha Lakes
Detached · MLS® X13741144 · Royal Lepage Kawartha Lakes Realty Inc.