122 Mcgill Drive
Janetville, Kawartha Lakes, L0B 1K0
$749,000
- 2+1 bedrooms
- 2 bathrooms
- 7 parking
- 700-1100 sq ft
Listed 28 days ago · MLS® X13813660
About this home
Please Welcome To Market This Clean, Modernized, Cozy; Custom Built Bungalow Home With Water Access. Located In A Changing Upscale Area With Many Other New Homes Being Built & Renovated. From Cathedral Cedar Ceilings Throughout And A Gorgeous Country Charm To Custom Finished Decking With Lots Of Room To Entertain And An Oversized Lot That Backs Onto Wolf Run Golf Course. TURN-KEY! Home is Just Steps Away From Lake Scugog Access W/ Boat Launch, Parks, Trails & Has It All For The Outdoor Enthusiast. For City Commuters Who Love To Boat, Swim, Fish, Skidoo! The 80x220 Lot Has Plenty Of Room To Build Additional Garage Space And Add Any Other Family Features. A Fully Finished Basement With Large Bedroom, Bathroom W/ Shower. This Entire House Was Renovated Inside & Ready For You. Also Income Property as Currently has Tenants Willing To Stay $$ Extras Feature: Stainless Steel Appliances, Washer/Dryer, HVAC & Fireplace, Full Water Filtration System With UV, Community Water Access Across The Street, Windows, Roof, Siding, All Electrical & Plumbing Upgraded. New Well Pump 2025
Details
- Type
- Detached
- Style
- Bungalow
- Size
- 700-1100 sq ft
- Lot
- 80 × 216.5 ft
- Basement
- Finished
- Garage
- None
- Kitchens
- 1
- Property tax
- $2,869 (2026)
- Neighbourhood
- Janetville
- Municipality
- Kawartha Lakes
- Price per sq ft
- $832 (67% above detached houses in Kawartha Lakes, $499)
Interior
- Bedrooms
- 2 above ground + 1 below
- Bathrooms
- 1 × 3-piece (ground), 1 × 3-piece (lower)
- Rooms
- 4 above ground + 3 below
- Family room or den
- Yes
- Fireplace
- Electric
- Features
- Primary Bedroom - Main Floor, Propane Tank, Water Purifier, Water Softener, Water Treatment
Heating, cooling and services
- Heating
- Forced Air, Propane
- Air conditioning
- Central Air
- Water and sewer
- Septic
Building and exterior
- Style
- Bungalow
- Exterior
- Vinyl Siding
- Roof
- Asphalt Shingle
- Foundation
- Block
- Faces
- West
- Outdoor
- Deck, Fishing, Patio, Privacy, Porch, Year Round Living, Drive Shed
- Waterfront
- Indirect
Parking
- Total parking
- 7
- Driveway and parking
- Private
Lot
- Size
- 80 × 216.5 ft
More
- Possession
- TBD
- Nearby
- Golf, Greenbelt/Conservation, Lake Access, Park, School Bus Route, Wooded/Treed
- Cross street
- RR 57/McGill
Rooms
| Room | Level | Size | Features |
|---|---|---|---|
| Living Room | Main | 4.57 × 7.62 m (15' × 25') | Cathedral Ceiling(s), W/O To Patio, Fireplace |
| Kitchen | Main | 3.04 × 4.57 m (10' × 15') | Custom Counter, W/O To Sundeck, Eat-in Kitchen |
| Primary Bedroom | Main | 3.04 × 6.09 m (10' × 20') | Cathedral Ceiling(s), Large Closet, Large Window |
| Bedroom 2 | Main | 3.04 × 3.04 m (10' × 10') | Cathedral Ceiling(s), Overlooks Frontyard, Window |
| Recreation | Lower | 4.57 × 9.14 m (15' × 30') | Broadloom, 4 Pc Bath, Pot Lights |
| Bedroom 3 | Lower | 3.65 × 3.65 m (12' × 12') | Broadloom, Updated, Large Closet |
| Laundry | Lower | 3.04 × 3.04 m (10' × 10') | B/I Appliances |
History of this address
11 earlier listings at this address, with sold and leased prices. Create a free account or sign in to see them.
Location
Location is approximate. See nearby homes on the map
Recent sales nearby
See what similar homes within 1 km sold for in the last year. Create a free account or sign in to see them.
The neighbourhood
Getting around Car-dependent
No subway, LRT or GO station within a short trip.
Within a 10-minute walk: no grocery stores, 0 cafés and restaurants, 0 parks.
Who lives here postal area L0B
- Owners / renters
- 92% / 8%
- Median household income
- $111,000
- Average age
- 44
- Children under 15
- 15%
- Homes
- 96% detached
- Commute by transit
- 1%
- Population
- 15,501
Languages spoken most at home besides English: Mandarin 0.2%, Polish 0.2%, Spanish 0.2%, Arabic 0.1%.
Safety
Crime Severity Index for Kawartha Lakes police: 85 vs 57 for Ontario (2025).
Police-reported figures for the whole police service area, not this street. Rates use the area’s resident population.
Distances are approximate. Places © OpenStreetMap contributors. Neighbourhood figures: Statistics Canada, 2021 Census. Crime Severity Index: Statistics Canada.
Living here
Commute
To Union Station (downtown Toronto): 82 km. Transit times · Driving times
Noise Nothing major nearby
No highway within 500 m, rail line within 300 m, or airport flight path nearby.
Distances from the map, not noise measurements. Visit at rush hour to judge for yourself.
Internet High-speed
50/10 Mbps or faster available here by cable, fibre or DSL (the federal high-speed target).
From the federal broadband map. Check exact speeds and providers for the address.
Roads, rail, airports and planned stations © OpenStreetMap contributors. Internet: Innovation, Science and Economic Development Canada, National Broadband Data.
Listed by Coldwell Banker 2M Realty.
Listing information provided by PropTx Innovations Inc. and TRREB; deemed reliable but not guaranteed accurate by PropTx.
Similar homes nearby
See more in Kawartha Lakes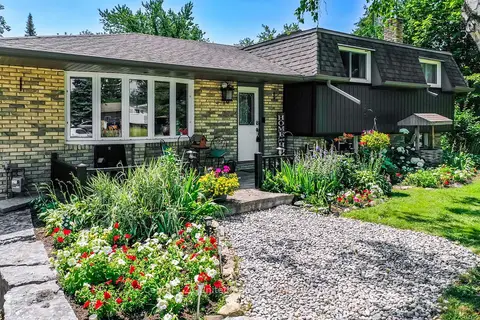 New
$799,000
3 bd1 ba10 pk700-1100 ft²
16 Janet Drive
Janetville, Kawartha Lakes
Detached · MLS® X14098384 · Century 21 United Realty Inc.
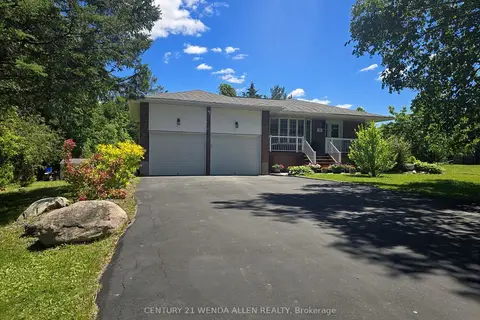
$830,000
Reduced $25,000
3+2 bd2 ba8 pk1500-2000 ft²
14 Manvers Drive
Janetville, Kawartha Lakes
Detached · MLS® X13674828 · CENTURY 21 WENDA ALLEN REALTY
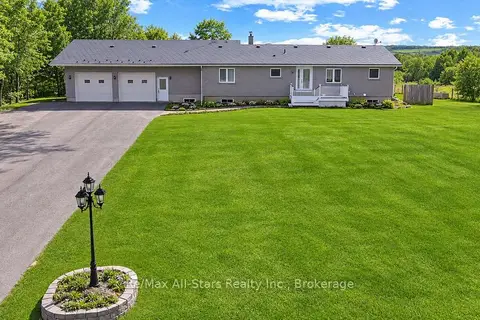
$895,000
4+2 bd2 ba10 pk1500-2000 ft²
450 Janetville Road
Janetville, Kawartha Lakes
Detached · MLS® X13560776 · Re/Max All-Stars Realty Inc.
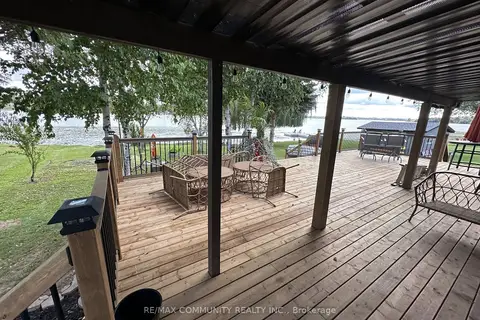
$749,000
3 bd1 ba8 pk700-1100 ft²
3 Hillside Drive
Mariposa, Kawartha Lakes
Detached · MLS® X13156754 · RE/MAX COMMUNITY REALTY INC.
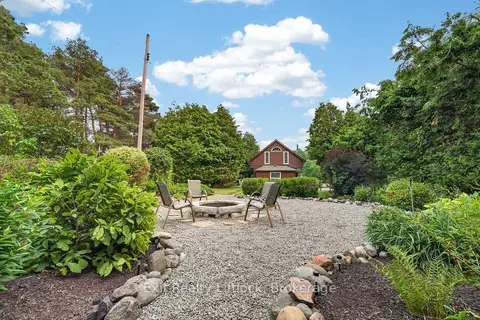
$749,000
3 bd1 ba12 pk1500-2000 ft²
133 Farmers Road
Manvers, Kawartha Lakes
Detached · MLS® X13622352 · Exit Realty Liftlock
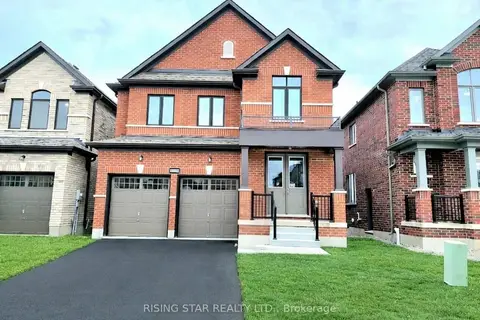
$749,000
4 bd3 ba4 pk2500-3000 ft²
176 St Joseph Road
Lindsay, Kawartha Lakes
Detached · MLS® X13767116 · RISING STAR REALTY LTD.
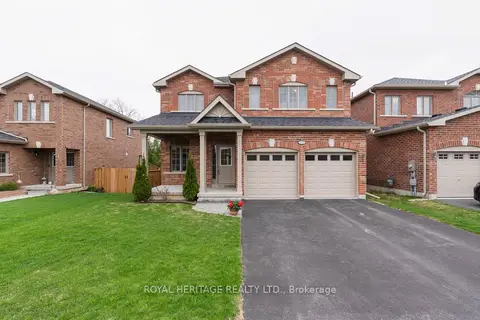
$749,900
4 bd3 ba3 pk2000-2500 ft²
141 Springdale Drive
Lindsay, Kawartha Lakes
Detached · MLS® X13088120 · ROYAL HERITAGE REALTY LTD.
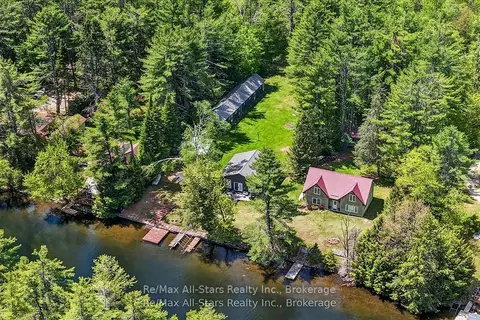
$749,900
2+5 bd1 ba10 pk2000-2500 ft²
24 Relax Avenue
Norland, Kawartha Lakes
Detached · MLS® X13527522 · Re/Max All-Stars Realty Inc.