450 Janetville Road
Janetville, Kawartha Lakes, L0B 1K0
$895,000
- 4+2 bedrooms
- 2 bathrooms
- 10 parking
- 1500-2000 sq ft
Listed 98 days ago · MLS® X13560776
About this home
Trade city noise for space, privacy, and a place your family can truly grow. Welcome to this beautifully maintained bungalow set on a lush 1+ acre property in the heart of the Kawartha Lakes-offering the perfect balance of peaceful country living while still being within reach of the GTA. This is more than a home-it's where everyday life slows down and quality time takes center stage. Step inside to warm, inviting living spaces filled with natural light, where large windows frame the surrounding countryside and create a seamless connection to the outdoors. The spacious kitchen is the heart of the home, ideal for family meals, morning coffee, and gathering with loved ones. With 4+1 bedrooms and 2 bathrooms, there's room for growing families, guests, or multigenerational living. The lower level adds incredible flexibility, featuring a separate entrance from the garage and excellent in-law potential-perfect for extended family, guests, or creating a private living space. Outside, the expansive yard offers endless possibilities-room for kids to run, gardens to grow, and space to entertain or simply unwind at the end of the day. It's the kind of property where memories are made, from summer evenings outdoors to quiet winter nights at home. Located in the sought-after Kawartha Lakes, you'll enjoy the best of both worlds-peaceful surroundings with convenient access to amenities and an easy commute to the GTA. Live where others vacation... and give your family the lifestyle they deserve.
Details
- Type
- Detached
- Style
- Bungalow
- Age
- 31-50 years
- Size
- 1500-2000 sq ft
- Lot
- 150 × 300 ft
- Basement
- Partially Finished, Separate Entrance
- Garage
- Attached
- Kitchens
- 1
- Property tax
- $4,003 (2025)
- Neighbourhood
- Janetville
- Municipality
- Kawartha Lakes
- Price per sq ft
- $511 (about the same as detached houses in Kawartha Lakes)
Interior
- Bedrooms
- 4 above ground + 2 below
- Bathrooms
- 1 × 4-piece (main), 1 × 3-piece (lower)
- Rooms
- 2 above ground + 3 below
- Family room or den
- Yes
- Fireplace
- Yes
- Features
- In-Law Capability, Primary Bedroom - Main Floor
Heating, cooling and services
- Heating
- Forced Air, Propane
- Air conditioning
- Central Air
- Water and sewer
- Septic
Building and exterior
- Style
- Bungalow
- Exterior
- Brick, Vinyl Siding
- Roof
- Metal
- Foundation
- Concrete, Poured Concrete
- Age
- 31-50 years
- Faces
- East
Parking
- Garage spaces
- 2
- Total parking
- 10
- Driveway and parking
- Private Double
Lot
- Size
- 150 × 300 ft (rectangular)
- Acreage
- .50-1.99
More
- Possession
- Flexible
- Nearby
- School Bus Route
- Cross street
- Highway 7A/ Janetville Road
Rooms
| Room | Level | Size | Features |
|---|---|---|---|
| Primary Bedroom | Main | 3.93 × 4.02 m (12'11" × 13'2") | |
| Bedroom 4 | Main | 3.67 × 2.9 m (12' × 9'6") | |
| Bedroom 3 | Main | 2.9 × 3.31 m (9'6" × 10'10") | |
| Recreation | Lower | 3.71 × 4.88 m (12'2" × 16') | |
| Bathroom | Lower | 2.72 × 2.34 m (8'11" × 7'8") | 3 Pc Bath |
| Recreation | Lower | 7.8 × 7.45 m (25'7" × 24'5") | |
| Bedroom | Lower | 3.98 × 2.92 m (13'1" × 9'7") | |
| Living Room | Main | 3.91 × 6.15 m (12'10" × 20'2") | |
| Dining Room | Main | 4.13 × 2.45 m (13'7" × 8') | |
| Office | Lower | 3.29 × 2.62 m (10'10" × 8'7") | |
| Bedroom | Main | 3.92 × 3.3 m (12'10" × 10'10") | |
| Kitchen | Main | 4.16 × 3.72 m (13'8" × 12'2") | |
| Bedroom 5 | Lower | 3.18 × 2.67 m (10'5" × 8'9") | |
| Utility Room | Lower | 2.72 × 2.82 m (8'11" × 9'3") | |
| Bathroom | Main | 2.9 × 3.09 m (9'6" × 10'2") | 4 Pc Bath |
| Library | Main | 2.83 × 1.88 m (9'3" × 6'2") |
History of this address
2 earlier listings at this address, with sold and leased prices. Create a free account or sign in to see them.
Location
Location is approximate. See nearby homes on the map
Recent sales nearby
See what similar homes within 1 km sold for in the last year. Create a free account or sign in to see them.
The neighbourhood
Getting around Car-dependent
No subway, LRT or GO station within a short trip.
Within a 10-minute walk: no grocery stores, 0 cafés and restaurants, 0 parks.
Who lives here postal area L0B
- Owners / renters
- 92% / 8%
- Median household income
- $111,000
- Average age
- 44
- Children under 15
- 15%
- Homes
- 96% detached
- Commute by transit
- 1%
- Population
- 15,501
Languages spoken most at home besides English: Mandarin 0.2%, Polish 0.2%, Spanish 0.2%, Arabic 0.1%.
Safety
Crime Severity Index for Kawartha Lakes police: 85 vs 57 for Ontario (2025).
Police-reported figures for the whole police service area, not this street. Rates use the area’s resident population.
Distances are approximate. Places © OpenStreetMap contributors. Neighbourhood figures: Statistics Canada, 2021 Census. Crime Severity Index: Statistics Canada.
Living here
Commute
To Union Station (downtown Toronto): 81 km. Transit times · Driving times
Noise Nothing major nearby
No highway within 500 m, rail line within 300 m, or airport flight path nearby.
Distances from the map, not noise measurements. Visit at rush hour to judge for yourself.
Internet High-speed
50/10 Mbps or faster available here by cable, fibre or DSL (the federal high-speed target).
From the federal broadband map. Check exact speeds and providers for the address.
Roads, rail, airports and planned stations © OpenStreetMap contributors. Internet: Innovation, Science and Economic Development Canada, National Broadband Data.
Listed by Re/Max All-Stars Realty Inc..
Listing information provided by PropTx Innovations Inc. and TRREB; deemed reliable but not guaranteed accurate by PropTx.
Similar homes nearby
See more in Kawartha Lakes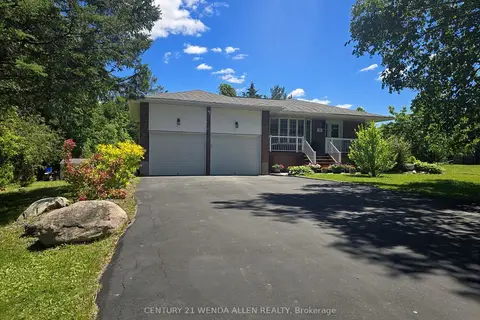
$830,000
Reduced $25,000
3+2 bd2 ba8 pk1500-2000 ft²
14 Manvers Drive
Janetville, Kawartha Lakes
Detached · MLS® X13674828 · CENTURY 21 WENDA ALLEN REALTY
 New
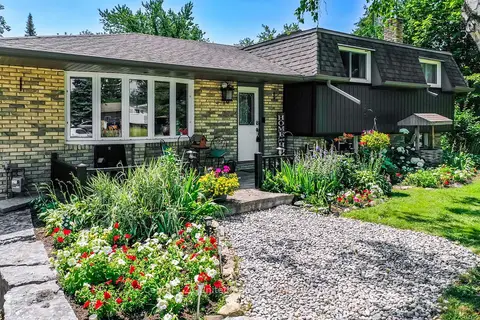
$799,000
3 bd1 ba10 pk700-1100 ft²
16 Janet Drive
Janetville, Kawartha Lakes
Detached · MLS® X14098384 · Century 21 United Realty Inc.
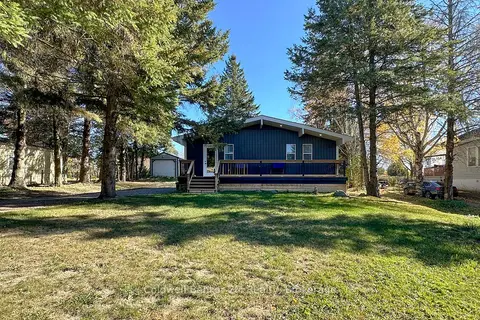
$749,000
2+1 bd2 ba7 pk700-1100 ft²
122 Mcgill Drive
Janetville, Kawartha Lakes
Detached · MLS® X13813660 · Coldwell Banker 2M Realty
$895,000
3 bd1 ba6 pk1100-1500 ft²
Address withheld · Mariposa
Mariposa, Kawartha Lakes
Detached · MLS® X13619610 · THE REALTY MARKET INC
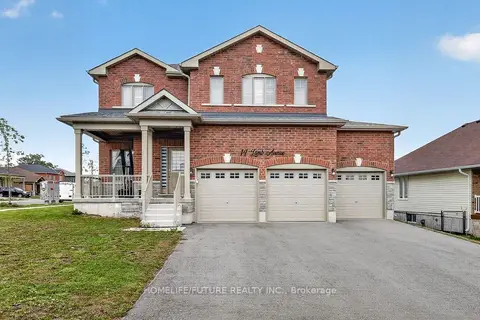
$898,000
Reduced $51,900
4+2 bd4 ba6 pk2000-2500 ft²
14 Lamb Avenue
Lindsay, Kawartha Lakes
Detached · MLS® X13827698 · HOMELIFE/FUTURE REALTY INC.
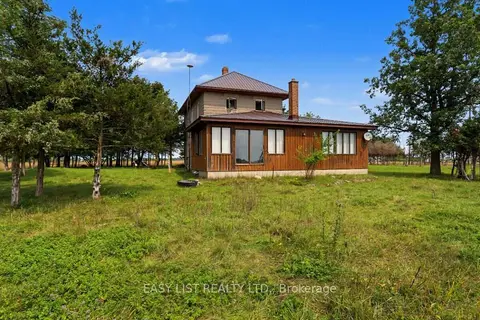
$899,000
4 bd2 ba21 pk1500-2000 ft²
357 King's Wharf Road
Emily, Kawartha Lakes
Farm · MLS® X13683900 · EASY LIST REALTY LTD.
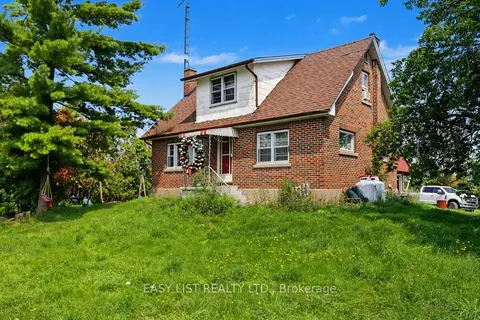
$899,000
3 bd1 ba10 pk1100-1500 ft²
1860 Sturgeon Road
Verulam, Kawartha Lakes
Farm · MLS® X13698450 · EASY LIST REALTY LTD.
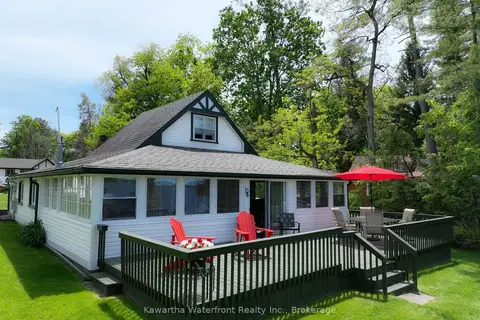
$899,000
3 bd1 ba5 pk1500-2000 ft²
48 Leslie Frost Lane
Fenelon, Kawartha Lakes
Detached · MLS® X13743300 · Kawartha Waterfront Realty Inc.