1597 Rose Way 103
1026 - CB Cobban, Milton, L9E 1N4 · More in this building
$639,900
- 2 bedrooms
- 2 bathrooms
- 1 parking
- 1200-1399 sq ft
Listed 47 days ago · MLS® W13738138
About this home
Fernbrook Homes - The Crawford - Collection, Dorset Model, approx. 1350 sq. ft stacked town end-unit, 2 bedrm/2 washrm, that is absolutely soaked in sun the majority of the day and will give off warm summer vibes especially while enjoying that roof-top balcony 3 seasons of the year. Nestled quietly within the townhome masterplan, I am more than convinced this will be the best unit on the block and one that will be worth the visit, as this unit boasts, carpet-free living, professionally installed lighter stained wide-plank hardwood, quartz countertops, extended kitchen island w/deep basis sinks and upgraded faucets to contrast all-white kitchen w/matching backsplash, an excess of extended soft-close cabinets, brandname SS appliances, open concept, main-level blended dining and family room areas that walk out to balcony, 9 ft ceilings throughout, LED pot lighting, custom light fixtures and large windows guide will guide you upstairs, towards a larger primary room w/ closets and well-designed and fully upgraded 3pc ensuite bath and an additional bedroom with closets and windows and common bathroom. If that still wasn't enough, just imagine relaxing at the very top of this corner unit approx. 600 sq balcony with gorgeous panoramic views of the Niagara Escarpment, taking in your choice of sunrises and/or sunsets, quiet BBQ dinners or the company of friends and relatives. This unit happens to be "currently" at the fringe of Milton's South-Central boundaries and is close to several amenities and conveniences such Reg. Rd 25/407/403, pub. transit stops, various schools, parks, plazas, Sobeys, Milton Sports Centre, Milton District Hospital, Rattlesnake Golf and Country Club and the list truly goes on and on. This unit is a "must-see" and likely the best unit "on-the-block". You don't want to miss out on this seeing this beauty! Book your showing today!
Details
- Type
- Condo Apartment
- Style
- Stacked Townhouse
- Age
- 0-5 years
- Size
- 1200-1399 sq ft
- Basement
- None
- Garage
- Underground
- Kitchens
- 1
- Property tax
- $2,727 (2026)
- Maintenance fee
- $511/month
- Neighbourhood
- 1026 - CB Cobban
- Municipality
- Milton
- Price per sq ft
- $492 (21% below condo apartments in Milton, $625)
- Fee per sq ft
- $0.39/month
Interior
- Bedrooms
- 2 above ground
- Bathrooms
- 1 × 4-piece (second), 1 × 3-piece (second)
- Rooms
- 7 above ground
- Family room or den
- Yes
- Fireplace
- Yes
- Laundry
- Inside
- Features
- Carpet Free
Heating, cooling and services
- Heating
- Forced Air, Gas
- Air conditioning
- Central Air
Building and exterior
- Style
- Stacked Townhouse
- Exterior
- Brick
- Age
- 0-5 years
Parking
- Garage spaces
- 1
- Total parking
- 1
- Driveway and parking
- Underground
Condo
- Monthly fee
- $511
- Fee includes
- Common Elements Included, Parking Included, Building Insurance Included, Water Included, Heat Included, CAC Included
- Amenities
- BBQs Allowed, Visitor Parking
- Locker
- Owned (level Underground)
- Balcony
- Open
- Exposure
- North West
- Pets
- Yes-with Restrictions
- Security
- Smoke Detector
- Property manager
- ICON Property Management
More
- Possession
- 30/60/90
- Nearby
- Hospital, Park, Public Transit, School
- Cross street
- Britannia Rd. & HWY 25
Rooms
| Room | Level | Size | Features |
|---|---|---|---|
| Kitchen | Second | 5.3 × 2.9 m (17'5" × 9'6") | Quartz Counter, Backsplash, Breakfast Bar |
| Family Room | Second | 3.6 × 2.4 m (11'10" × 7'10") | Combined w/Dining, Laminate, W/O To Sundeck |
| Dining Room | Second | 2.4 × 2.2 m (7'10" × 7'3") | Combined w/Family, Open Concept, Laminate |
| Primary Bedroom | Third | 3.1 × 2.7 m (10'2" × 8'10") | Window, 3 Pc Ensuite, Large Closet |
| Bathroom | Third | 2.2 × 1.6 m (7'3" × 5'3") | 3 Pc Bath, Updated |
| Bedroom 2 | Third | 2.8 × 2.2 m (9'2" × 7'3") | Laminate, Window, Closet |
| Bathroom | Third | 2.5 × 2 m (8'2" × 6'7") | 4 Pc Bath, Updated, Tile Floor |
History of this address
2 earlier listings at this address, with sold and leased prices. Create a free account or sign in to see them.
Location
Location is approximate. See nearby homes on the map
Recent sales nearby
See what similar homes within 1 km sold for in the last year. Create a free account or sign in to see them.
The neighbourhood
Getting around Car-dependent
- 🚆 Milton GO4.7 km
Within a 10-minute walk: no grocery stores, 0 cafés and restaurants, 1 park. Nearest park: Benjamin Chee Chee Park (900 m).
Schools nearby
Elementary
- Viola Desmond Public School1.4 km
- St. Scholastica Catholic Elementary School Catholic
EQAO: Gr 6 reading 81%, math 51%1.6 km - Boyne Public School
EQAO: Gr 6 reading 90%, math 57%1.7 km - Our Lady of Fatima Catholic Elementary School Catholic
EQAO: Gr 6 reading 93%, math 68%2.3 km
Secondary
- St. Kateri Tekakwitha Catholic Secondary School Catholic1.2 km
- Elsie MacGill Secondary School
EQAO: Gr 9 math 59%, literacy test 86%1.8 km - St Francis Xavier Secondary School Catholic
EQAO: Gr 9 math 58%, literacy test 85%1.9 km
EQAO: share of students meeting the provincial standard (2024–25). Ontario average: Gr 6 reading 86%, math 51%; Gr 9 math 55%; literacy test 83%.
Closest schools, not school zones. Check which school serves this address with the school board before relying on it.
Who lives here postal area L9E
- Owners / renters
- 74% / 26%
- Median household income
- $124,000
- Average age
- 32
- Children under 15
- 28%
- Homes
- 66% detached, 5% high-rise
- Commute by transit
- 5%
- Population
- 16,933
Languages spoken most at home besides English: Urdu 9.8%, Arabic 3.8%, Punjabi (Panjabi) 1.6%, Spanish 1.6%.
Flood and conservation No mapped hazard
Not inside a mapped flood plain or regulated area in Credit Valley Conservation’s mapping.
Screening maps only. Ask the conservation authority for a property inquiry before relying on this.
Safety
Crime Severity Index for Halton Region (Oakville/Burlington) police: 31 vs 57 for Ontario (2025).
Police-reported figures for the whole police service area, not this street. Rates use the area’s resident population.
Distances are approximate. Places © OpenStreetMap contributors. Neighbourhood figures: Statistics Canada, 2021 Census. School results: EQAO via Ontario Data Catalogue (Open Government Licence – Ontario). Flood and regulation mapping: Credit Valley Conservation open data. Crime Severity Index: Statistics Canada.
Living here
Commute
To Union Station (downtown Toronto): 40 km. Transit times · Driving times
Noise Nothing major nearby
No highway within 500 m, rail line within 300 m, or airport flight path nearby.
Distances from the map, not noise measurements. Visit at rush hour to judge for yourself.
Internet High-speed
50/10 Mbps or faster available here by cable, fibre or DSL (the federal high-speed target).
From the federal broadband map. Check exact speeds and providers for the address.
Roads, rail, airports and planned stations © OpenStreetMap contributors. Internet: Innovation, Science and Economic Development Canada, National Broadband Data.
Listed by RE/MAX REAL ESTATE CENTRE INC..
Listing information provided by PropTx Innovations Inc. and TRREB; deemed reliable but not guaranteed accurate by PropTx.
Similar homes nearby
See more in Milton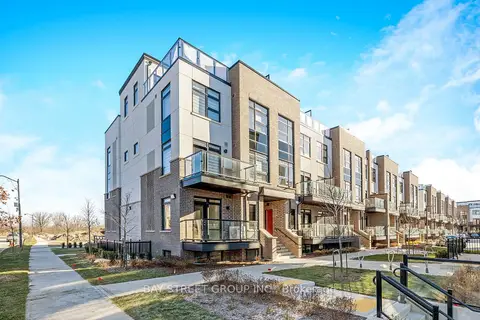
$630,000
3 bd2 ba1 pk1200-1399 ft²
1573 Rose Way 111
1026 - CB Cobban, Milton
Condo Townhouse · MLS® W13882560 · BAY STREET GROUP INC.
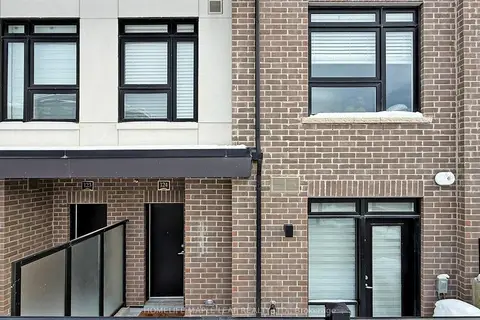
$629,900
2 bd2 ba1 pk1000-1199 ft²
1569 Rose Way 124
1026 - CB Cobban, Milton
Condo Townhouse · MLS® W13515380 · HOMELIFE MAPLE LEAF REALTY LTD.
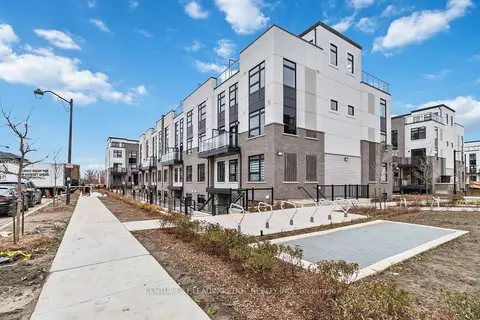
$619,000
2 bd2 ba1 pk1000-1199 ft²
1569 Rose Way 128
1026 - CB Cobban, Milton
Condo Townhouse · MLS® W13727880 · CENTURY 21 LEADING EDGE REALTY INC.
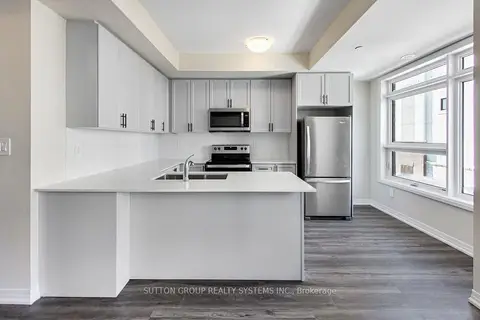
$609,900
3 bd2 ba2 pk1200-1399 ft²
1585 Rose Way 114
1026 - CB Cobban, Milton
Condo Townhouse · MLS® W13716354 · SUTTON GROUP REALTY SYSTEMS INC.
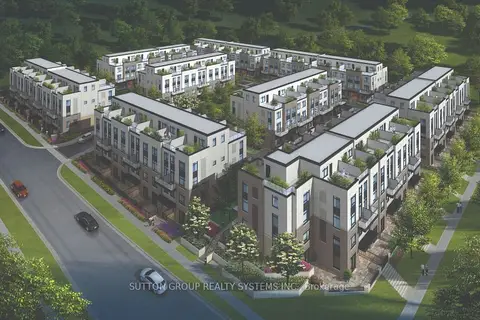
$609,900
2 bd2 ba2 pk1200-1399 ft²
1585 Rose Way 116
1026 - CB Cobban, Milton
Condo Townhouse · MLS® W13716378 · SUTTON GROUP REALTY SYSTEMS INC.
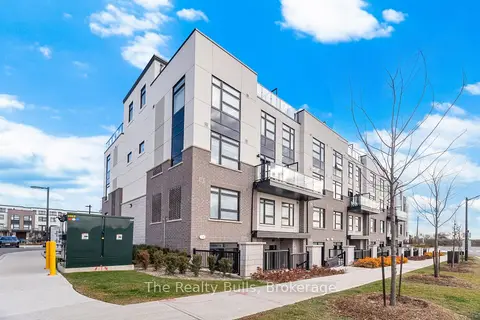
$674,900
2 bd2 ba1 pk1000-1199 ft²
1589 Rose Way 119
1026 - CB Cobban, Milton
Condo Townhouse · MLS® W13448534 · The Realty Bulls
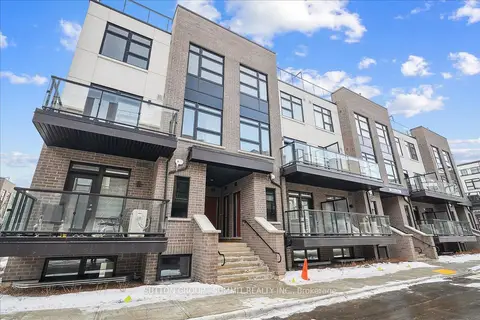
$599,900
Reduced $125,000
3 bd2 ba2 pk1200-1399 ft²
1593 ROSE Way 105
1026 - CB Cobban, Milton
Condo Townhouse · MLS® W12235624 · SUTTON GROUP - SUMMIT REALTY INC.
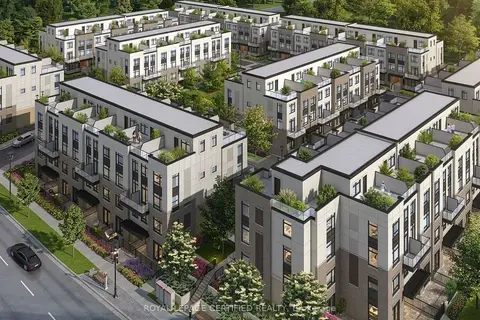
$599,900
Reduced $40,000
2 bd2 ba1 pk1200-1399 ft²
1597 Rose Way 109
1026 - CB Cobban, Milton
Condo Townhouse · MLS® W13679926 · ROYAL LEPAGE CERTIFIED REALTY