1589 Rose Way 119
1026 - CB Cobban, Milton, L9E 1N4
$674,900
- 2 bedrooms
- 2 bathrooms
- 1 parking
- 1000-1199 sq ft
Listed 126 days ago · MLS® W13448534
About this home
Welcome to this beautifully upgraded 2 bedroom, 2 bathroom home offering 1,068 sq. ft. of stylish and functional living space. Designed with a bright open-concept layout, this home is perfect for both everyday living and entertaining. The spacious primary bedroom features a large closet and a private 3 piece ensuite. Enjoy elegant laminate flooring throughout, a modern kitchen complete with stainless steel appliances and the convenience of in-suite laundry. Step outside to your private backyard patio-an ideal space to enjoy your morning coffee or unwind after a long day. Situated in a sought-after family-friendly community, this home is close to schools, parks, shopping, transit and all essential amenities. A perfect opportunity to enjoy comfort, style, and convenience in one exceptional home.
Details
- Type
- Condo Townhouse
- Style
- 3-Storey
- Age
- New
- Size
- 1000-1199 sq ft
- Basement
- None
- Garage
- Underground
- Kitchens
- 1
- Property tax
- $3,172 (2025)
- Maintenance fee
- $455/month
- Neighbourhood
- 1026 - CB Cobban
- Municipality
- Milton
- Price per sq ft
- $614 (29% above condo townhouses in 1026 - CB Cobban, $477)
Interior
- Bedrooms
- 2 above ground
- Bathrooms
- 1 × 4-piece (second), 1 × 3-piece (second)
- Rooms
- 5 above ground
- Family room or den
- No
- Fireplace
- No
- Laundry
- In-Suite Laundry, Ensuite
- Features
- Carpet Free
Heating, cooling and services
- Heating
- Forced Air, Gas
- Air conditioning
- Central Air
Building and exterior
- Style
- 3-Storey
- Exterior
- Stucco (Plaster), Brick
- Age
- New
Parking
- Garage spaces
- 1
- Total parking
- 1
Condo
- Monthly fee
- $455
- Fee includes
- Heat Included, Water Included, Building Insurance Included, Parking Included, Common Elements Included
- Locker
- Owned (level A)
- Balcony
- Terrace
- Exposure
- South
- Pets
- Yes-with Restrictions
- Property manager
- Melbourne Property Management
More
- Possession
- 30/60/TBA
- Cross street
- Britannia Rd & Hwy 25
Rooms
| Room | Level | Size | Features |
|---|---|---|---|
| Kitchen | Main | 3.24 × 2.54 m (10'8" × 8'4") | Stainless Steel Appl, Backsplash, Stainless Steel Sink |
| Dining Room | Main | 2.28 × 2.01 m (7'6" × 6'7") | Combined w/Living, Laminate |
| Living Room | Main | 4.59 × 3.01 m (15'1" × 9'11") | Combined w/Dining, Laminate |
| Primary Bedroom | Second | 2.54 × 2.54 m (8'4" × 8'4") | 3 Pc Ensuite, Window, Laminate |
| Bedroom 2 | Second | 2.08 × 3.12 m (6'10" × 10'3") | Window, Closet, Laminate |
History of this address
2 earlier listings at this address, with sold and leased prices. Create a free account or sign in to see them.
Listed by The Realty Bulls.
Listing information provided by PropTx Innovations Inc. and TRREB; deemed reliable but not guaranteed accurate by PropTx.
Similar homes nearby
See more in Milton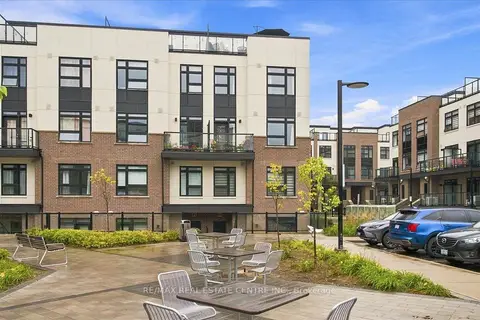
$639,900
2 bd2 ba1 pk1200-1399 ft²
1597 Rose Way 103
1026 - CB Cobban, Milton
Condo Apartment · MLS® W13738138 · RE/MAX REAL ESTATE CENTRE INC.
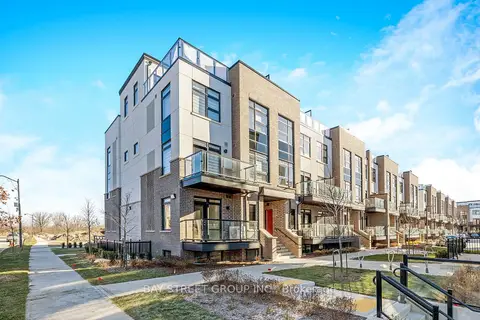
$630,000
3 bd2 ba1 pk1200-1399 ft²
1573 Rose Way 111
1026 - CB Cobban, Milton
Condo Townhouse · MLS® W13882560 · BAY STREET GROUP INC.
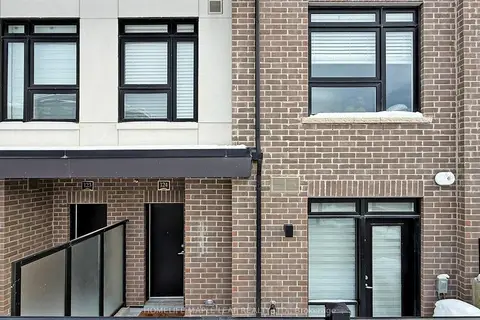
$629,900
2 bd2 ba1 pk1000-1199 ft²
1569 Rose Way 124
1026 - CB Cobban, Milton
Condo Townhouse · MLS® W13515380 · HOMELIFE MAPLE LEAF REALTY LTD.
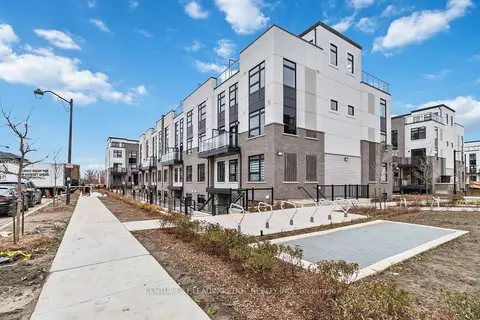
$619,000
2 bd2 ba1 pk1000-1199 ft²
1569 Rose Way 128
1026 - CB Cobban, Milton
Condo Townhouse · MLS® W13727880 · CENTURY 21 LEADING EDGE REALTY INC.
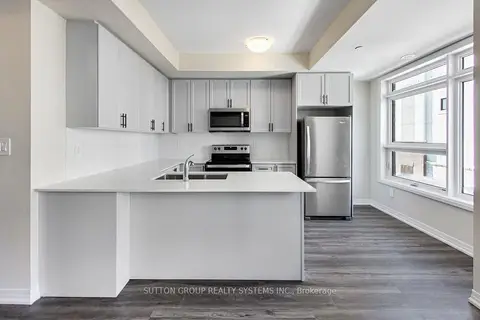
$609,900
3 bd2 ba2 pk1200-1399 ft²
1585 Rose Way 114
1026 - CB Cobban, Milton
Condo Townhouse · MLS® W13716354 · SUTTON GROUP REALTY SYSTEMS INC.
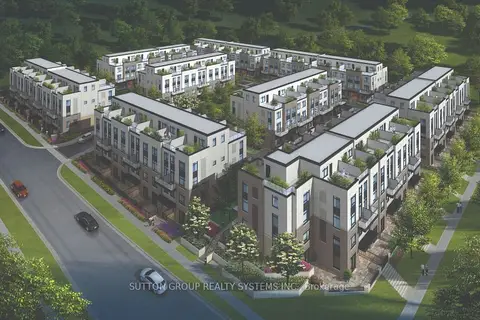
$609,900
2 bd2 ba2 pk1200-1399 ft²
1585 Rose Way 116
1026 - CB Cobban, Milton
Condo Townhouse · MLS® W13716378 · SUTTON GROUP REALTY SYSTEMS INC.
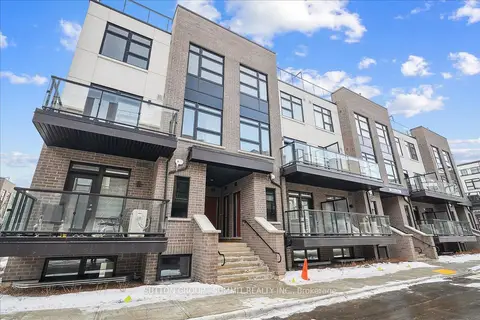
$599,900
Reduced $125,000
3 bd2 ba2 pk1200-1399 ft²
1593 ROSE Way 105
1026 - CB Cobban, Milton
Condo Townhouse · MLS® W12235624 · SUTTON GROUP - SUMMIT REALTY INC.

$599,900
Reduced $40,000
2 bd2 ba1 pk1200-1399 ft²
1597 Rose Way 109
1026 - CB Cobban, Milton
Condo Townhouse · MLS® W13679926 · ROYAL LEPAGE CERTIFIED REALTY