1585 S Weston Road S
Weston, Toronto, M9N 1T4
$799,000
Reduced $200,000 from $999,000
- 4+1 bedrooms
- 4 bathrooms
- 1 parking
- 1500-2000 sq ft
Listed 207 days ago · MLS® W12927126
About this home
Built in 1998, 4 Bedrooms, 4 washrooms, 2 kitchens, separate entrance, hardwood floor, Steps to everything,
Details
- Type
- Att/Row/Townhouse
- Style
- 3-Storey
- Age
- 16-30 years
- Size
- 1500-2000 sq ft
- Lot
- 14 × 93.8 ft
- Basement
- Finished, Separate Entrance, Walk-Out
- Garage
- Detached
- Kitchens
- 2
- Property tax
- $4,072 (2026)
- Neighbourhood
- Weston
- Municipality
- Toronto W04
- Price per sq ft
- $457 (33% below freehold townhouses in Toronto, $685)
Interior
- Bedrooms
- 4 above ground + 1 below
- Bathrooms
- 1 × 2-piece (main), 1 × 2-piece (second), 1 × 4-piece (third), 1 × 4-piece (basement)
- Kitchens
- 2 (1 below ground)
- Rooms
- 10 above ground + 2 below
- Family room or den
- Yes
- Fireplace
- No
- Features
- In-Law Suite, Primary Bedroom - Main Floor
Heating, cooling and services
- Heating
- Forced Air, Gas
- Air conditioning
- Central Air
- Water and sewer
- Sewer
Building and exterior
- Style
- 3-Storey
- Exterior
- Brick, Concrete
- Roof
- Shingles
- Foundation
- Block, Concrete Block
- Age
- 16-30 years
- Faces
- East
Parking
- Garage spaces
- 1
- Total parking
- 1
- Driveway and parking
- Private
Lot
- Size
- 14 × 93.8 ft
More
- Possession
- 30/60 TBA
- Cross street
- Denison RD/WESTON RD
Rooms
| Room | Level | Size | Features |
|---|---|---|---|
| Living Room | Main | 13.6 × 16.67 m (44'7" × 54'8") | Parquet, 2 Pc Bath |
| Kitchen | Main | 13.16 × 14.83 m (43'2" × 48'8") | Bay Window, Combined w/Dining, Combined w/Dining |
| Bedroom 2 | Second | 13.09 × 8.92 m (42'11" × 29'3") | Parquet, Large Closet, Bay Window |
| Bedroom 2 | Second | 9.25 × 8.66 m (30'4" × 28'5") | Parquet, Closet, Skylight |
| Bathroom | Second | 9.15 × 5.41 m (30' × 17'9") | 4 Pc Bath, Tile Floor, Soaking Tub |
| Primary Bedroom | Third | 13.09 × 14.4 m (42'11" × 47'3") | Parquet, Large Closet, Window |
| Bathroom | Third | 8.6 × 5.58 m (28'3" × 18'4") | 4 Pc Bath, Tile Floor, Window |
| Great Room | Basement | 12.6 × 8.6 m (41'4" × 28'3") | 4 Pc Bath, Ceramic Floor, W/O To Balcony |
| Bedroom 5 | Basement | 12.76 × 14.01 m (41'10" × 46') | Ceramic Floor, Double Closet, Walk-Out |
Living here
Short-term rentals
Only in your principal residence (where you live). The entire home can be rented up to 180 nights a year; renting up to 3 bedrooms while you live there has no limit. Hosts register with the City and collect the 6% accommodation tax.
Listed by HOMELIFE/CIMERMAN REAL ESTATE LIMITED.
Listing information provided by PropTx Innovations Inc. and TRREB; deemed reliable but not guaranteed accurate by PropTx.
Similar homes nearby
See more in Toronto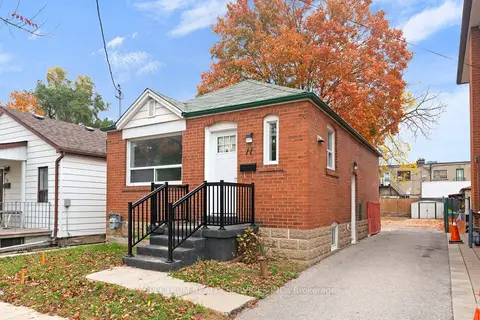
$739,000
2+1 bd1 ba3 pk< 700 ft²
11 Vimy Avenue
Weston, Toronto
Detached · MLS® W14087662 · SPECTRUM REALTY SERVICES INC.
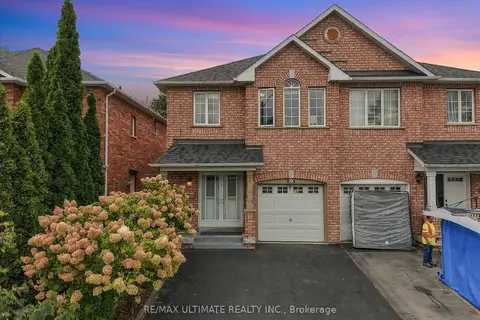
$899,900
3+1 bd3 ba3 pk1500-2000 ft²
50 Sam Frustaglio Drive
Weston, Toronto
Semi-Detached · MLS® W13860410 · RE/MAX ULTIMATE REALTY INC.
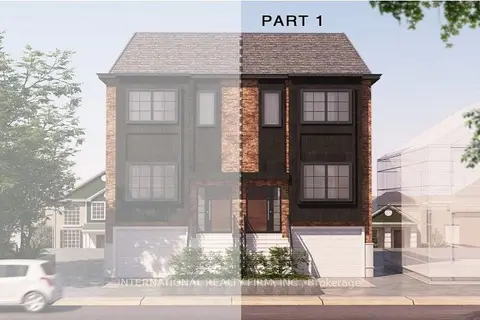
$649,600
0 bd0 ba
2387 Weston Road
Weston, Toronto
Vacant Land · MLS® W13728558 · INTERNATIONAL REALTY FIRM, INC.
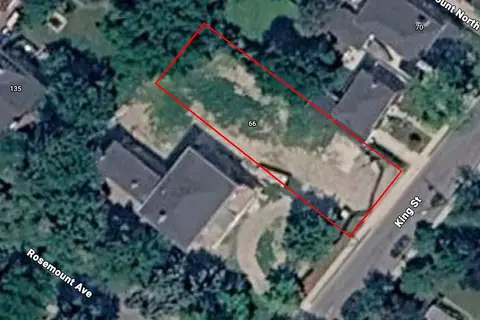
$949,900
0 bd0 ba
66 King Street
Weston, Toronto
Vacant Land · MLS® W13884688 · HOMELIFE/FUTURE REALTY INC.
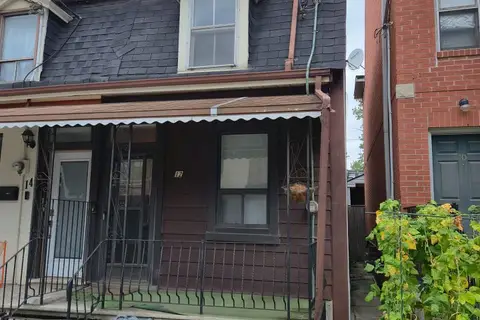
$799,000
2 bd1 ba1 pk700-1100 ft²
12 Whitaker Avenue
Niagara, Toronto
Att/Row/Townhouse · MLS® C13729338 · HARVEY KALLES REAL ESTATE LTD.
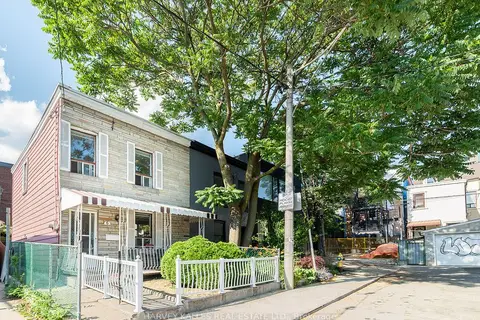
$799,000
3 bd1 ba700-1100 ft²
6 Crocker Avenue
Trinity-Bellwoods, Toronto
Att/Row/Townhouse · MLS® C13801548 · HARVEY KALLES REAL ESTATE LTD.
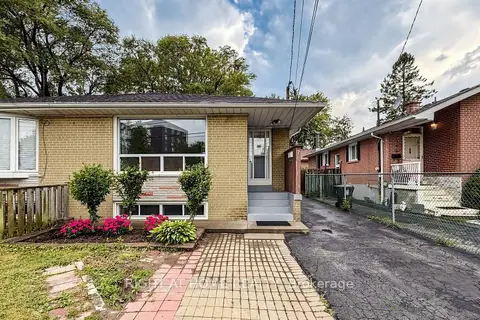
$799,000
3+2 bd3 ba3 pk700-1100 ft²
76 Fenside Drive
Parkwoods-Donalda, Toronto
Semi-Detached · MLS® C13816654 · RIGHT AT HOME REALTY
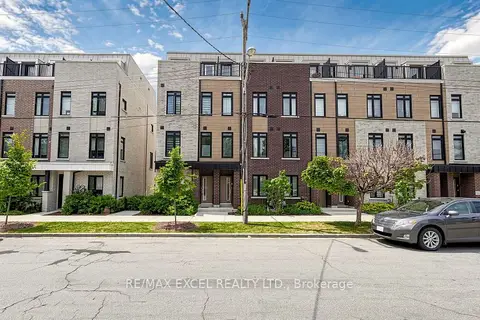
$799,000
5 bd4 ba1 pk1500-2000 ft²
68A Tisdale Avenue
Victoria Village, Toronto
Att/Row/Townhouse · MLS® C13836856 · RE/MAX EXCEL REALTY LTD.