6 Crocker Avenue
Trinity-Bellwoods, Toronto, M6J 1K5
$799,000
- 3 bedrooms
- 1 bathrooms
- 0 parking
- 700-1100 sq ft
Listed 31 days ago · MLS® C13801548
About this home
This is where the deal is! Located on a quiet cul-de-sac, in what might be downtown's most perfect location, this lovingly maintained 3-bedroom family home is ready for your imagination and to shine once again! Motivated Sellers! This is a prime Trinity-Bellwoods Park opportunity! In the same family for over 50 years, the house offers a wide floor plan full of potential and excellent bones so that you can easily bring your contractor and designer and make this your Queen West dream home in no time! End of a row, allows for windows on three sides of the home. Enjoy a wonderful front porch and private back patio. The property is heated by forced air, so A/C is an easy add. Hot water tank is owned, nothing rented. The stairwell is already in an excellent "hidden" location as a starting point for an architecturally interesting floor plan that shows off the excellent width of the home. Possible to add-on to the back of the house, or to top-up, or to do cosmetic upgrades to make it your own! On-street parking permits are available for up to two cars at a very low cost. Included is a shed for storage in the back. An absolutely unbeatable location: close to Trinity-Bellwoods Park, Queen West, Ossington strip, Dundas West, Financial District, and great schools and daycares!
Details
- Type
- Att/Row/Townhouse
- Style
- 2-Storey
- Size
- 700-1100 sq ft
- Lot
- 19.42 × 45 ft
- Basement
- Half, Finished
- Garage
- None
- Kitchens
- 2
- Property tax
- $5,655 (2026)
- Neighbourhood
- Trinity-Bellwoods
- Municipality
- Toronto C01
- Price per sq ft
- $888 (about the same as freehold townhouses in Trinity-Bellwoods)
Interior
- Bedrooms
- 3 above ground
- Bathrooms
- 1 × 4-piece (second)
- Kitchens
- 2 (1 below ground)
- Rooms
- 5 above ground + 1 below
- Family room or den
- No
- Fireplace
- No
Heating, cooling and services
- Heating
- Forced Air, Gas
- Water and sewer
- Sewer
Building and exterior
- Style
- 2-Storey
- Exterior
- Brick Veneer
- Roof
- Flat
- Faces
- North
Lot
- Size
- 19.42 × 45 ft
More
- Possession
- Immed.
- Cross street
- Queen / Strachan
Rooms
| Room | Level | Size | Features |
|---|---|---|---|
| Living Room | Ground | ||
| Kitchen | Ground | ||
| Bedroom | Second | ||
| Bedroom | Second | ||
| Bedroom | Second | ||
| Kitchen | Basement |
History of this address
1 earlier listing at this address, with sold and leased prices. Create a free account or sign in to see them.
Location
Location is approximate. See nearby homes on the map
Recent sales nearby
See what similar homes within 1 km sold for in the last year. Create a free account or sign in to see them.
The neighbourhood
Getting around Very walkable
- 🚇 Osgoode Subway1.9 km
- 🚇 St. Patrick Subway1.9 km
- 🚆 Exhibition GO1.4 km
Within a 10-minute walk: 11 grocery stores, 256 cafés and restaurants, 22 parks, 15 pharmacies. Nearest grocery: Wong's Fruit Market (200 m). Nearest park: Trinity Bellwoods Park (400 m).
Schools nearby
Elementary
- Charles G Fraser Junior Public School
EQAO: Gr 6 reading 95%, math 71%3 min walk - Niagara Street Junior Public School
EQAO: Gr 6 reading 100%, math 84%6 min walk - St. Mary Catholic School Catholic
EQAO: Gr 6 reading 100%, math 38%7 min walk - Givins/Shaw Junior Public School
EQAO: Gr 6 reading 86%, math 71%10 min walk
Secondary
- Downtown Vocal Music Academy of Toronto Private12 min walk
- Oasis Alternative Secondary School15 min walk
EQAO: share of students meeting the provincial standard (2024–25). Ontario average: Gr 6 reading 86%, math 51%; Gr 9 math 55%; literacy test 83%.
Closest schools, not school zones. Check which school serves this address with the school board before relying on it.
Who lives here postal area M6J
- Owners / renters
- 49% / 51%
- Median household income
- $90,000
- Average age
- 40
- Children under 15
- 10%
- Homes
- 3% detached, 33% high-rise
- Commute by transit
- 25%
- Population
- 32,111
Languages spoken most at home besides English: Portuguese 6.6%, Yue (Cantonese) 3%, Mandarin 2.7%, Spanish 1.1%.
Flood and conservation No mapped hazard
Not inside a mapped flood plain or regulated area.
Screening maps only. Ask the conservation authority for a property inquiry before relying on this.
Safety
Major crime per resident in Trinity-Bellwoods (2025): about the Toronto average, down 17% from the year before.
- Assault23% above average
- Break and enter85% above average
- Auto theft66% below average
- Robbery26% below average
- Theft from vehicles33% above average
- Shootings28% below average
Crime Severity Index for Toronto police: 60 vs 57 for Ontario (2025).
Police-reported figures for the whole neighbourhood, not this street. Rates use the area’s resident population.
Development nearby 8 active
-
723 QUEEN ST W · 250 mSite Plan · NOAC Issued · applied 2022To demolish the existing two-storey, 60-bed crisis shelter building and construct a new four-storey shelter building with 63 beds and a total gross floor area…Application details
-
627 RICHMOND ST W · 450 mSite Plan · NOAC Issued · applied 2022Site Plan Control application for a 29-storey mixed-use building containing 384 new dwelling units(including 9 affordable units), a total of 22,565 sqm of…Application details
-
127 STRACHAN AVE · 450 mSite Plan · Under Review · applied 2021Site plan approval application to facilitate the redevelopment of the site for a 13 storey mixed-use building having a non-residential gross floor area of 138…Application details
-
161 BATHURST ST · 500 mSite Plan · Under Review · applied 2021Site Plan Approval for the properties at 141, 149-161 Bathurst Street, 579, 589 and 591 Richmond Street West to facilitate the development of a 12-storey…Application details
-
788 KING ST W · 450 mOfficial Plan / Zoning By-law Amendment · Appeal Received · applied 2021Zoning By-law amendment to facilitate the redevelopment of the site for an 18-storey mixed-use building having a non-residential gross floor area of 714 square…Application details
-
161 BATHURST ST · 500 mOfficial Plan / Zoning By-law Amendment · Under Review · applied 2021Application to Amend the Zoning By-law to permit the redevelopment of the site at 141, 149 - 161 Bathurst Street and 579, 589-591 Richmond Street West with a…Application details
6 more within 500 m.
Rezoning, site plan, subdivision and condominium applications filed with the city.
Distances are approximate. Places © OpenStreetMap contributors. Neighbourhood figures: Statistics Canada, 2021 Census. School results: EQAO via Ontario Data Catalogue (Open Government Licence – Ontario). Neighbourhood crime: Toronto Police Service Public Safety Data Portal (Open Government Licence – Toronto Police Service). Crime Severity Index: Statistics Canada. Planning applications: City of Toronto open data.
Living here
Commute
To Union Station (downtown Toronto): 2 km. Transit times · Driving times
Coming transit
- 🚧 King West GO Transit700 m
- 🚧 Chinatown 1.1 km
- 🚧 Exhibition 1.5 km · opening 2031
Stations under construction or approved. Opening dates are the latest public estimates and often move.
Noise Nothing major nearby
No highway within 500 m, rail line within 300 m, or airport flight path nearby.
Distances from the map, not noise measurements. Visit at rush hour to judge for yourself.
What can be built R
Residential (with a site-specific exception).
- ✅ Up to 6 homes on the lot (multiplex): a sixplex ward
- ✅ Garden suite in the backyard
- ✅ Laneway suite, if the lot backs onto a lane
From Toronto’s Zoning By-law 569-2013 map. Lot size, setbacks and trees decide what actually fits; check with a planner before you buy.
Building permits
No building permits at this address since 2014.
7 permits on this block of the street in the last 2 years, including 2 new homes.
Permits filed with the City of Toronto. A permit doesn’t mean the work passed final inspection.
Trees
76 City street trees within 100 m. That’s more than the Toronto average of 42.
Trees on City boulevards only, not private yards or parks.
Internet High-speed
50/10 Mbps or faster available here by cable, fibre or DSL (the federal high-speed target).
From the federal broadband map. Check exact speeds and providers for the address.
Short-term rentals
Only in your principal residence (where you live). The entire home can be rented up to 180 nights a year; renting up to 3 bedrooms while you live there has no limit. Hosts register with the City and collect the 6% accommodation tax.
Zoning, heritage, building permits and street trees: City of Toronto open data (Open Government Licence – Toronto). Roads, rail, airports and planned stations © OpenStreetMap contributors. Internet: Innovation, Science and Economic Development Canada, National Broadband Data.
Listed by HARVEY KALLES REAL ESTATE LTD..
Listing information provided by PropTx Innovations Inc. and TRREB; deemed reliable but not guaranteed accurate by PropTx.
Similar homes nearby
See more in Toronto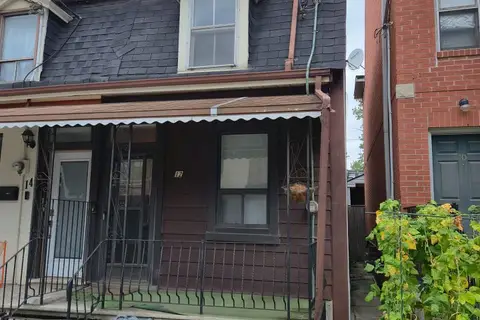
$799,000
2 bd1 ba1 pk700-1100 ft²
12 Whitaker Avenue
Niagara, Toronto
Att/Row/Townhouse · MLS® C13729338 · HARVEY KALLES REAL ESTATE LTD.
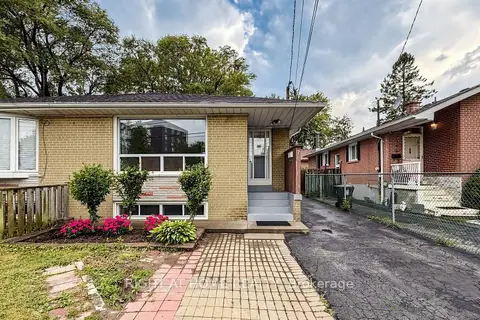
$799,000
3+2 bd3 ba3 pk700-1100 ft²
76 Fenside Drive
Parkwoods-Donalda, Toronto
Semi-Detached · MLS® C13816654 · RIGHT AT HOME REALTY
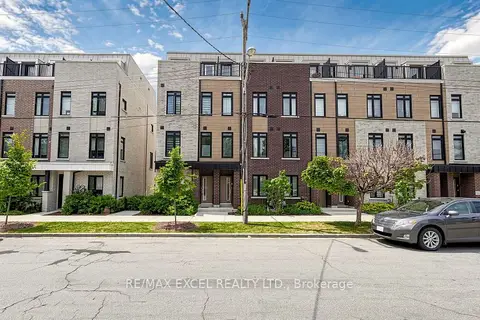
$799,000
5 bd4 ba1 pk1500-2000 ft²
68A Tisdale Avenue
Victoria Village, Toronto
Att/Row/Townhouse · MLS® C13836856 · RE/MAX EXCEL REALTY LTD.
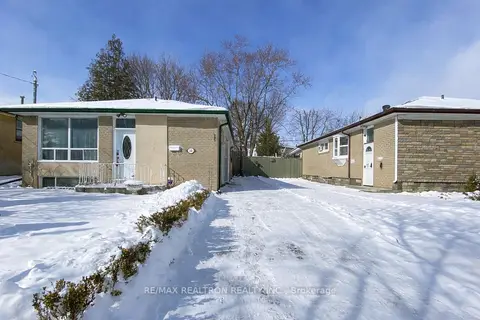
$799,000
3+2 bd2 ba3 pk700-1100 ft²
132 Porchester Drive
Woburn, Toronto
Detached · MLS® E13166496 · RE/MAX REALTRON REALTY INC.
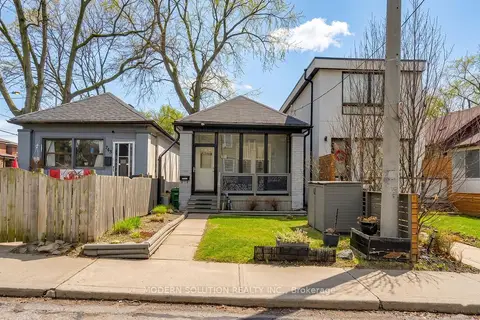
$799,000
Reduced $100,000
1+2 bd2 ba2 pk< 700 ft²
741 Milverton Boulevard
Woodbine-Lumsden, Toronto
Detached · MLS® E13631214 · MODERN SOLUTION REALTY INC.
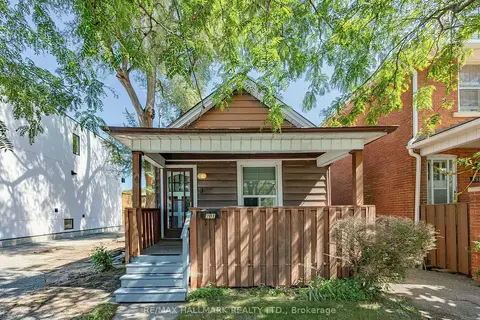
$799,000
2 bd1 ba4 pk< 700 ft²
201 Linsmore Crescent
Danforth Village-East York, Toronto
Detached · MLS® E13784746 · RE/MAX HALLMARK REALTY LTD.
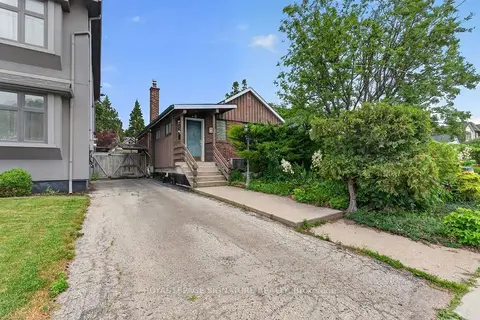
$799,000
2 bd2 ba3 pk700-1100 ft²
20 Tiago Avenue
O'Connor-Parkview, Toronto
Detached · MLS® E13793768 · ROYAL LEPAGE SIGNATURE REALTY
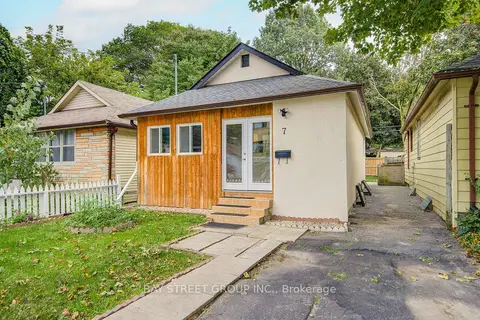
$799,000
3+1 bd3 ba1 pk700-1100 ft²
7 Emmott Avenue
Oakridge, Toronto
Detached · MLS® E13810112 · BAY STREET GROUP INC.