158 Wildwood Crescent
810 - Brockville, Brockville, K6V 0A8
$675,000
- 3 bedrooms
- 2 bathrooms
- 6 parking
- 1500-2000 sq ft
Listed 4 days ago · MLS® X14085178
About this home
Welcome to 158 Wildwood Cres, a premier Brockville bungalow where impeccable curb appeal meets energy efficiency and executive design style. Custom built in 2013, this 1673 SF main floor (per MPAC) showcases pride of ownership in immaculate, move-in condition. From the moment you arrive, the gorgeous exterior stone, spacious covered front porch, oversized concrete driveway and walkways hint at the quality crafted throughout the entire property. Step through the front door into a bright, open-concept main floor adorned with elegant cove ceiling mouldings, custom window blinds, and seamless hardwood and ceramic tile flooring throughout the principal living spaces. The heart of the home is a chef-inspired kitchen that balances beauty and function, boasting rich granite countertops, a massive center island, LED pot lighting, under-cabinet illumination, clever pull-outs in all lower cabinetry, and a custom built-in buffet cabinet. High-quality appliances are included, making this kitchen fully turnkey. The thoughtful layout offers three generous bedrooms, including a private front bedroom that functions beautifully as a quiet home office or guest retreat. The primary suite is a true sanctuary, featuring a large walk-in closet and a luxurious five-piece ensuite bathroom. Main-floor laundry adds the ultimate daily convenience. The excellence extends to the exterior and lower level of the property. Outside, you can host gatherings on the large composite back deck or enjoy the effortlessly maintained grounds courtesy of an integrated lawn sprinkler system and exterior pot lighting. Car enthusiasts or hobbyists will love the double insulated garage, uniquely equipped with both hot and cold water faucets. Energy efficient with a new heat pump. Downstairs, a massive basement is drywalled offering an easy canvas ready for your personal finishing touches. Professionally cleaned from top to bottom this immaculate, one-owner home is ready to welcome you. Don't miss out & come see!
Details
- Type
- Detached
- Style
- Bungalow
- Age
- 6-15 years
- Size
- 1500-2000 sq ft
- Lot
- 82.33 × 69.15 ft
- Basement
- Full, Partially Finished, Development Potential
- Garage
- Attached
- Kitchens
- 1
- Property tax
- $6,633 (2026)
- Neighbourhood
- 810 - Brockville
- Municipality
- Brockville
- Price per sq ft
- $386 (9% above detached houses in 810 - Brockville, $353)
Interior
- Bedrooms
- 3 above ground
- Bathrooms
- 1 × 4-piece (main), 1 × 5-piece (main)
- Rooms
- 10 above ground
- Family room or den
- No
- Fireplace
- No
- Features
- Auto Garage Door Remote, Primary Bedroom - Main Floor, ERV/HRV
Heating, cooling and services
- Heating
- Forced Air, Gas
- Air conditioning
- Central Air
- Water and sewer
- Sewer
Building and exterior
- Style
- Bungalow
- Exterior
- Stone, Concrete
- Roof
- Asphalt Shingle
- Foundation
- Poured Concrete
- Age
- 6-15 years
- Faces
- West
- Outdoor
- Deck, Lawn Sprinkler System, Landscaped, Year Round Living
Parking
- Garage spaces
- 2
- Total parking
- 6
- Driveway and parking
- Private Double
Lot
- Size
- 82.33 × 69.15 ft (irregular)
More
- Possession
- Flexible but immediate preferred
- Nearby
- Cul de Sac/Dead End, Level, Public Transit
- Cross street
- Beley St and Wildwood Cres
Rooms
| Room | Level | Size | Features |
|---|---|---|---|
| Foyer | Main | 3.05 × 1.83 m (10' × 6') | Double Closet, Ceramic Floor |
| Kitchen | Main | 3.96 × 3.35 m (13' × 11') | Centre Island, Granite Counters, LED Lighting |
| Living Room | Main | 6.71 × 4.88 m (22' × 16') | Combined w/Dining, Hardwood Floor, W/O To Deck |
| Dining Room | Main | 6.71 × 4.88 m (22' × 16') | Combined w/Living |
| Laundry | Main | 2.44 × 1.83 m (8' × 6') | Access To Garage, Ceramic Floor |
| Primary Bedroom | Main | 3.96 × 3.96 m (13' × 13') | Walk-In Closet(s), 5 Pc Ensuite, Ceiling Fan(s) |
| Bathroom | Main | 3.51 × 2.54 m (11'6" × 8'4") | 5 Pc Ensuite, Separate Shower, Double Sink |
| Other | Main | 2.95 × 1.63 m (9'8" × 5'4") | Walk-In Closet(s), Combined w/Primary |
| Bedroom 2 | Main | 3.05 × 3.05 m (10' × 10') | Double Closet |
| Bedroom 3 | Main | 3.05 × 3.05 m (10' × 10') | Double Closet |
| Bathroom | Main | 2.79 × 1.52 m (9'2" × 5') | 4 Pc Bath, Ceramic Floor |
| Utility Room | Basement | 6.55 × 2.69 m (21'6" × 8'10") | Partly Finished |
| Other | Basement | 7.01 × 5.03 m (23' × 16'6") | |
| Other | Basement | 8.89 × 5.28 m (29'2" × 17'4") | Partly Finished |
| Other | Basement | 6.63 × 2.85 m (21'9" × 9'4") |
History of this address
2 earlier listings at this address, with sold and leased prices. Create a free account or sign in to see them.
Location
Location is approximate. See nearby homes on the map
Recent sales nearby
See what similar homes within 1 km sold for in the last year. Create a free account or sign in to see them.
The neighbourhood
Getting around Somewhat walkable
No subway, LRT or GO station within a short trip.
Within a 10-minute walk: no grocery stores, 0 cafés and restaurants, 6 parks, 1 pharmacy. Nearest park: Dana Street Park (300 m).
Schools nearby
Elementary
- Académie catholique Ange-Gabriel French
EQAO: Gr 6 reading 96%, math 95%7 min walk - St. John Bosco Catholic School Catholic
EQAO: Gr 6 reading 87%, math 40%14 min walk - Vanier Public School
EQAO: Gr 6 reading 83%, math 41%19 min walk
Secondary
- Thousand Islands Secondary School
EQAO: Gr 9 math 46%, literacy test 89%1.7 km - St. Mary Catholic High School Catholic
EQAO: Gr 9 math 49%, literacy test 93%2.4 km
EQAO: share of students meeting the provincial standard (2024–25). Ontario average: Gr 6 reading 86%, math 51%; Gr 9 math 55%; literacy test 83%.
Closest schools, not school zones. Check which school serves this address with the school board before relying on it.
Who lives here postal area K6V
- Owners / renters
- 63% / 37%
- Median household income
- $68,500
- Average age
- 48
- Children under 15
- 12%
- Homes
- 56% detached, 5% high-rise
- Commute by transit
- 1%
- Population
- 28,174
Languages spoken most at home besides English: Punjabi (Panjabi) 0.3%, Arabic 0.2%, Mandarin 0.2%, Gujarati 0.1%.
Safety
Crime Severity Index for Brockville police: 95 vs 57 for Ontario (2025).
Police-reported figures for the whole police service area, not this street. Rates use the area’s resident population.
Distances are approximate. Places © OpenStreetMap contributors. Neighbourhood figures: Statistics Canada, 2021 Census. School results: EQAO via Ontario Data Catalogue (Open Government Licence – Ontario). Crime Severity Index: Statistics Canada.
Living here
Commute
Noise Nothing major nearby
No highway within 500 m, rail line within 300 m, or airport flight path nearby.
Distances from the map, not noise measurements. Visit at rush hour to judge for yourself.
Internet High-speed
50/10 Mbps or faster available here by cable, fibre or DSL (the federal high-speed target).
From the federal broadband map. Check exact speeds and providers for the address.
Roads, rail, airports and planned stations © OpenStreetMap contributors. Internet: Innovation, Science and Economic Development Canada, National Broadband Data.
Listed by MODERN BROCK GROUP REALTY.
Listing information provided by PropTx Innovations Inc. and TRREB; deemed reliable but not guaranteed accurate by PropTx.
Similar homes nearby
See more in Brockville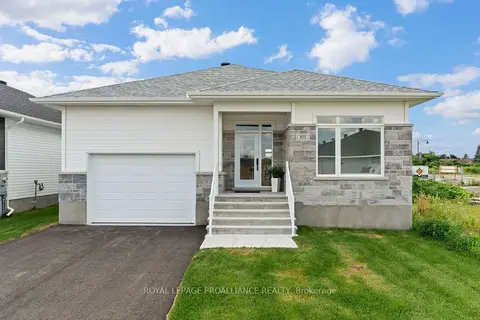
$679,900
3 bd2 ba3 pk1500-2000 ft²
1070 Turner Drive
810 - Brockville, Brockville
Detached · MLS® X13638222 · ROYAL LEPAGE PROALLIANCE REALTY
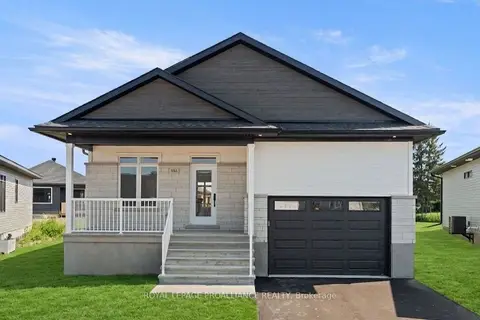
$659,900
2 bd2 ba3 pk1100-1500 ft²
1054 Turner Drive
810 - Brockville, Brockville
Detached · MLS® X13643272 · ROYAL LEPAGE PROALLIANCE REALTY
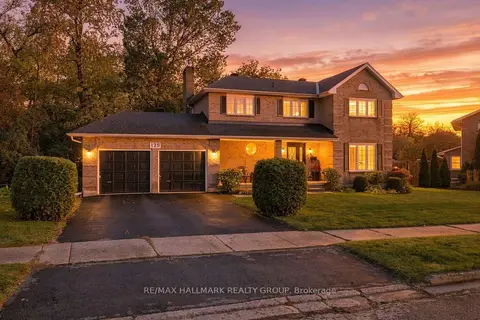
$699,000
4+1 bd4 ba6 pk2000-2500 ft²
125 Margaret Place
810 - Brockville, Brockville
Detached · MLS® X14084242 · RE/MAX HALLMARK REALTY GROUP
$700,000
Reduced $299,000
0 bd0 ba
0 County Road 46
810 - Brockville, Brockville
Vacant Land · MLS® X12750420 · RE/MAX RISE EXECUTIVES
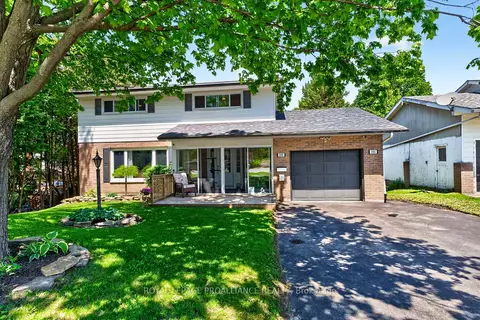
$649,000
4 bd3 ba5 pk1500-2000 ft²
393 Stewart Boulevard
810 - Brockville, Brockville
Detached · MLS® X13800274 · ROYAL LEPAGE PROALLIANCE REALTY
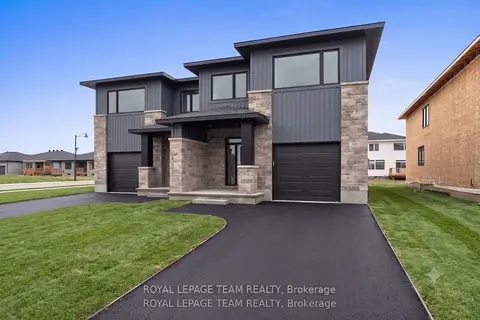
$704,900
2+2 bd4 ba3 pk2000-2500 ft²
1060 Moore Street
810 - Brockville, Brockville
Semi-Detached · MLS® X13792116 · ROYAL LEPAGE TEAM REALTY
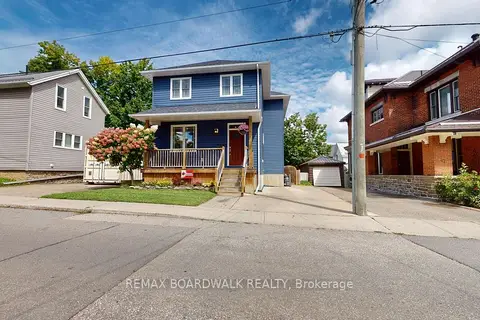
$629,900
Reduced $30,000
3+1 bd4 ba2 pk1500-2000 ft²
51 Ormond Street
810 - Brockville, Brockville
Detached · MLS® X13737612 · REMAX BOARDWALK REALTY
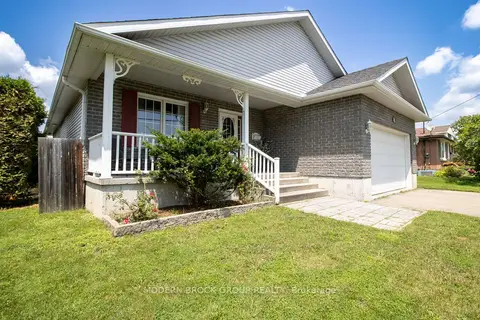
$629,900
3+2 bd3 ba3 pk1500-2000 ft²
36 Hillcrest Drive
810 - Brockville, Brockville
Detached · MLS® X13846394 · MODERN BROCK GROUP REALTY