1054 Turner Drive
810 - Brockville, Brockville, K6V 0G8
$659,900
- 2 bedrooms
- 2 bathrooms
- 3 parking
- 1100-1500 sq ft
Listed 75 days ago · MLS® X13643272
About this home
Was $719,900 now $659,900* = $59,100 savings! *Price reflects the limited time HST relief. Thoughtfully designed for flexible, modern living, the Brock Model by Mackie Homes offers 1,444 sq. ft. in Stirling Meadows. This detached bungalow features three bedrooms and two bathrooms. The open-concept layout is enhanced by 9' ceilings, large windows, transoms and pot lighting. Crisp white cabinetry, quartz countertops, tile backsplash and a large island create a bright, functional kitchen. Clear sightlines continue into the dining area and great room, where a natural gas fireplace with mantle and deck access make the space equally suited to relaxing or entertaining. The primary bedroom includes a walk-in closet w/organizer and private 3-piece ensuite. Three bedrooms, full bathroom and dedicated laundry room complete the main floor. The full unfinished basement w/rough-in for future bathroom provides plenty of storage and future potential. Egress windows, fully sodded lot, central air, and paved driveway. Close to north-end schools, shopping, restaurants, recreation and Mac Johnson Wildlife Area with walking trails. 7 Year Tarion Warranty. Limited time offer - 5 FREE Appliances
Details
- Type
- Detached
- Style
- Bungalow
- Size
- 1100-1500 sq ft
- Lot
- 40.54 × 110.51 ft
- Basement
- Full, Unfinished
- Garage
- Attached
- Kitchens
- 1
- Neighbourhood
- 810 - Brockville
- Municipality
- Brockville
- Price per sq ft
- $508 (47% above detached houses in 810 - Brockville, $345)
Interior
- Bedrooms
- 2 above ground
- Bathrooms
- 1 × 4-piece, 1 × 3-piece
- Rooms
- 10 above ground
- Family room or den
- No
- Fireplace
- Natural Gas
- Features
- Auto Garage Door Remote, Primary Bedroom - Main Floor, Rough-In Bath, On Demand Water Heater
Heating, cooling and services
- Heating
- Forced Air, Gas
- Air conditioning
- Central Air
- Water and sewer
- Sewer
Building and exterior
- Style
- Bungalow
- Exterior
- Stone, Vinyl Siding
- Roof
- Asphalt Shingle
- Foundation
- Poured Concrete
- Faces
- South
- Outdoor
- Deck
Parking
- Garage spaces
- 1
- Total parking
- 3
Lot
- Size
- 40.54 × 110.51 ft (irregular)
More
- Possession
- Immediate
- Nearby
- Place Of Worship, Public Transit, School
- Cross street
- Centennial Road / Windsor Drive
Rooms
| Room | Level | Size | Features |
|---|---|---|---|
| Foyer | Main | 1.42 × 3.16 m (4'8" × 10'4") | |
| Living Room | Main | 5.98 × 4.5 m (19'7" × 14'9") | |
| Kitchen | Main | 4.6 × 134 m (15'1" × 439'8") | |
| Dining Room | Main | 5.23 × 2.92 m (17'2" × 9'7") | |
| Bedroom 2 | Main | 3.05 × 3.1 m (10' × 10'2") | |
| Primary Bedroom | Main | 3.96 × 3.89 m (13' × 12'9") | |
| Bathroom | Main | 1.98 × 911 m (6'6" × 2988'10") | 3 Pc Ensuite |
| Bedroom 3 | Main | 3.07 × 3.05 m (10'1" × 10') | |
| Bathroom | Main | 3 × 1.68 m (9'10" × 5'6") | |
| Laundry | Main | 2.16 × 1.63 m (7'1" × 5'4") |
History of this address
1 earlier listing at this address, with sold and leased prices. Create a free account or sign in to see them.
Listed by ROYAL LEPAGE PROALLIANCE REALTY.
Listing information provided by PropTx Innovations Inc. and TRREB; deemed reliable but not guaranteed accurate by PropTx.
Similar homes nearby
See more in Brockville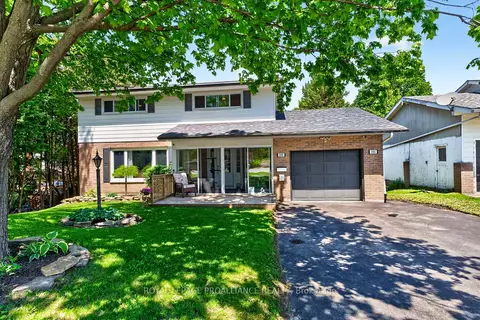
$649,000
4 bd3 ba5 pk1500-2000 ft²
393 Stewart Boulevard
810 - Brockville, Brockville
Detached · MLS® X13800274 · ROYAL LEPAGE PROALLIANCE REALTY
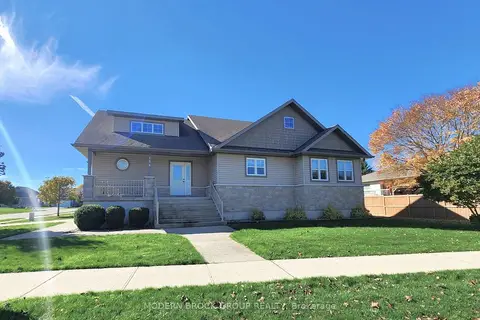
$675,000
3 bd2 ba6 pk1500-2000 ft²
158 Wildwood Crescent
810 - Brockville, Brockville
Detached · MLS® X14085178 · MODERN BROCK GROUP REALTY
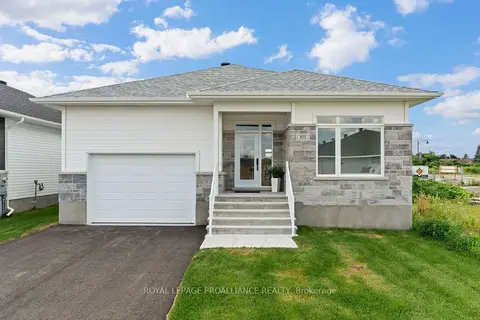
$679,900
3 bd2 ba3 pk1500-2000 ft²
1070 Turner Drive
810 - Brockville, Brockville
Detached · MLS® X13638222 · ROYAL LEPAGE PROALLIANCE REALTY
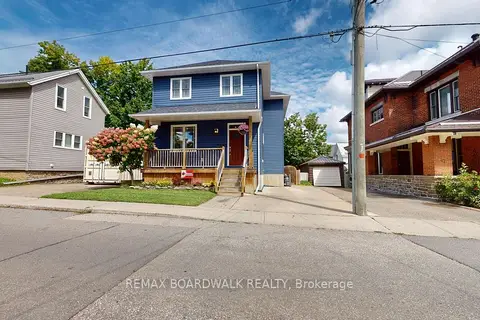
$629,900
Reduced $30,000
3+1 bd4 ba2 pk1500-2000 ft²
51 Ormond Street
810 - Brockville, Brockville
Detached · MLS® X13737612 · REMAX BOARDWALK REALTY
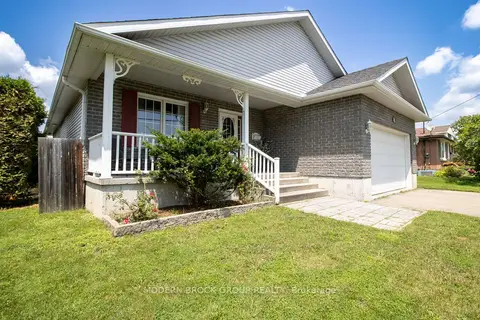
$629,900
3+2 bd3 ba3 pk1500-2000 ft²
36 Hillcrest Drive
810 - Brockville, Brockville
Detached · MLS® X13846394 · MODERN BROCK GROUP REALTY
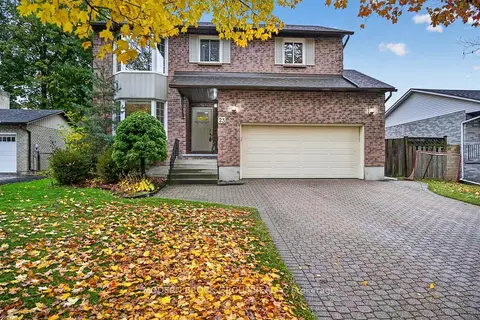
$624,900
3+2 bd3 ba6 pk2000-2500 ft²
23 Cambridge Crescent
810 - Brockville, Brockville
Detached · MLS® X14087888 · MODERN BROCK GROUP REALTY
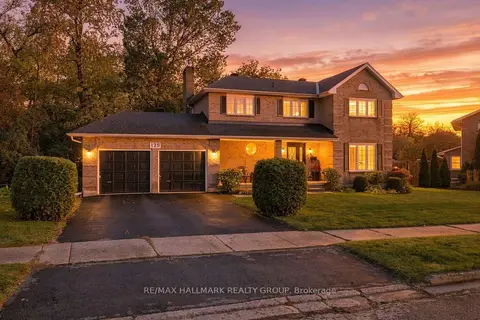
$699,000
4+1 bd4 ba6 pk2000-2500 ft²
125 Margaret Place
810 - Brockville, Brockville
Detached · MLS® X14084242 · RE/MAX HALLMARK REALTY GROUP

$700,000
Reduced $299,000
0 bd0 ba
0 County Road 46
810 - Brockville, Brockville
Vacant Land · MLS® X12750420 · RE/MAX RISE EXECUTIVES