125 Margaret Place
810 - Brockville, Brockville, K6V 6Y6
$699,000
- 4+1 bedrooms
- 4 bathrooms
- 6 parking
- 2000-2500 sq ft
Listed 5 days ago · MLS® X14084242
About this home
Looking for a home that offers room to grow, space for extended family, and a private backyard to enjoy? Located in Brockville's desirable east end, this well-maintained, move-in-ready home offers a versatile layout suited to growing families and multi-generational living. The main floor features a living room, separate dining room, powder room, and a functional family room with a walkout to the spacious deck and private backyard. The eat-in kitchen features a wide window overlooking the backyard, bringing in natural light and offering a view of the outdoor setting. With inviting spaces for everyday living, family gatherings, and entertaining, this home offers a layout designed to suit a variety of needs. Upstairs, you'll find four bedrooms, including a spacious primary bedroom with a walk-in closet and 5-piece ensuite, along with an additional full bathroom. The fully finished lower level offers even more flexibility, featuring a separate entrance, kitchen, additional bedroom, family room with gas fireplace, and dedicated laundry. Ideal for multi-generational living or families looking for extra space and independence, this area offers added versatility while keeping everyone close. Outside, enjoy the privacy of the backyard, a spacious deck for relaxing or entertaining, and a handy backyard shed for additional storage. A double-car garage provides convenient parking with entrance to the home and backyard. Recent updates include a roof completed in 2022 and an efficient, economical heat pump installed in June 2026.With generous living space, multiple areas for gathering, and flexible accommodations for changing family needs, this home offers plenty of possibilities. If you've been searching for a move-in-ready home with room for everyone and the privacy to enjoy your own backyard, 125 Margaret Place should be at the top of your list. Book your private showing today and discover how well this home fits your family's needs!
Details
- Type
- Detached
- Style
- 2-Storey
- Age
- 31-50 years
- Size
- 2000-2500 sq ft
- Lot
- 165.4 × 120.28 ft
- Basement
- Finished with Walk-Out, Separate Entrance
- Garage
- Attached
- Kitchens
- 2
- Property tax
- $6,058 (2026)
- Neighbourhood
- 810 - Brockville
- Municipality
- Brockville
- Price per sq ft
- $311 (12% below detached houses in 810 - Brockville, $353)
Interior
- Bedrooms
- 4 above ground + 1 below
- Bathrooms
- 1 × 2-piece (ground), 1 × 4-piece (second), 1 × 5-piece (second), 1 × 3-piece (basement)
- Kitchens
- 2 (1 below ground)
- Rooms
- 11 above ground + 4 below
- Family room or den
- Yes
- Fireplace
- Family Room, Rec Room, Natural Gas
- Features
- Auto Garage Door Remote, In-Law Capability, Guest Accommodations
Heating, cooling and services
- Heating
- Heat Pump, Gas
- Air conditioning
- Central Air
- Water and sewer
- Sewer
Building and exterior
- Style
- 2-Storey
- Exterior
- Brick
- Roof
- Asphalt Shingle
- Foundation
- Concrete
- Age
- 31-50 years
- Faces
- West
- Outdoor
- Deck, Privacy
Parking
- Garage spaces
- 2
- Total parking
- 6
- Driveway and parking
- Private
Lot
- Size
- 165.4 × 120.28 ft (irregular)
- Acreage
- < .50
More
- Possession
- TBD
- Cross street
- First Ave and King St E
Rooms
| Room | Level | Size | Features |
|---|---|---|---|
| Foyer | Ground | 2.77 × 2.67 m (9'1" × 8'9") | Tile Floor |
| Living Room | Ground | 5.03 × 3.67 m (16'6" × 12') | Carpet Free, Hardwood Floor |
| Dining Room | Ground | 3.67 × 3.52 m (12' × 11'7") | Hardwood Floor, Combined w/Living |
| Kitchen | Ground | 3.62 × 2.49 m (11'11" × 8'2") | Large Window |
| Breakfast | Ground | 3.61 × 2.58 m (11'10" × 8'6") | Eat-in Kitchen, Overlooks Backyard |
| Family Room | Ground | 5.18 × 3.26 m (17' × 10'8") | Carpet Free, Gas Fireplace, W/O To Patio |
| Laundry | Ground | 1.98 × 1.79 m (6'6" × 5'10") | Access To Garage |
| Bathroom | Ground | 2.01 × 0.91 m (6'7" × 3') | 2 Pc Bath |
| Primary Bedroom | Second | 5.19 × 3.67 m (17' × 12') | Walk-In Closet(s), Carpet Free |
| Bathroom | Second | 3.35 × 2.95 m (11' × 9'8") | 5 Pc Ensuite, Soaking Tub, Double Sink |
| Bedroom 2 | Second | 3.63 × 3.49 m (11'11" × 11'5") | Carpet Free, Large Closet |
| Bedroom 3 | Second | 4.59 × 3.37 m (15'1" × 11'1") | Carpet Free, Large Closet |
| Bedroom 4 | Second | 3.36 × 2.59 m (11' × 8'6") | Carpet Free |
| Bathroom | Second | 2.84 × 1.51 m (9'4" × 4'11") | 4 Pc Bath |
| Foyer | Basement | 2.57 × 1.78 m (8'5" × 5'10") | Tile Floor, Walk-Out |
| Bedroom 5 | Basement | 3.85 × 2.99 m (12'8" × 9'10") | Walk-In Closet(s), Carpet Free |
| Utility Room | Basement | 4.13 × 3.73 m (13'7" × 12'3") | |
| Kitchen | Basement | 3.48 × 2.56 m (11'5" × 8'5") | |
| Laundry | Basement | 3.42 × 1.98 m (11'3" × 6'6") | |
| Bathroom | Basement | 3.42 × 1.54 m (11'3" × 5'1") | 3 Pc Bath |
| Living Room | Basement | 6.55 × 3.03 m (21'6" × 9'11") | Gas Fireplace, Pot Lights |
History of this address
1 earlier listing at this address, with sold and leased prices. Create a free account or sign in to see them.
Location
Location is approximate. See nearby homes on the map
Recent sales nearby
See what similar homes within 1 km sold for in the last year. Create a free account or sign in to see them.
The neighbourhood
Getting around Somewhat walkable
No subway, LRT or GO station within a short trip.
Within a 10-minute walk: no grocery stores, 1 cafés and restaurants, 6 parks, 1 pharmacy. Nearest park: Fulford Park (350 m).
Schools nearby
Elementary
- J.L. Jordon Catholic School Catholic
EQAO: Gr 6 reading 100%, math 53%14 min walk - Westminister Public School1.5 km
- St. Francis Xavier Catholic School Catholic1.7 km
Secondary
- Brockville Collegiate Institute
EQAO: Gr 9 math 67%, literacy test 80%13 min walk - St. Mary Catholic High School Catholic
EQAO: Gr 9 math 49%, literacy test 93%1.6 km - Thousand Islands Secondary School
EQAO: Gr 9 math 46%, literacy test 89%2.3 km
EQAO: share of students meeting the provincial standard (2024–25). Ontario average: Gr 6 reading 86%, math 51%; Gr 9 math 55%; literacy test 83%.
Closest schools, not school zones. Check which school serves this address with the school board before relying on it.
Who lives here postal area K6V
- Owners / renters
- 63% / 37%
- Median household income
- $68,500
- Average age
- 48
- Children under 15
- 12%
- Homes
- 56% detached, 5% high-rise
- Commute by transit
- 1%
- Population
- 28,174
Languages spoken most at home besides English: Punjabi (Panjabi) 0.3%, Arabic 0.2%, Mandarin 0.2%, Gujarati 0.1%.
Safety
Crime Severity Index for Brockville police: 95 vs 57 for Ontario (2025).
Police-reported figures for the whole police service area, not this street. Rates use the area’s resident population.
Distances are approximate. Places © OpenStreetMap contributors. Neighbourhood figures: Statistics Canada, 2021 Census. School results: EQAO via Ontario Data Catalogue (Open Government Licence – Ontario). Crime Severity Index: Statistics Canada.
Living here
Commute
Noise Nothing major nearby
No highway within 500 m, rail line within 300 m, or airport flight path nearby.
Distances from the map, not noise measurements. Visit at rush hour to judge for yourself.
Internet High-speed
50/10 Mbps or faster available here by cable, fibre or DSL (the federal high-speed target).
From the federal broadband map. Check exact speeds and providers for the address.
Roads, rail, airports and planned stations © OpenStreetMap contributors. Internet: Innovation, Science and Economic Development Canada, National Broadband Data.
Listed by RE/MAX HALLMARK REALTY GROUP.
Listing information provided by PropTx Innovations Inc. and TRREB; deemed reliable but not guaranteed accurate by PropTx.
Similar homes nearby
See more in Brockville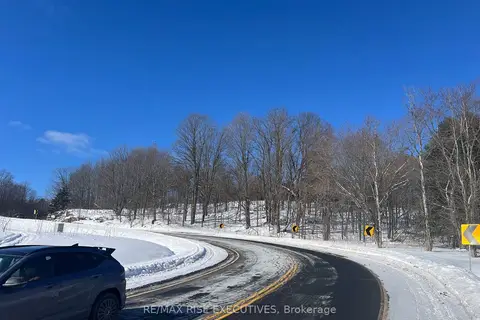
$700,000
Reduced $299,000
0 bd0 ba
0 County Road 46
810 - Brockville, Brockville
Vacant Land · MLS® X12750420 · RE/MAX RISE EXECUTIVES
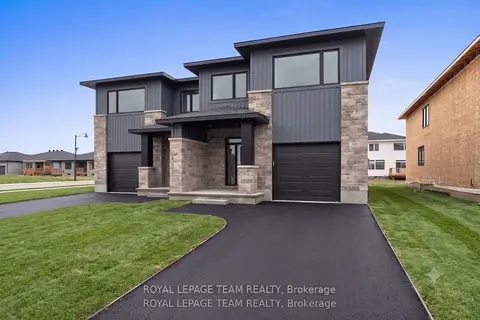
$704,900
2+2 bd4 ba3 pk2000-2500 ft²
1060 Moore Street
810 - Brockville, Brockville
Semi-Detached · MLS® X13792116 · ROYAL LEPAGE TEAM REALTY
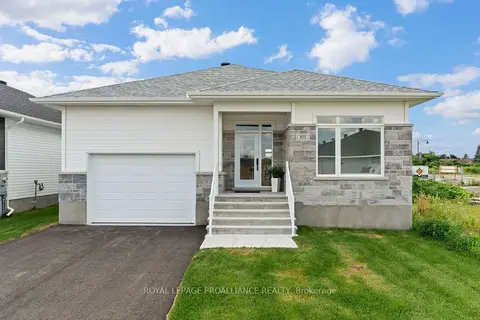
$679,900
3 bd2 ba3 pk1500-2000 ft²
1070 Turner Drive
810 - Brockville, Brockville
Detached · MLS® X13638222 · ROYAL LEPAGE PROALLIANCE REALTY
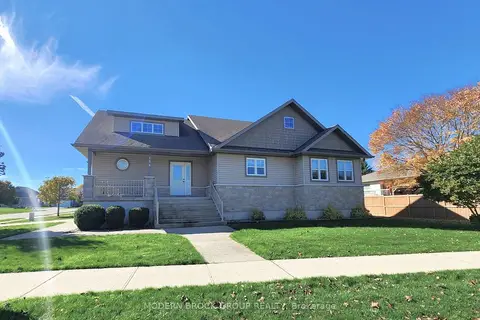
$675,000
3 bd2 ba6 pk1500-2000 ft²
158 Wildwood Crescent
810 - Brockville, Brockville
Detached · MLS® X14085178 · MODERN BROCK GROUP REALTY
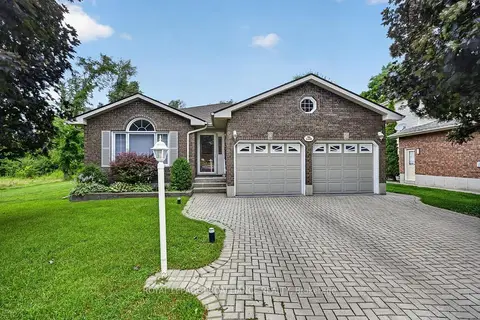
$729,999
3+2 bd3 ba6 pk1500-2000 ft²
1099 Bridlewood Drive
810 - Brockville, Brockville
Detached · MLS® X13849224 · ROYAL LEPAGE PROALLIANCE REALTY
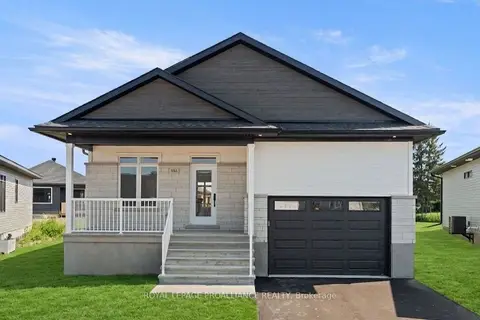
$659,900
2 bd2 ba3 pk1100-1500 ft²
1054 Turner Drive
810 - Brockville, Brockville
Detached · MLS® X13643272 · ROYAL LEPAGE PROALLIANCE REALTY
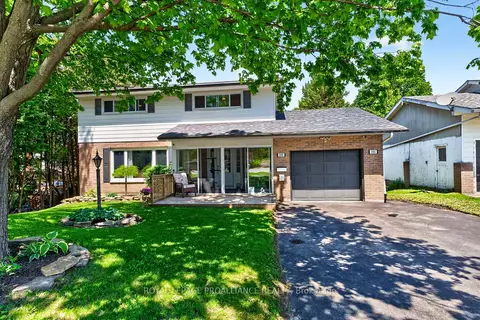
$649,000
4 bd3 ba5 pk1500-2000 ft²
393 Stewart Boulevard
810 - Brockville, Brockville
Detached · MLS® X13800274 · ROYAL LEPAGE PROALLIANCE REALTY
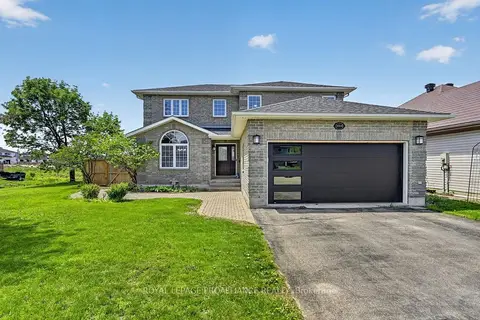
$757,975
4 bd3 ba4 pk2000-2500 ft²
1014 Crestwood Drive
810 - Brockville, Brockville
Detached · MLS® X13754112 · ROYAL LEPAGE PROALLIANCE REALTY