1060 Moore Street
810 - Brockville, Brockville, K6V 0H2
$704,900
- 2+2 bedrooms
- 4 bathrooms
- 3 parking
- 2000-2500 sq ft
Listed 34 days ago · MLS® X13792116
About this home
Investing in Real Estate has never been easier. Invest where you live! Offset your monthly cost of homeownership by renting the lower level, self-contained, 2-bedroom apartment (secondary dwelling unit). This brand-new home offers the space, flexibility & financial potential today's buyers are looking for. The Stratford model by Mackie Homes, a thoughtfully designed property offers approx 3,035 sq/ft. of finished living space, including a beautiful 3-bedroom main residence & a fully self-contained 2-bedroom secondary dwelling. Whether you're a first-time buyer looking to help subsidize your mortgage, a family searching for a multigen living, or an investor wanting income potential, this home delivers options from day one. The main residence offers approx 2,095 sq/ft with a bright open-concept layout designed for everyday living. The kitchen is the heart of the home with quartz countertops, large centre island, walk-in pantry & a dedicated office nook. The living room fts. an elegant tray ceiling, while the adjoining dining area opens to a sun deck & backyard. Upstairs are 3 spacious bedrooms & 2 full bathrooms, including a beautiful primary retreat with walk-in closet & spa-inspired 5-piece ensuite with a freestanding tub, separate shower & double vanity.The approx. 940 sq. ft. secondary dwelling is an incredible bonus, offering its own private living space complete with 2 beds, a full bath, kitchen, living & dining areas, private laundry & large windows that bring in plenty of natural light. Rent it out to help offset your monthly mortgage costs, create a comfortable and independent space for parents or extended family, or take advantage of the property's dual-income potential. Complete with an oversized single-car garage, modern construction, energy-efficient features & the peace of mind of a new-home builder warranty. Exterior photo is a rendering of a similar home and is for illustrative purposes only.
Details
- Type
- Semi-Detached
- Style
- 2-Storey
- Age
- New
- Size
- 2000-2500 sq ft
- Lot
- 25 × 109 ft
- Basement
- Apartment, Finished, Separate Entrance
- Garage
- Attached
- Kitchens
- 2
- Neighbourhood
- 810 - Brockville
- Municipality
- Brockville
Interior
- Bedrooms
- 2 above ground + 2 below
- Bathrooms
- 1 × 2-piece (main), 1 × 5-piece (second), 1 × 4-piece (second), 1 × 3-piece (lower)
- Kitchens
- 2 (1 below ground)
- Rooms
- 12 above ground + 4 below
- Family room or den
- Yes
- Fireplace
- No
- Features
- Carpet Free, ERV/HRV, Air Exchanger, Storage, Accessory Apartment, In-Law Suite
Heating, cooling and services
- Heating
- Forced Air, Gas
- Air conditioning
- Central Air
- Water and sewer
- Sewer
Building and exterior
- Style
- 2-Storey
- Exterior
- Stone, Vinyl Siding
- Roof
- Asphalt Shingle
- Foundation
- Poured Concrete
- Age
- New
- Faces
- West
- Outdoor
- Deck, Porch
Parking
- Garage spaces
- 1
- Total parking
- 3
- Driveway and parking
- Private, Private Double, Inside Entry
Lot
- Size
- 25 × 109 ft (rectangular)
More
- Possession
- TBD
- Nearby
- Park, Public Transit, Rec./Commun.Centre, School Bus Route
- Cross street
- Dobbie & Shearer
Rooms
| Room | Level | Size | Features |
|---|---|---|---|
| Foyer | Main | 2.18 × 1.91 m (7'2" × 6'3") | |
| Mud Room | Main | 2.39 × 1.45 m (7'10" × 4'9") | |
| Powder Room | Main | 1.57 × 1.55 m (5'2" × 5'1") | 2 Pc Bath |
| Study | Main | 3 × 1.65 m (9'10" × 5'5") | Vinyl Floor |
| Kitchen | Main | 4.37 × 3.43 m (14'4" × 11'3") | Centre Island, Quartz Counter, Stainless Steel Appl |
| Dining Room | Main | 3.35 × 4.7 m (11' × 15'5") | Vinyl Floor |
| Living Room | Main | 3.91 × 4.29 m (12'10" × 14'1") | Sliding Doors, Vinyl Floor |
| Pantry | Main | 1.85 × 1.4 m (6'1" × 4'7") | |
| Bedroom 2 | Second | 3.35 × 3.91 m (11' × 12'10") | |
| Bedroom 3 | Second | 2.95 × 3.68 m (9'8" × 12'1") | |
| Bathroom | Second | 3.02 × 1.52 m (9'11" × 5') | 4 Pc Bath |
| Laundry | Second | 2.44 × 1.73 m (8' × 5'8") | |
| Primary Bedroom | Second | 4.52 × 4.01 m (14'10" × 13'2") | Walk-In Closet(s), Vinyl Floor |
| Bathroom | Second | 3.02 × 3.48 m (9'11" × 11'5") | 5 Pc Ensuite, Soaking Tub |
| Other | Second | 3.1 × 1.75 m (10'2" × 5'9") | Walk-In Closet(s) |
| Bedroom 4 | Lower | 3.4 × 3.04 m (11'2" × 10') | |
| Bedroom 5 | Lower | 3.48 × 3.07 m (11'5" × 10'1") | |
| Kitchen | Lower | 6.6 × 3.33 m (21'8" × 10'11") | Combined w/Dining, Quartz Counter |
| Dining Room | Lower | 3.12 × 4.72 m (10'3" × 15'6") | |
| Bathroom | Lower | 1.8 × 2.57 m (5'11" × 8'5") |
History of this address
1 earlier listing at this address, with sold and leased prices. Create a free account or sign in to see them.
Location
Location is approximate. See nearby homes on the map
Recent sales nearby
See what similar homes within 1 km sold for in the last year. Create a free account or sign in to see them.
The neighbourhood
Getting around Car-dependent
No subway, LRT or GO station within a short trip.
Within a 10-minute walk: no grocery stores, 0 cafés and restaurants, 4 parks. Nearest park: Kingswood Park (550 m).
Schools nearby
Elementary
- Académie catholique Ange-Gabriel French
EQAO: Gr 6 reading 96%, math 95%13 min walk - St. John Bosco Catholic School Catholic
EQAO: Gr 6 reading 87%, math 40%17 min walk - Vanier Public School
EQAO: Gr 6 reading 83%, math 41%1.4 km
Secondary
- Thousand Islands Secondary School
EQAO: Gr 9 math 46%, literacy test 89%1.9 km
EQAO: share of students meeting the provincial standard (2024–25). Ontario average: Gr 6 reading 86%, math 51%; Gr 9 math 55%; literacy test 83%.
Closest schools, not school zones. Check which school serves this address with the school board before relying on it.
Who lives here postal area K6V
- Owners / renters
- 63% / 37%
- Median household income
- $68,500
- Average age
- 48
- Children under 15
- 12%
- Homes
- 56% detached, 5% high-rise
- Commute by transit
- 1%
- Population
- 28,174
Languages spoken most at home besides English: Punjabi (Panjabi) 0.3%, Arabic 0.2%, Mandarin 0.2%, Gujarati 0.1%.
Safety
Crime Severity Index for Brockville police: 95 vs 57 for Ontario (2025).
Police-reported figures for the whole police service area, not this street. Rates use the area’s resident population.
Distances are approximate. Places © OpenStreetMap contributors. Neighbourhood figures: Statistics Canada, 2021 Census. School results: EQAO via Ontario Data Catalogue (Open Government Licence – Ontario). Crime Severity Index: Statistics Canada.
Living here
Commute
Noise Nothing major nearby
No highway within 500 m, rail line within 300 m, or airport flight path nearby.
Distances from the map, not noise measurements. Visit at rush hour to judge for yourself.
Internet High-speed
50/10 Mbps or faster available here by cable, fibre or DSL (the federal high-speed target).
From the federal broadband map. Check exact speeds and providers for the address.
Roads, rail, airports and planned stations © OpenStreetMap contributors. Internet: Innovation, Science and Economic Development Canada, National Broadband Data.
Listed by ROYAL LEPAGE TEAM REALTY.
Listing information provided by PropTx Innovations Inc. and TRREB; deemed reliable but not guaranteed accurate by PropTx.
Similar homes nearby
See more in Brockville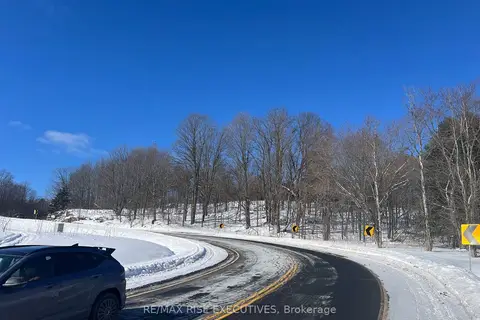
$700,000
Reduced $299,000
0 bd0 ba
0 County Road 46
810 - Brockville, Brockville
Vacant Land · MLS® X12750420 · RE/MAX RISE EXECUTIVES
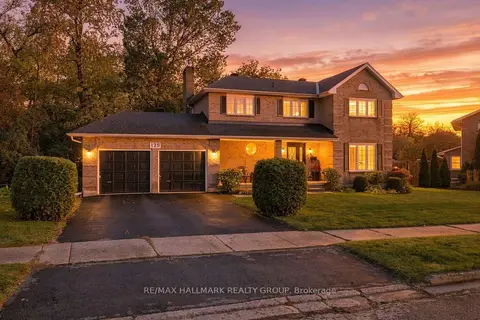
$699,000
4+1 bd4 ba6 pk2000-2500 ft²
125 Margaret Place
810 - Brockville, Brockville
Detached · MLS® X14084242 · RE/MAX HALLMARK REALTY GROUP
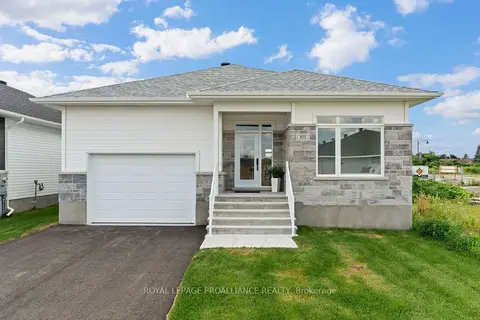
$679,900
3 bd2 ba3 pk1500-2000 ft²
1070 Turner Drive
810 - Brockville, Brockville
Detached · MLS® X13638222 · ROYAL LEPAGE PROALLIANCE REALTY
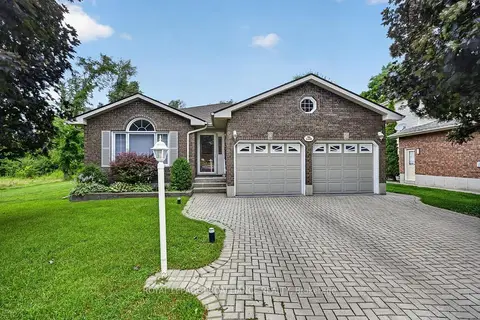
$729,999
3+2 bd3 ba6 pk1500-2000 ft²
1099 Bridlewood Drive
810 - Brockville, Brockville
Detached · MLS® X13849224 · ROYAL LEPAGE PROALLIANCE REALTY
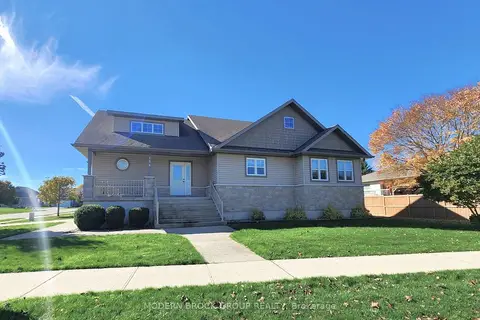
$675,000
3 bd2 ba6 pk1500-2000 ft²
158 Wildwood Crescent
810 - Brockville, Brockville
Detached · MLS® X14085178 · MODERN BROCK GROUP REALTY
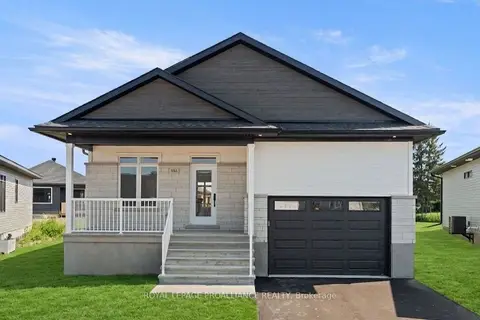
$659,900
2 bd2 ba3 pk1100-1500 ft²
1054 Turner Drive
810 - Brockville, Brockville
Detached · MLS® X13643272 · ROYAL LEPAGE PROALLIANCE REALTY
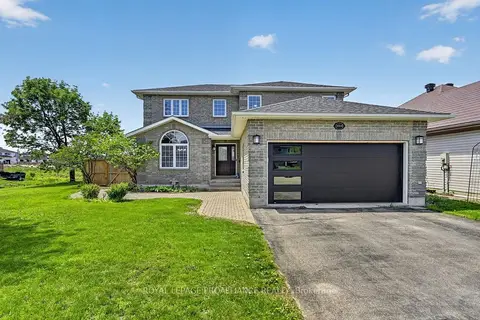
$757,975
4 bd3 ba4 pk2000-2500 ft²
1014 Crestwood Drive
810 - Brockville, Brockville
Detached · MLS® X13754112 · ROYAL LEPAGE PROALLIANCE REALTY
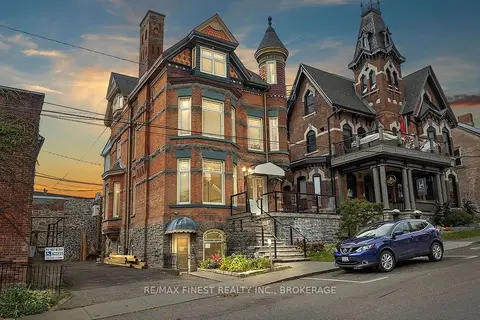
$759,900
Reduced $40,100
7 bd4 ba3500-5000 ft²
10 Victoria Avenue
810 - Brockville, Brockville
Detached · MLS® X13247178 · RE/MAX FINEST REALTY INC., BROKERAGE