1535 Diefenbaker Court 107
Town Centre, Pickering, L1V 3W2 · More in this building
$384,900
- 2 bedrooms
- 2 bathrooms
- 1 parking
- 1000-1199 sq ft
Listed 4 days ago · MLS® E14085512
About this home
Rare Main-Floor Living with Full Accessibility & Custom Flooring Incentive! Freshly repainted in a warm neutral palette, this spacious 2-bedroom, 2-bathroom suite offers seamless, barrier-free living featuring automatic door openers at both unit access points-eliminating elevator waits entirely. The functional open-concept layout easily accommodates full living, dining, and media zones, with sliding walkouts leading directly to a private covered terrace.Bonus upgrade: Seller will replace all existing carpet prior to closing with buyer's choice of new flooring! Enjoy exceptional, all-inclusive monthly budget predictability-condo maintenance fee covers water, common grounds maintenance, snow removal, plus a comprehensive Rogers package (high-speed internet, cable TV, and home phone). Includes 1 exclusive gated parking space with generous visitor parking. Unbeatable central Pickering location: minutes to Pickering GO, Hwy 401, Pickering Town Centre, recreation complexes, scenic parks, and daily transit. Move in and make it yours!
Details
- Type
- Condo Apartment
- Style
- Apartment
- Age
- 31-50 years
- Size
- 1000-1199 sq ft
- Basement
- None
- Garage
- None
- Kitchens
- 1
- Property tax
- $3,049 (2026)
- Maintenance fee
- $529/month
- Neighbourhood
- Town Centre
- Municipality
- Pickering
- Price per sq ft
- $350 (40% below condo apartments in Pickering, $579)
- Fee per sq ft
- $0.48/month
Interior
- Bedrooms
- 2 above ground
- Bathrooms
- 1 × 4-piece (main), 1 × 2-piece (main)
- Rooms
- 6 above ground
- Family room or den
- No
- Fireplace
- No
- Laundry
- In-Suite Laundry, Ensuite
- Features
- Primary Bedroom - Main Floor, Separate Heating Controls, Wheelchair Access
Heating, cooling and services
- Heating
- Heat Pump, Electric
Building and exterior
- Style
- Apartment
- Exterior
- Brick
- Age
- 31-50 years
Parking
- Total parking
- 1
- Driveway and parking
- Reserved/Assigned, Surface
Condo
- Monthly fee
- $529
- Fee includes
- Building Insurance Included, Common Elements Included, Cable TV Included, Parking Included, Water Included
- Balcony
- Terrace
- Exposure
- West
- Pets
- Yes-with Restrictions
- Property manager
- Summerhill Property Management
More
- Possession
- Immediate
- Cross street
- Kingston Rd & Brock Rd
Rooms
| Room | Level | Size | Features |
|---|---|---|---|
| Living Room | Main | 4.08 × 2.89 m (13'5" × 9'6") | Broadloom, W/O To Porch |
| Dining Room | Main | 2.93 × 2.38 m (9'7" × 7'10") | Hardwood Floor, Open Concept |
| Media Room | Main | 3.88 × 2.39 m (12'9" × 7'10") | Broadloom, Window, B/I Shelves |
| Kitchen | Main | 2.3 × 2.27 m (7'7" × 7'5") | Porcelain Floor, Double Sink, Backsplash |
| Primary Bedroom | Main | 4.7 × 2.93 m (15'5" × 9'7") | Broadloom, Window, Closet |
| Bedroom 2 | Main | 3.46 × 2.5 m (11'4" × 8'2") | Broadloom, Window, Closet |
History of this address
1 earlier listing at this address, with sold and leased prices. Create a free account or sign in to see them.
Location
Location is approximate. See nearby homes on the map
Recent sales nearby
See what similar homes within 1 km sold for in the last year. Create a free account or sign in to see them.
The neighbourhood
Getting around Very walkable
- 🚆 Pickering GO14 min walk
Within a 10-minute walk: 3 grocery stores, 24 cafés and restaurants, 4 parks, 5 pharmacies. Nearest grocery: Al Madina Supermarket (600 m). Nearest park: Diana Princess of Wales Park (200 m).
Schools nearby
Elementary
- Glengrove Public School
EQAO: Gr 6 reading 67%, math 15%14 min walk - Bayview Heights Public School
EQAO: Gr 6 reading 70%, math 15%1.2 km - Vaughan Willard Public School
EQAO: Gr 6 reading 77%, math 32%1.9 km - Sir John A. Macdonald Public School1.9 km
Secondary
- Pine Ridge Secondary School
EQAO: Gr 9 math 51%, literacy test 77%2.1 km
EQAO: share of students meeting the provincial standard (2024–25). Ontario average: Gr 6 reading 86%, math 51%; Gr 9 math 55%; literacy test 83%.
Closest schools, not school zones. Check which school serves this address with the school board before relying on it.
Who lives here postal area L1V
- Owners / renters
- 86% / 14%
- Median household income
- $118,000
- Average age
- 42
- Children under 15
- 16%
- Homes
- 54% detached, 12% high-rise
- Commute by transit
- 8%
- Population
- 52,787
Languages spoken most at home besides English: Urdu 1.6%, Tamil 1.6%, Tagalog (Pilipino, Filipino) 0.9%, Mandarin 0.6%.
Flood and conservation No mapped hazard
Not inside a mapped flood plain or regulated area.
Screening maps only. Ask the conservation authority for a property inquiry before relying on this.
Safety
Crime Severity Index for Durham Region (Oshawa/Whitby/Ajax) police: 43 vs 57 for Ontario (2025).
Police-reported figures for the whole police service area, not this street. Rates use the area’s resident population.
Distances are approximate. Places © OpenStreetMap contributors. Neighbourhood figures: Statistics Canada, 2021 Census. School results: EQAO via Ontario Data Catalogue (Open Government Licence – Ontario). Crime Severity Index: Statistics Canada.
Living here
Commute
To Union Station (downtown Toronto): 32 km. Transit times · Driving times
Noise 1 source nearby
- 🛣️ Highway 401200 m
Distances from the map, not noise measurements. Visit at rush hour to judge for yourself.
Internet High-speed
50/10 Mbps or faster available here by cable, fibre or DSL (the federal high-speed target).
From the federal broadband map. Check exact speeds and providers for the address.
Roads, rail, airports and planned stations © OpenStreetMap contributors. Internet: Innovation, Science and Economic Development Canada, National Broadband Data.
Listed by URBAN LANDMARK REALTY INC.
Listing information provided by PropTx Innovations Inc. and TRREB; deemed reliable but not guaranteed accurate by PropTx.
Similar homes nearby
See more in Pickering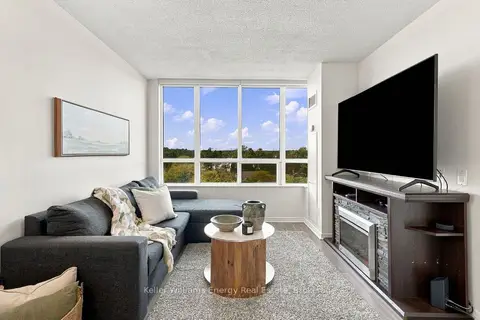
$389,900
1 bd1 ba500-599 ft²
1200 The Esplanade N 705
Town Centre, Pickering
Condo Apartment · MLS® E14012946 · Keller Williams Energy Real Estate
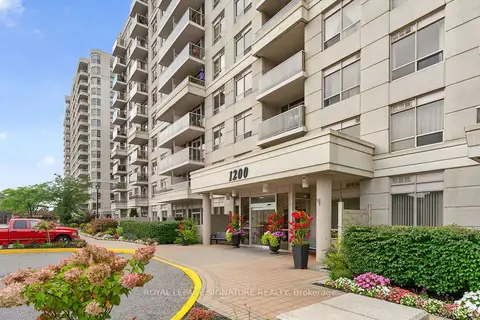
$424,888
1+1 bd1 ba700-799 ft²
1200 The Esplanade Road N 610
Town Centre, Pickering
Condo Apartment · MLS® E13856154 · ROYAL LEPAGE SIGNATURE REALTY
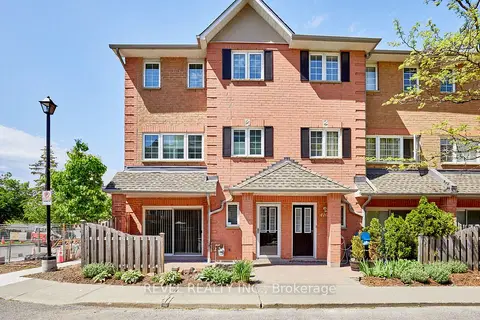
$445,000
3 bd3 ba1 pk1800-1999 ft²
1400 The Esplanade N 411
Town Centre, Pickering
Condo Townhouse · MLS® E13812704 · REVEL REALTY INC.
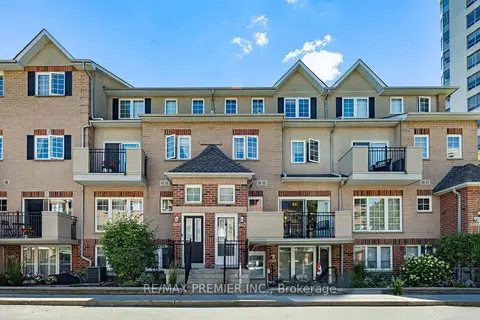
$455,000
3 bd3 ba1 pk1600-1799 ft²
1400 The Esplanade N 602
Town Centre, Pickering
Condo Townhouse · MLS® E13831030 · RE/MAX PREMIER INC.
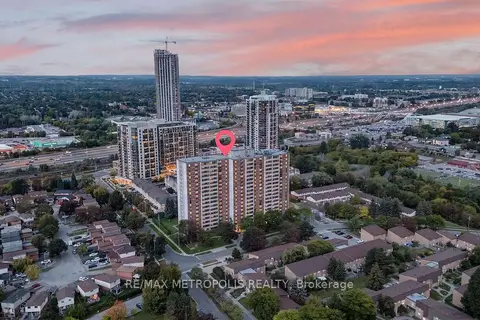
$399,000
2 bd2 ba1 pk1000-1199 ft²
1210 Radom Street 801
Bay Ridges, Pickering
Condo Apartment · MLS® E13836710 · RE/MAX METROPOLIS REALTY
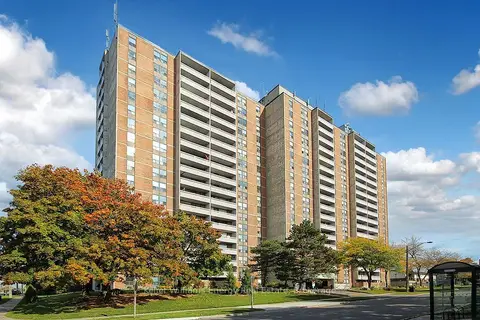
$399,900
3 bd2 ba1 pk1200-1399 ft²
1210 Radom Street 1209
Bay Ridges, Pickering
Condo Apartment · MLS® E13863812 · Keller Williams Energy Real Estate
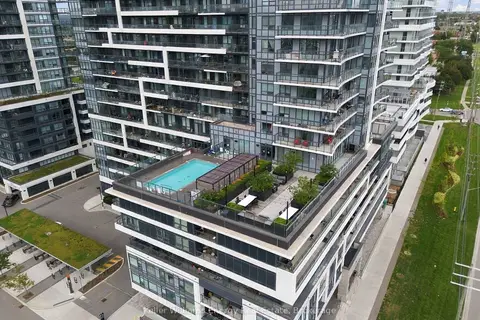
$415,000
1+1 bd1 ba1 pk500-599 ft²
1480 Bayly Street 317
Bay Ridges, Pickering
Condo Apartment · MLS® E13870606 · Keller Williams Energy Real Estate
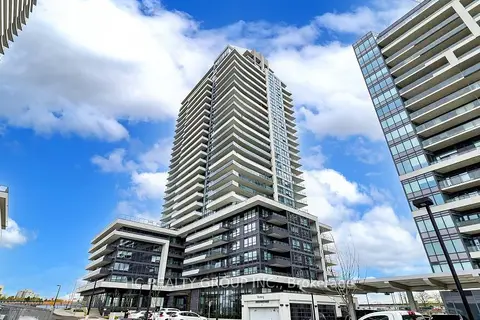
$419,900
1+1 bd1 ba1 pk500-599 ft²
1455 Celebration Drive 1806
Bay Ridges, Pickering
Condo Apartment · MLS® E14032492 · HC REALTY GROUP INC.