1210 Radom Street 1209
Bay Ridges, Pickering, L1W 2Z3 · More in this building
$399,900
- 3 bedrooms
- 2 bathrooms
- 1 parking
- 1200-1399 sq ft
Listed 15 days ago · MLS® E13863812
About this home
Rarely Offered Corner Unit, *Spacious 1,258sq/ft, 3 Bedroom Condo - Enjoy All the Space of a Bungalow Without the Snow Shovelling and Lawn Mowing. North Facing Balcony & 2nd Balcony Off Primary Bedroom w / Southwestern Exposure to Breathtaking Views of Frenchman's Bay and Lake Ontario. *Open Your Door to Afternoon Sun and Beautiful Sunset Views *New Windows *Kitchen Offers Brand New Stove (October 2026) & Kitchen Cabinet w Washer/Dryer, *Premium U/G Parking Spot *Newly Renovated Front Lobby, Party Room & Boardroom -Available Work Space Rental *Short Walk to GO Station, Easy Access to 401, Pickering Town Centre, Large Shopping Area and Minutes to Pickering Waterfront Amenities & 2 Local Marinas *This Location Has It All
Details
- Type
- Condo Apartment
- Style
- Apartment
- Size
- 1200-1399 sq ft
- Basement
- None
- Garage
- Underground
- Kitchens
- 1
- Property tax
- $3,156 (2026)
- Maintenance fee
- $843/month
- Neighbourhood
- Bay Ridges
- Municipality
- Pickering
- Price per sq ft
- $308 (55% below condo apartments in Bay Ridges, $685)
- Fee per sq ft
- $0.65/month
Interior
- Bedrooms
- 3 above ground
- Bathrooms
- 1 × 2-piece (main), 1 × 4-piece (main)
- Rooms
- 6 above ground
- Family room or den
- No
- Fireplace
- No
- Laundry
- In Kitchen
- Features
- Auto Garage Door Remote, Primary Bedroom - Main Floor
Heating, cooling and services
- Heating
- Radiant
- Air conditioning
- Wall Unit(s)
Building and exterior
- Style
- Apartment
- Exterior
- Brick
Parking
- Garage spaces
- 1
- Total parking
- 1
Condo
- Building
- The Bayshore Condominiums
- Monthly fee
- $843
- Fee includes
- Heat Included, Water Included, Parking Included, Common Elements Included, Building Insurance Included, Hydro Included
- Locker
- Ensuite
- Balcony
- Open
- Exposure
- North
- Pets
- Yes-with Restrictions
- Property manager
- City Sites Property Management Inc.
More
- Possession
- Flexible
- Cross street
- Bayly St & Liverpool Rd
Rooms
| Room | Level | Size | Features |
|---|---|---|---|
| Bedroom | Main | 5.33 × 3.43 m (17'6" × 11'3") | 2 Pc Ensuite |
| Bedroom 2 | Second | 3.66 × 2.92 m (12' × 9'7") | |
| Bedroom 3 | Main | 3.66 × 2.69 m (12' × 8'10") | |
| Living Room | Main | 7.04 × 3.4 m (23'1" × 11'2") | Balcony |
| Dining Room | Main | 3.05 × 2.34 m (10' × 7'8") | |
| Kitchen | Main | 3.99 × 2 m (13'1" × 6'7") |
Location
Location is approximate. See nearby homes on the map
Recent sales nearby
See what similar homes within 1 km sold for in the last year. Create a free account or sign in to see them.
The neighbourhood
Getting around Very walkable
- 🚆 Pickering GO12 min walk
Within a 10-minute walk: 3 grocery stores, 19 cafés and restaurants, 3 parks, 3 pharmacies. Nearest grocery: Food Basics (450 m). Nearest park: Douglas Park (150 m).
Schools nearby
Elementary
- Bayview Heights Public School
EQAO: Gr 6 reading 70%, math 15%14 min walk - Sir John A. Macdonald Public School1.3 km
- Frenchman's Bay Public School
EQAO: Gr 6 reading 87%, math 39%1.5 km - Vaughan Willard Public School
EQAO: Gr 6 reading 77%, math 32%1.5 km
Secondary
- Dunbarton High School
EQAO: Gr 9 math 71%, literacy test 86%2.4 km
EQAO: share of students meeting the provincial standard (2024–25). Ontario average: Gr 6 reading 86%, math 51%; Gr 9 math 55%; literacy test 83%.
Closest schools, not school zones. Check which school serves this address with the school board before relying on it.
Who lives here postal area L1W
- Owners / renters
- 81% / 19%
- Median household income
- $106,000
- Average age
- 43
- Children under 15
- 15%
- Homes
- 55% detached, 11% high-rise
- Commute by transit
- 7%
- Population
- 18,433
Languages spoken most at home besides English: Tamil 0.7%, Urdu 0.6%, Spanish 0.5%, Mandarin 0.5%.
Flood and conservation No mapped hazard
Not inside a mapped flood plain or regulated area.
Screening maps only. Ask the conservation authority for a property inquiry before relying on this.
Safety
Crime Severity Index for Durham Region (Oshawa/Whitby/Ajax) police: 43 vs 57 for Ontario (2025).
Police-reported figures for the whole police service area, not this street. Rates use the area’s resident population.
Distances are approximate. Places © OpenStreetMap contributors. Neighbourhood figures: Statistics Canada, 2021 Census. School results: EQAO via Ontario Data Catalogue (Open Government Licence – Ontario). Crime Severity Index: Statistics Canada.
Living here
Commute
To Union Station (downtown Toronto): 31 km. Transit times · Driving times
Noise 2 sources nearby
- 🛣️ Highway 401300 m
- 🚆 Rail line (CN Kingston Subdivision)250 m
Distances from the map, not noise measurements. Visit at rush hour to judge for yourself.
Internet High-speed
50/10 Mbps or faster available here by cable, fibre or DSL (the federal high-speed target).
From the federal broadband map. Check exact speeds and providers for the address.
Roads, rail, airports and planned stations © OpenStreetMap contributors. Internet: Innovation, Science and Economic Development Canada, National Broadband Data.
Listed by Keller Williams Energy Real Estate.
Listing information provided by PropTx Innovations Inc. and TRREB; deemed reliable but not guaranteed accurate by PropTx.
Similar homes nearby
See more in Pickering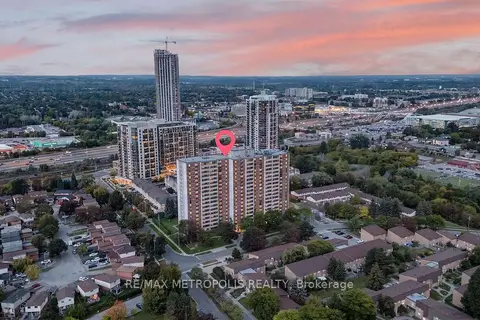
$399,000
2 bd2 ba1 pk1000-1199 ft²
1210 Radom Street 801
Bay Ridges, Pickering
Condo Apartment · MLS® E13836710 · RE/MAX METROPOLIS REALTY
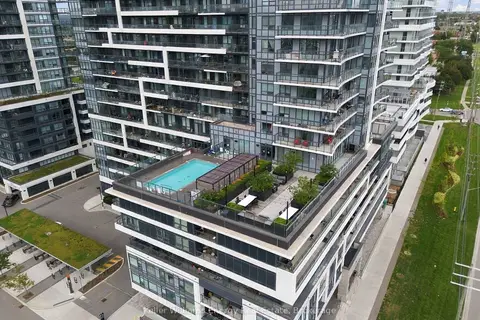
$415,000
1+1 bd1 ba1 pk500-599 ft²
1480 Bayly Street 317
Bay Ridges, Pickering
Condo Apartment · MLS® E13870606 · Keller Williams Energy Real Estate
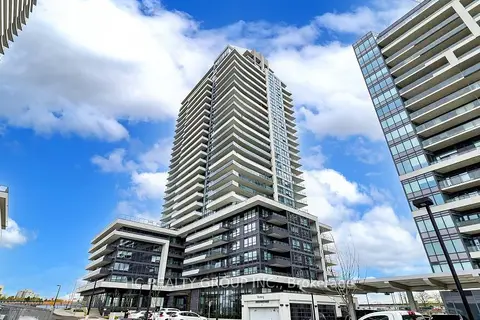
$419,900
1+1 bd1 ba1 pk500-599 ft²
1455 Celebration Drive 1806
Bay Ridges, Pickering
Condo Apartment · MLS® E14032492 · HC REALTY GROUP INC.
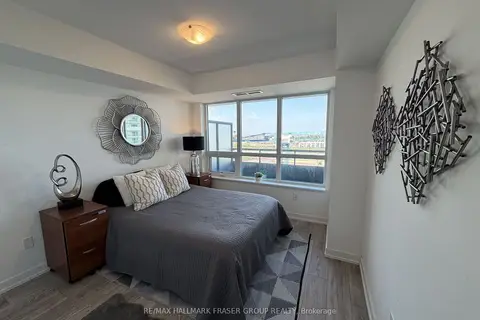
$425,000
1+1 bd1 ba1 pk500-599 ft²
1455 Celebration Drive 1601
Bay Ridges, Pickering
Condo Apartment · MLS® E13874574 · RE/MAX HALLMARK FRASER GROUP REALTY
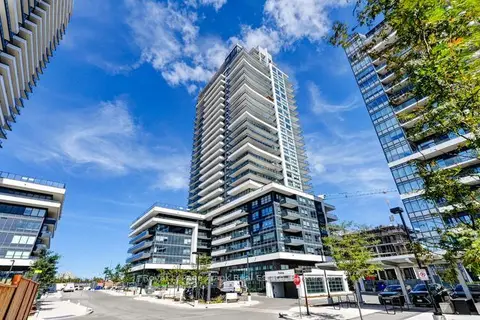
$429,900
1+1 bd1 ba1 pk500-599 ft²
1455 Celebration Drive 701
Bay Ridges, Pickering
Condo Apartment · MLS® E13822306 · Royal LePage Frank Real Estate
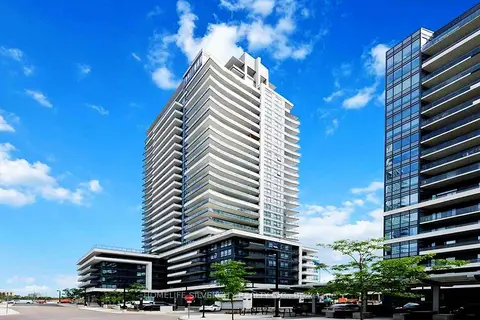
$439,000
1+1 bd1 ba1 pk500-599 ft²
1455 Celebration Drive 607
Bay Ridges, Pickering
Condo Apartment · MLS® E13722186 · HOMELIFE SILVERCITY REALTY INC.
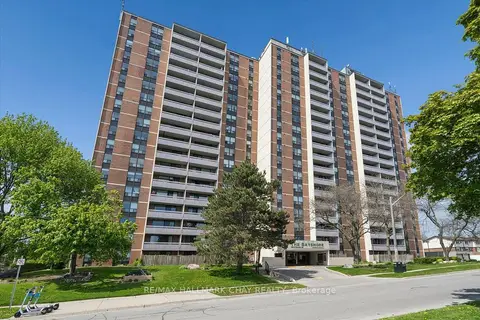
$439,900
3 bd1 ba1 pk1000-1199 ft²
1210 Radom Street 208
Bay Ridges, Pickering
Condo Apartment · MLS® E13872864 · RE/MAX HALLMARK CHAY REALTY
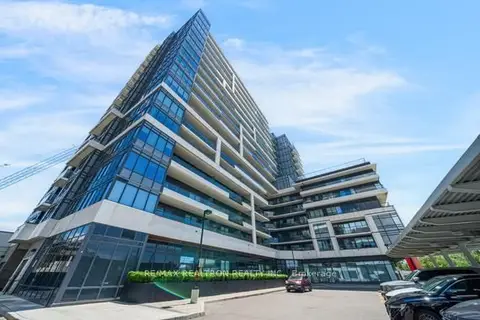
$445,000
1+1 bd1 ba1 pk600-699 ft²
1480 Bayly Street 901
Bay Ridges, Pickering
Condo Apartment · MLS® E13667170 · RE/MAX REALTRON REALTY INC.