1400 The Esplanade N 602
Town Centre, Pickering, L1V 6V2
$455,000
- 3 bedrooms
- 3 bathrooms
- 1 parking
- 1600-1799 sq ft
Listed 24 days ago · MLS® E13831030
About this home
Welcome to this exceptional 3-bedroom, 3-bathroom condo townhouse in one of Pickering's most coveted gated communities. Offering over 1,600 sq. ft. of thoughtfully designed living space across three storeys, this Tridel-built gem delivers the space and feel of a detached home with the ease of condo living. The bright, open-concept main floor features generous principal rooms, gorgeous flooring throughout, and a layout perfect for entertaining or everyday family life. Three well-proportioned bedrooms provide flexibility for families, remote workers, or downsizers who refuse to compromise on space. Enjoy the security and community of a 24-hour gated complex, plus the convenience of underground parking and a warm, friendly neighbourhood
Details
- Type
- Condo Townhouse
- Style
- 3-Storey
- Size
- 1600-1799 sq ft
- Basement
- None
- Garage
- Underground
- Kitchens
- 1
- Property tax
- $3,568 (2025)
- Maintenance fee
- $822/month
- Neighbourhood
- Town Centre
- Municipality
- Pickering
- Price per sq ft
- $268 (30% below condo townhouses in Town Centre, $381)
Interior
- Bedrooms
- 3 above ground
- Bathrooms
- 1 × 2-piece (main), 1 × 4-piece (second), 1 × 4-piece (third)
- Rooms
- 6 above ground
- Family room or den
- Yes
- Fireplace
- No
- Laundry
- Ensuite
- Features
- Carpet Free, In-Law Capability, Storage, Water Heater
Heating, cooling and services
- Heating
- Forced Air, Gas
- Air conditioning
- Central Air
Building and exterior
- Style
- 3-Storey
- Exterior
- Brick
Parking
- Garage spaces
- 1
- Total parking
- 1
Condo
- Monthly fee
- $822
- Fee includes
- Water Included, Parking Included, Common Elements Included, Building Insurance Included
- Balcony
- Open
- Exposure
- East
- Pets
- Yes-with Restrictions
- Property manager
- Newton Trelawaney Property Manangement
More
- Possession
- Flexible on closing date
- Cross street
- Kingston Rd / Glenanna Rd
Rooms
| Room | Level | Size | Features |
|---|---|---|---|
| Foyer | Main | 3.2 × 3.8 m (10'6" × 12'6") | Staircase |
| Living Room | Main | 12 × 9.1 m (39'4" × 29'10") | Parquet, Combined w/Dining, W/O To Balcony |
| Dining Room | Main | 12 × 9.1 m (39'4" × 29'10") | Parquet, Combined w/Living |
| Kitchen | Main | 8.3 × 8.4 m (27'3" × 27'7") | Eat-in Kitchen, Ceramic Floor, Illuminated Ceiling |
| Breakfast | Main | 6.5 × 8.4 m (21'4" × 27'7") | Parquet |
| Bedroom 2 | Second | 12.9 × 9.4 m (42'4" × 30'10") | Parquet, Double Closet |
| Bedroom 3 | Second | 12.2 × 9.3 m (40' × 30'6") | Parquet, Double Closet |
| Laundry | Second | 6 × 5.2 m (19'8" × 17'1") | Parquet |
| Den | Second | 6.7 × 9.6 m (22' × 31'6") | Parquet |
| Primary Bedroom | Third | 11.3 × 18.1 m (37'1" × 59'5") | Parquet |
| Other | Third | 5.1 × 8.4 m (16'9" × 27'7") | Parquet |
History of this address
4 earlier listings at this address, with sold and leased prices. Create a free account or sign in to see them.
Listed by RE/MAX PREMIER INC..
Listing information provided by PropTx Innovations Inc. and TRREB; deemed reliable but not guaranteed accurate by PropTx.
Similar homes nearby
See more in Pickering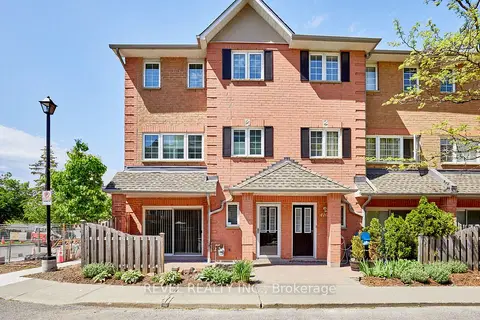
$445,000
3 bd3 ba1 pk1800-1999 ft²
1400 The Esplanade N 411
Town Centre, Pickering
Condo Townhouse · MLS® E13812704 · REVEL REALTY INC.
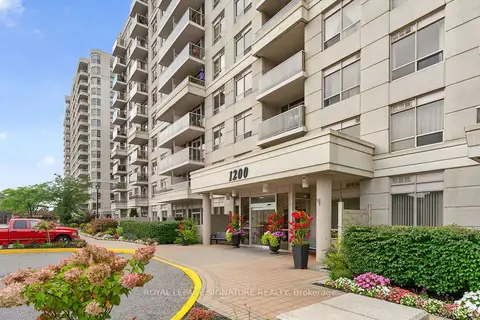
$424,888
1+1 bd1 ba700-799 ft²
1200 The Esplanade Road N 610
Town Centre, Pickering
Condo Apartment · MLS® E13856154 · ROYAL LEPAGE SIGNATURE REALTY
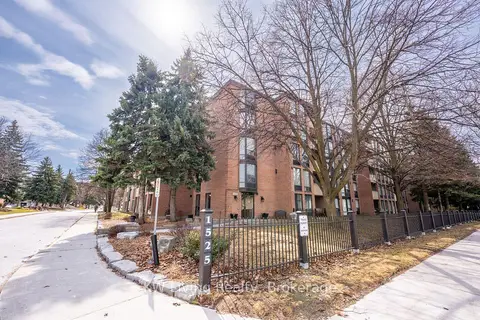
$489,900
3 bd2 ba1 pk1000-1199 ft²
1525 Diefenbaker Court 402
Town Centre, Pickering
Condo Apartment · MLS® E13686456 · KW Living Realty
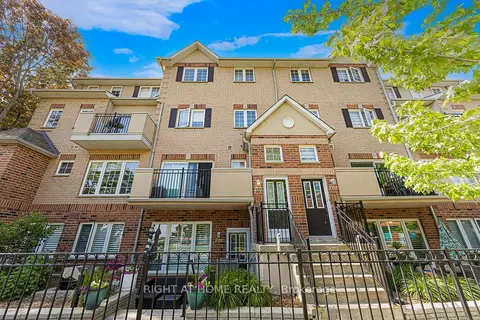
$499,900
Reduced $50,000
3 bd3 ba1 pk1600-1799 ft²
1400 The Esplanade N 702
Town Centre, Pickering
Condo Townhouse · MLS® E13410748 · RIGHT AT HOME REALTY
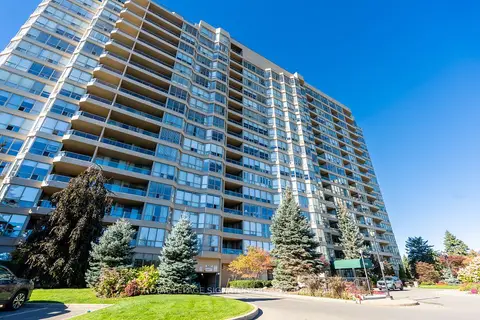 New
$515,000
1+1 bd1 ba1 pk900-999 ft²
1880 Valley Farm Road 723
Town Centre, Pickering
Condo Apartment · MLS® E14092244 · ROYAL LEPAGE SIGNATURE REALTY
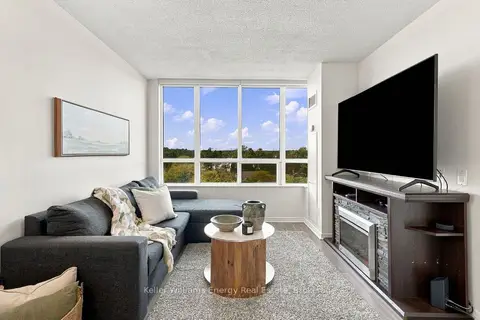
$389,900
1 bd1 ba500-599 ft²
1200 The Esplanade N 705
Town Centre, Pickering
Condo Apartment · MLS® E14012946 · Keller Williams Energy Real Estate
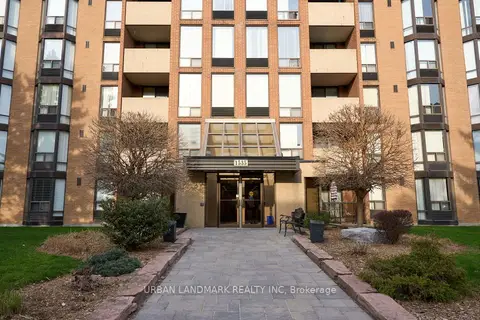
$384,900
2 bd2 ba1 pk1000-1199 ft²
1535 Diefenbaker Court 107
Town Centre, Pickering
Condo Apartment · MLS® E14085512 · URBAN LANDMARK REALTY INC
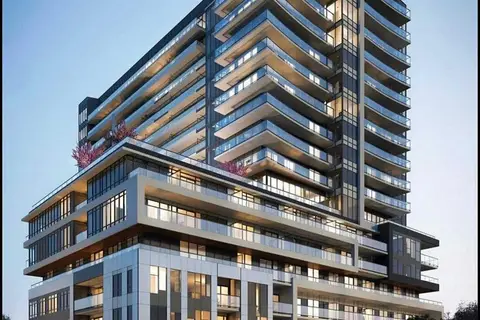
$459,000
1+1 bd2 ba1 pk600-699 ft²
1480 Bayly Street 1610
Bay Ridges, Pickering
Condo Apartment · MLS® E13885622 · HOMELIFE/CHAMPIONS REALTY INC.