1400 The Esplanade N 411
Town Centre, Pickering, L1V 6V2
$445,000
- 3 bedrooms
- 3 bathrooms
- 1 parking
- 1800-1999 sq ft
Listed 28 days ago · MLS® E13812704
About this home
Welcome to The Esplanade, a sought-after gated community in the heart of Pickering! One of the largest corner townhome layouts in the complex, offering approximately 1,839 sq. ft. of well-designed living space. Ideally located just steps to Pickering Town Centre, GO Transit, Pickering Casino Resort, Pickering Recreation Complex, restaurants, shopping, and minutes to Hwy 401.The main floor features an open-concept layout with hardwood flooring, spacious living and dining areas, and a functional kitchen ideal for everyday living and entertaining. Upstairs, the oversized primary retreat boasts a sitting area, walk-in closet, and private 4-piece ensuite. Two additional generously sized bedrooms share a full bathroom, while a skylight fills the upper level with natural light.Enjoy seamless indoor-outdoor living with a walkout to a private interlocked terrace, perfect for relaxing or entertaining. Additional highlights include direct elevator access to the underground parking space, ensuite storage, ample visitor parking, and the privacy and security of a gated community.Across the street, the Pickering Recreation Complex offers exceptional amenities including a gym, swimming pool, skating rink, squash courts, and more, providing incredible value and convenience. An exceptional opportunity to own a spacious townhome in one of Pickering's most convenient and connected locations.
Details
- Type
- Condo Townhouse
- Style
- 3-Storey
- Size
- 1800-1999 sq ft
- Basement
- None
- Garage
- Underground
- Kitchens
- 1
- Property tax
- $423 (2026)
- Maintenance fee
- $951/month
- Neighbourhood
- Town Centre
- Municipality
- Pickering
- Price per sq ft
- $234 (39% below condo townhouses in Town Centre, $381)
Interior
- Bedrooms
- 3 above ground
- Bathrooms
- 1 × 2-piece (main), 1 × 3-piece (second), 1 × 4-piece (third)
- Rooms
- 7 above ground
- Family room or den
- No
- Fireplace
- No
- Laundry
- Ensuite
- Features
- Water Heater
Heating, cooling and services
- Heating
- Forced Air, Gas
- Air conditioning
- Central Air
Building and exterior
- Style
- 3-Storey
- Exterior
- Brick
Parking
- Garage spaces
- 1
- Total parking
- 1
Condo
- Monthly fee
- $951
- Fee includes
- Common Elements Included, Building Insurance Included, Parking Included, Water Included
- Locker
- Ensuite (level main)
- Exposure
- East
- Pets
- Yes-with Restrictions
- Property manager
- Newton TNewton Trelawny Property Management
More
- Possession
- TBD
- Cross street
- Kingston & Valley Farm
Rooms
| Room | Level | Size | Features |
|---|---|---|---|
| Living Room | Main | 7.19 × 3.05 m (23'7" × 10') | Combined w/Dining, Hardwood Floor, Open Concept |
| Dining Room | Main | 7.19 × 3.05 m (23'7" × 10') | Combined w/Living, Hardwood Floor, Open Concept |
| Kitchen | Main | 4.19 × 2.86 m (13'9" × 9'5") | Ceramic Floor, Eat-in Kitchen, Galley Kitchen |
| Primary Bedroom | Second | 5.7 × 4.95 m (18'8" × 16'3") | Broadloom, 3 Pc Ensuite, Walk-In Closet(s) |
| Bedroom 2 | Third | 4.3 × 2.98 m (14'1" × 9'9") | Broadloom, Double Closet |
| Bedroom 3 | Third | 4.7 × 2.76 m (15'5" × 9'1") | Broadloom |
| Loft | Third | 4.65 × 2.43 m (15'3" × 8') | Broadloom |
History of this address
2 earlier listings at this address, with sold and leased prices. Create a free account or sign in to see them.
Listed by REVEL REALTY INC..
Listing information provided by PropTx Innovations Inc. and TRREB; deemed reliable but not guaranteed accurate by PropTx.
Similar homes nearby
See more in Pickering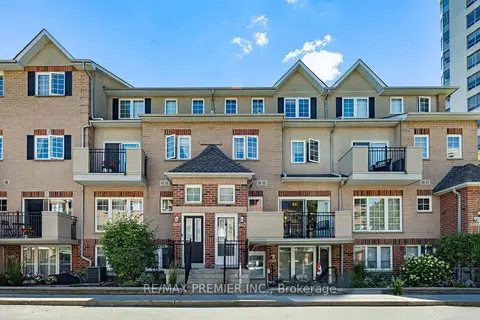
$455,000
3 bd3 ba1 pk1600-1799 ft²
1400 The Esplanade N 602
Town Centre, Pickering
Condo Townhouse · MLS® E13831030 · RE/MAX PREMIER INC.
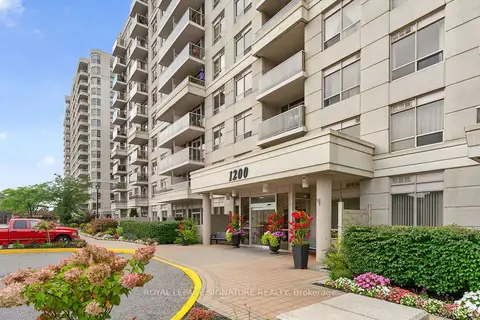
$424,888
1+1 bd1 ba700-799 ft²
1200 The Esplanade Road N 610
Town Centre, Pickering
Condo Apartment · MLS® E13856154 · ROYAL LEPAGE SIGNATURE REALTY
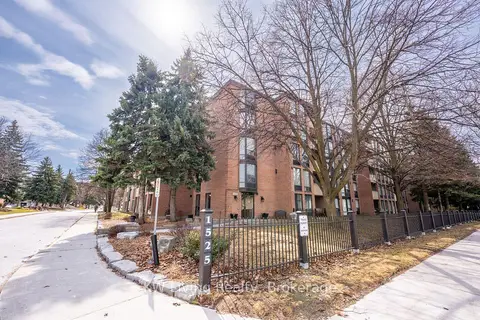
$489,900
3 bd2 ba1 pk1000-1199 ft²
1525 Diefenbaker Court 402
Town Centre, Pickering
Condo Apartment · MLS® E13686456 · KW Living Realty
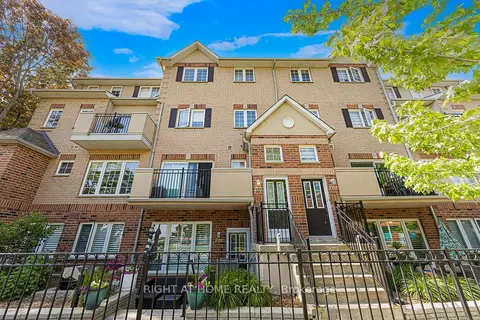
$499,900
Reduced $50,000
3 bd3 ba1 pk1600-1799 ft²
1400 The Esplanade N 702
Town Centre, Pickering
Condo Townhouse · MLS® E13410748 · RIGHT AT HOME REALTY
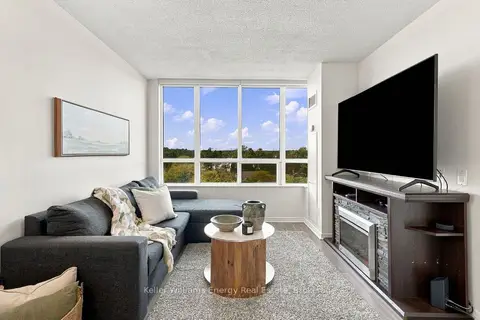
$389,900
1 bd1 ba500-599 ft²
1200 The Esplanade N 705
Town Centre, Pickering
Condo Apartment · MLS® E14012946 · Keller Williams Energy Real Estate
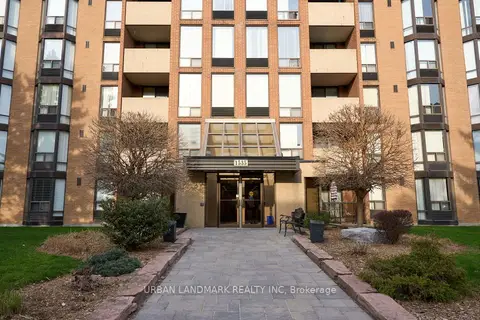
$384,900
2 bd2 ba1 pk1000-1199 ft²
1535 Diefenbaker Court 107
Town Centre, Pickering
Condo Apartment · MLS® E14085512 · URBAN LANDMARK REALTY INC
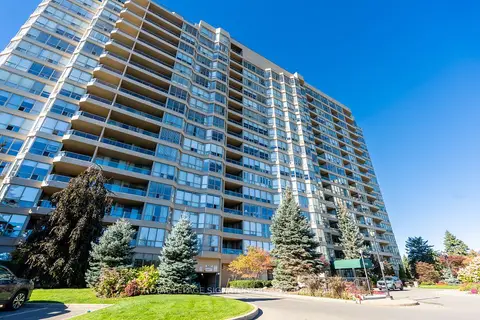 New
$515,000
1+1 bd1 ba1 pk900-999 ft²
1880 Valley Farm Road 723
Town Centre, Pickering
Condo Apartment · MLS® E14092244 · ROYAL LEPAGE SIGNATURE REALTY
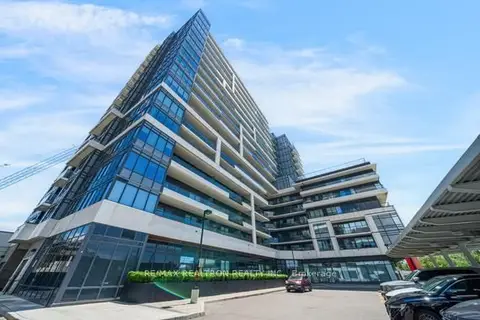
$445,000
1+1 bd1 ba1 pk600-699 ft²
1480 Bayly Street 901
Bay Ridges, Pickering
Condo Apartment · MLS® E13667170 · RE/MAX REALTRON REALTY INC.