151 Markland Street
Durand, Hamilton, L8P 2K4
$799,900
- 3 bedrooms
- 2 bathrooms
- 0 parking
- 1500-2000 sq ft
Listed today · MLS® X14100180
About this home
Classic c.1898 brick Victorian rowhouse, blending timeless elegance with modern convenience. Located in the coveted Durand neighborhood, this classic home offers an exceptionally walkable lifestyle - steps from Locke Street South, downtown, St. Joseph's Hospital, local parks, the Bruce Trail, and the GO Station, with quick highway access. The traditional main floor showcases soaring ceilings, large windows, and beautiful hardwood flooring. Era-defining character details are found throughout, including original baseboards, trim, pocket doors, a bright bay window and plaster medallions. A main-floor powder room adds essential modern convenience. At the rear of the home, the smartly designed eat-in kitchen provides abundant cabinetry and prep space. It walks directly out to a raised deck and a private garden oasis, complete with a natural gas BBQ hookup for outdoor entertaining. The second floor features three bedrooms, including a generously sized primary, all complemented by charming, character-rich city views. A recently renovated full bathroom with luxurious in-floor heating completes the upper level.
Details
- Type
- Att/Row/Townhouse
- Style
- 2-Storey
- Size
- 1500-2000 sq ft
- Lot
- 17.88 × 80 ft
- Basement
- Unfinished, Full
- Garage
- None
- Kitchens
- 1
- Property tax
- $5,539 (2026)
- Neighbourhood
- Durand
- Municipality
- Hamilton
- Price per sq ft
- $457 (6% above freehold townhouses in Hamilton, $431)
Interior
- Bedrooms
- 3 above ground
- Bathrooms
- 1 × 2-piece (main), 1 × 4-piece (second)
- Rooms
- 6 above ground
- Family room or den
- No
- Fireplace
- No
- Features
- Water Meter, Water Heater
Heating, cooling and services
- Heating
- Forced Air, Gas
- Air conditioning
- Central Air
- Water and sewer
- Sewer
Building and exterior
- Style
- 2-Storey
- Exterior
- Brick
- Roof
- Asphalt Rolled
- Foundation
- Stone
- Faces
- South
- Outdoor
- Deck, Patio
Lot
- Size
- 17.88 × 80 ft
More
- Possession
- Flexible
- Cross street
- Queen St S
Rooms
| Room | Level | Size | Features |
|---|---|---|---|
| Living Room | Main | 4.75 × 2.97 m (15'7" × 9'9") | |
| Dining Room | Main | 4.14 × 3.96 m (13'7" × 13') | |
| Kitchen | Main | 4.88 × 3.63 m (16' × 11'11") | Eat-in Kitchen |
| Bathroom | Main | 1.35 × 1.24 m (4'5" × 4'1") | 2 Pc Bath |
| Primary Bedroom | Second | 5.05 × 4.72 m (16'7" × 15'6") | |
| Bedroom 2 | Second | 3.68 × 3.05 m (12'1" × 10') | |
| Bedroom 3 | Second | 3.56 × 2.74 m (11'8" × 9') | |
| Bathroom | Second | 2.29 × 1.85 m (7'6" × 6'1") | 4 Pc Bath |
| Laundry | Basement | 1.83 × 2.44 m (6' × 8') | |
| Utility Room | Basement | 13.16 × 3.38 m (43'2" × 11'1") |
History of this address
1 earlier listing at this address, with sold and leased prices. Create a free account or sign in to see them.
Location
Location is approximate. See nearby homes on the map
Recent sales nearby
See what similar homes within 1 km sold for in the last year. Create a free account or sign in to see them.
The neighbourhood
Getting around Very walkable
- 🚆 Hamilton GO Centre15 min walk
Within a 10-minute walk: 3 grocery stores, 36 cafés and restaurants, 10 parks, 7 pharmacies. Nearest grocery: The Market On James South (750 m). Nearest park: Radial Park (300 m).
Schools nearby
Elementary
- Central Junior Public School
EQAO: Gr 3 reading 41%, math 48%10 min walk - Lyonsgate Montessori Private11 min walk
- St. Joseph Catholic Elementary School Catholic
EQAO: Gr 6 reading 94%, math 65%11 min walk - Queensdale School
EQAO: Gr 6 reading 76%, math 39%16 min walk
Secondary
- Kanétskare Elementary School7 min walk
- St. Charles Adult & Continuing Education Centre - Downtown Campus Catholic14 min walk
- Hillfield Strathallan College Private1.7 km
EQAO: share of students meeting the provincial standard (2024–25). Ontario average: Gr 6 reading 86%, math 51%; Gr 9 math 55%; literacy test 83%.
Closest schools, not school zones. Check which school serves this address with the school board before relying on it.
Who lives here postal area L8P
- Owners / renters
- 31% / 69%
- Median household income
- $58,000
- Average age
- 42
- Children under 15
- 11%
- Homes
- 19% detached, 53% high-rise
- Commute by transit
- 16%
- Population
- 24,773
Languages spoken most at home besides English: Mandarin 1.9%, Arabic 1.5%, Spanish 1%, Gujarati 1%.
Flood and conservation No mapped hazard
Not inside a mapped flood plain or regulated area in Niagara Peninsula Conservation’s mapping.
Screening maps only. Ask the conservation authority for a property inquiry before relying on this.
Safety
Crime Severity Index for Hamilton police: 62 vs 57 for Ontario (2025).
Police-reported figures for the whole police service area, not this street. Rates use the area’s resident population.
Distances are approximate. Places © OpenStreetMap contributors. Neighbourhood figures: Statistics Canada, 2021 Census. School results: EQAO via Ontario Data Catalogue (Open Government Licence – Ontario). Flood and regulation mapping: Niagara Peninsula Conservation open data. Crime Severity Index: Statistics Canada.
Living here
Commute
To downtown Hamilton: 1 km. Transit times · Driving times
Noise Nothing major nearby
No highway within 500 m, rail line within 300 m, or airport flight path nearby.
Distances from the map, not noise measurements. Visit at rush hour to judge for yourself.
Internet High-speed
50/10 Mbps or faster available here by cable, fibre or DSL (the federal high-speed target).
From the federal broadband map. Check exact speeds and providers for the address.
Short-term rentals
Only in your principal residence, with a City business licence (since December 2023).
Roads, rail, airports and planned stations © OpenStreetMap contributors. Internet: Innovation, Science and Economic Development Canada, National Broadband Data.
Listed by ROYAL LEPAGE STATE REALTY.
Listing information provided by PropTx Innovations Inc. and TRREB; deemed reliable but not guaranteed accurate by PropTx.
Similar homes nearby
See more in Hamilton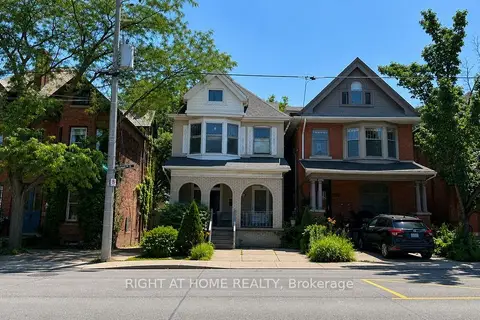
$875,000
5+1 bd3 ba1 pk2000-2500 ft²
317 Queen Street S
Durand, Hamilton
Multiplex · MLS® X13580102 · RIGHT AT HOME REALTY
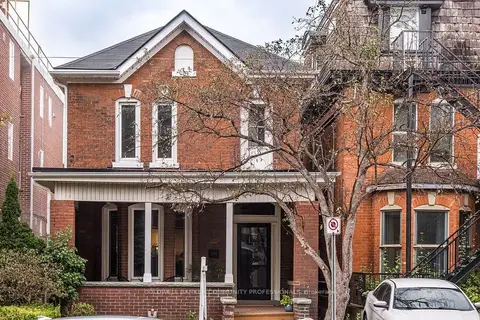
$878,899
3 bd3 ba2 pk1500-2000 ft²
132 Herkimer Street
Durand, Hamilton
Detached · MLS® X13855580 · COLDWELL BANKER COMMUNITY PROFESSIONALS
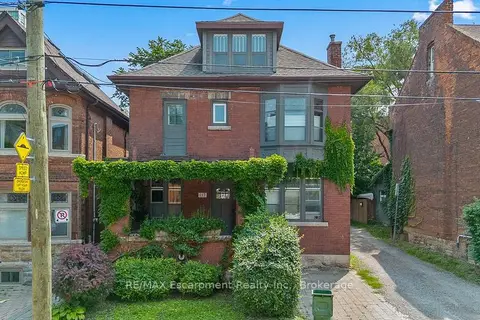
$899,900
4 bd4 ba5 pk2000-2500 ft²
217 Caroline Street S
Durand, Hamilton
Duplex · MLS® X13684012 · RE/MAX Escarpment Realty Inc., Brokerage
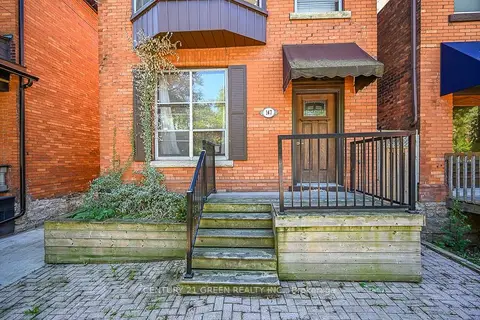
$929,000
5 bd4 ba5 pk2500-3000 ft²
147 Herkimer Street
Durand, Hamilton
Triplex · MLS® X13789206 · CENTURY 21 GREEN REALTY INC.
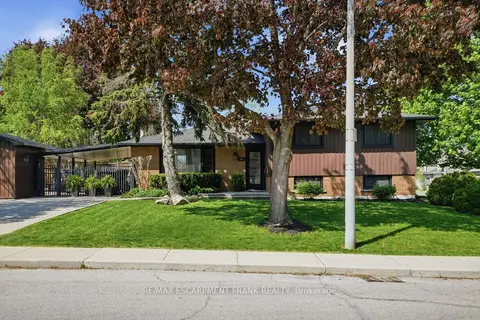
$799,900
Reduced $50,000
3 bd2 ba5 pk700-1100 ft²
66 Purnell Drive
Gilbert, Hamilton
Detached · MLS® X13151968 · RE/MAX ESCARPMENT FRANK REALTY
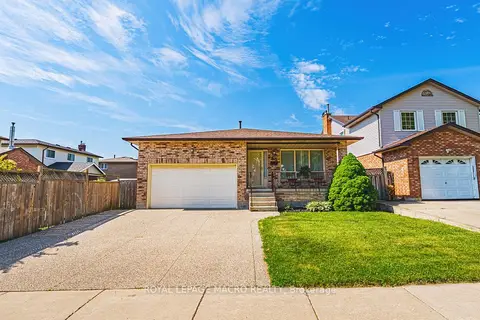
$799,900
Reduced $89,988
4 bd3 ba4 pk2000-2500 ft²
565 Stone Church Road W
Gilkson, Hamilton
Detached · MLS® X13424928 · ROYAL LEPAGE MACRO REALTY
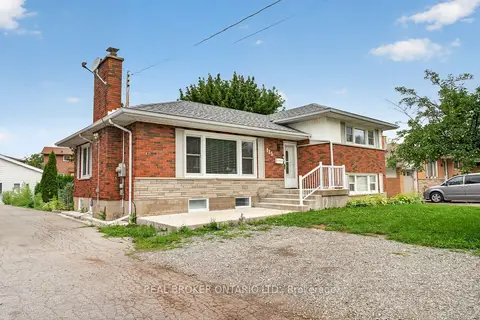
$799,900
Reduced $70,000
2+2 bd2 ba7 pk1100-1500 ft²
115 Green Road
Stoney Creek, Hamilton
Detached · MLS® X13538808 · REAL BROKER ONTARIO LTD.
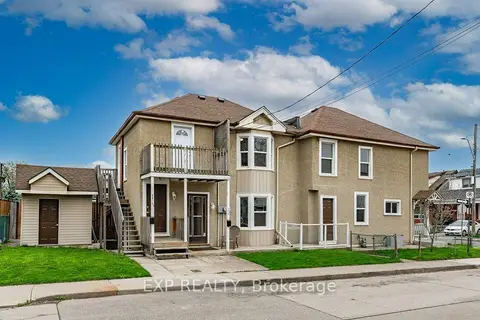
$799,900
Reduced $55,099
5+1 bd3 ba2000-2500 ft²
54 Frederick Avenue
Crown Point, Hamilton
Triplex · MLS® X13614794 · EXP REALTY