15065 Concession 3-4 Road
709 - Finch, North Stormont, K0C 1K0
$619,900
- 2+1 bedrooms
- 2 bathrooms
- 15 parking
- 1100-1500 sq ft
Listed 70 days ago · MLS® X13660830
About this home
Set on an impressive 0.99-acre lot, this impeccably maintained, charming property offers the perfect blend of privacy, space, and functionality. Surrounded by mature trees that fill in beautifully during the warmer months, you'll enjoy a peaceful, tucked-away feel while still benefiting from a large driveway and ample parking for family, guests, or recreational vehicles. The inviting covered front porch with lighting is a perfect spot to entertain. A true highlight of the property is the incredible HEATED detached TRIPLE car garage/shop, featuring 9/8/7-foot doors with a deep first bay ideal for hobbyists, car enthusiasts, or anyone needing a versatile workspace. Inside, the home offers a warm and welcoming layout with thoughtful features throughout. The kitchen is both stylish and functional, complete with granite countertops, a generous island, and solid wood cabinetry, providing plenty of space for cooking and gathering. The main level is finished with durable laminate and vinyl flooring, making it both practical and easy to maintain. This home features two bedrooms on the main level and one downstairs and two bathrooms, including a spacious primary bedroom with its own 2-piece ensuite and walk-in closet and main floor laundry. A well-appointed 4-piece main bathroom serves the rest of the home. Additional conveniences include central vac and water treatment system, offering added comfort and peace of mind-even while connected to municipal water. A new (2026) Electric Furnace/Heat Pump/AC keeps the home comfortable and efficient all year long. A cozy propane cast iron stove adds both charm and efficiency. The partially finished basement adds an additional bedroom and presents a fantastic opportunity to expand your living space and bring your own vision to life-whether it's a recreation room, workshop, or additional storage. The main floor windows have all new window inserts throughout.(2024).
Details
- Type
- Detached
- Style
- Bungalow
- Age
- 16-30 years
- Size
- 1100-1500 sq ft
- Lot
- 208 × 208 ft
- Basement
- Full, Partially Finished
- Garage
- Detached
- Kitchens
- 1
- Property tax
- $3,280 (2026)
- Neighbourhood
- 709 - Finch
- Municipality
- North Stormont
- Price per sq ft
- $477 (35% above detached houses in North Stormont, $353)
Interior
- Bedrooms
- 2 above ground + 1 below
- Bathrooms
- 1 × 4-piece (main), 1 × 2-piece (main)
- Rooms
- 8 above ground + 2 below
- Family room or den
- No
- Fireplace
- Propane
- Features
- Auto Garage Door Remote, Carpet Free, Central Vacuum, Primary Bedroom - Main Floor, Water Heater Owned, Water Treatment
Heating, cooling and services
- Heating
- Forced Air, Electric
- Air conditioning
- Central Air
- Water and sewer
- Septic
Building and exterior
- Style
- Bungalow
- Exterior
- Vinyl Siding
- Roof
- Shingles
- Foundation
- Poured Concrete
- Age
- 16-30 years
- Faces
- North
- Outdoor
- Deck, Privacy
Parking
- Garage spaces
- 3
- Total parking
- 15
- Driveway and parking
- Front Yard Parking
Lot
- Size
- 208 × 208 ft
More
- Possession
- TBD
- Nearby
- School Bus Route
- Cross street
- Cty Rd 12
Rooms
| Room | Level | Size | Features |
|---|---|---|---|
| Primary Bedroom | Main | 3.56 × 3.92 m (11'8" × 12'10") | 2 Pc Ensuite, Walk-In Closet(s) |
| Bedroom 2 | Main | 3.95 × 2.74 m (13' × 9') | |
| Bathroom | Main | 1.49 × 1.68 m (4'11" × 5'6") | 2 Pc Ensuite |
| Bathroom | Main | 2.71 × 1.51 m (8'11" × 4'11") | 4 Pc Bath |
| Kitchen | Main | 2.83 × 3.56 m (9'3" × 11'8") | |
| Dining Room | Main | 2.83 × 2.42 m (9'3" × 7'11") | |
| Living Room | Main | 4.79 × 6.24 m (15'9" × 20'6") | |
| Laundry | Main | 2.72 × 1.72 m (8'11" × 5'8") | |
| Bedroom 3 | Basement | 3.65 × 3.59 m (12' × 11'9") | |
| Other | Basement | 12.82 × 7.29 m (42'1" × 23'11") |
History of this address
1 earlier listing at this address, with sold and leased prices. Create a free account or sign in to see them.
Location
Location is approximate. See nearby homes on the map
Recent sales nearby
See what similar homes within 1 km sold for in the last year. Create a free account or sign in to see them.
The neighbourhood
Getting around Car-dependent
No subway, LRT or GO station within a short trip.
Within a 10-minute walk: no grocery stores, 0 cafés and restaurants, 0 parks.
Who lives here postal area K0C
- Owners / renters
- 82% / 18%
- Median household income
- $84,000
- Average age
- 45
- Children under 15
- 16%
- Homes
- 85% detached, 0% high-rise
- Commute by transit
- 0%
- Population
- 52,838
Languages spoken most at home besides English: Swiss German 0.1%, Spanish 0.1%, German 0.1%, Arabic 0.1%.
Distances are approximate. Places © OpenStreetMap contributors. Neighbourhood figures: Statistics Canada, 2021 Census.
Living here
Commute
To downtown Ottawa: 57 km. Transit times · Driving times
Noise Nothing major nearby
No highway within 500 m, rail line within 300 m, or airport flight path nearby.
Distances from the map, not noise measurements. Visit at rush hour to judge for yourself.
Internet High-speed
50/10 Mbps or faster available here by cable, fibre or DSL (the federal high-speed target).
From the federal broadband map. Check exact speeds and providers for the address.
Roads, rail, airports and planned stations © OpenStreetMap contributors. Internet: Innovation, Science and Economic Development Canada, National Broadband Data.
Listed by ROYAL LEPAGE TEAM REALTY.
Listing information provided by PropTx Innovations Inc. and TRREB; deemed reliable but not guaranteed accurate by PropTx.
Similar homes nearby
See more in North Stormont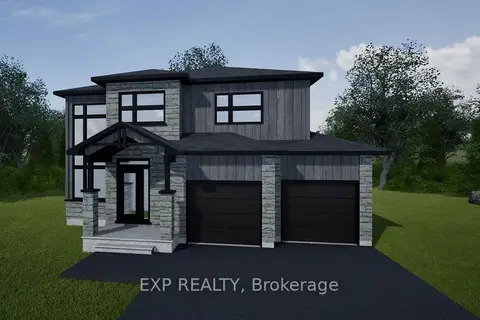
$596,500
Reduced $53,400
3 bd3 ba6 pk1500-2000 ft²
Lot 1 1 Finch Street
709 - Finch, North Stormont
Detached · MLS® X12527676 · EXP REALTY
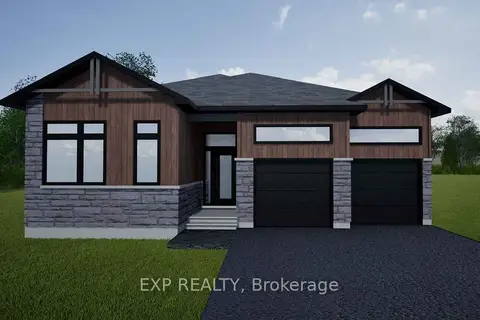
$578,500
Reduced $51,400
3 bd2 ba6 pk1500-2000 ft²
Lot 4 1 Finch Street
709 - Finch, North Stormont
Detached · MLS® X12527664 · EXP REALTY
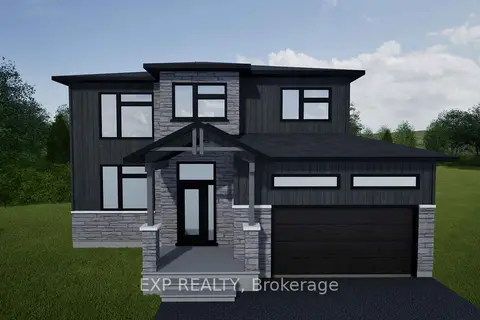
$552,100
Reduced $47,800
3 bd3 ba6 pk1500-2000 ft²
Lot 2 1 Finch Street
709 - Finch, North Stormont
Detached · MLS® X12527672 · EXP REALTY
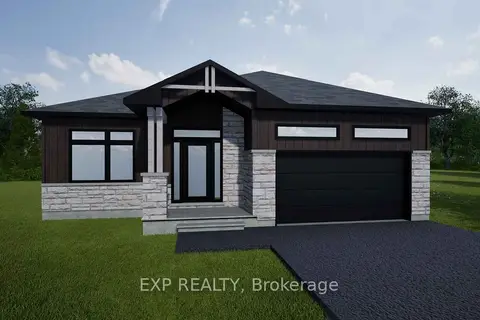
$530,000
Reduced $44,900
3 bd2 ba6 pk1100-1500 ft²
Lot 3 1 Finch Street
709 - Finch, North Stormont
Detached · MLS® X12527666 · EXP REALTY
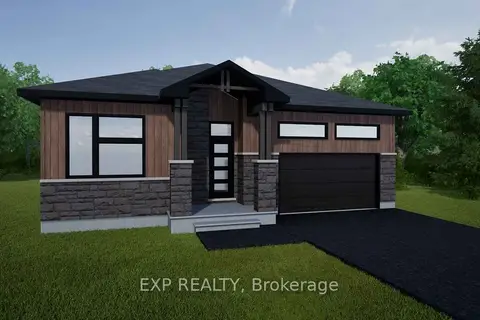
$503,500
Reduced $41,400
2 bd2 ba6 pk1100-1500 ft²
Lot 5 1 Finch Street
709 - Finch, North Stormont
Detached · MLS® X12527682 · EXP REALTY
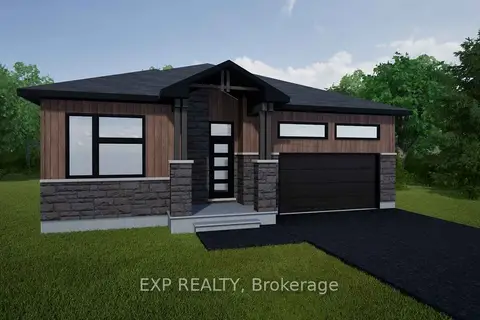
$503,500
Reduced $31,400
3 bd1 ba6 pk1100-1500 ft²
Lot 6 1 Finch Street
709 - Finch, North Stormont
Detached · MLS® X12527684 · EXP REALTY
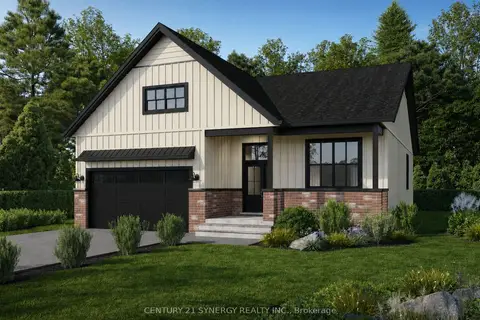
$619,340
3 bd2 ba6 pk1500-2000 ft²
36 Helen Street
711 - North Stormont (Finch) Twp, North Stormont
Detached · MLS® X13823658 · CENTURY 21 SYNERGY REALTY INC.
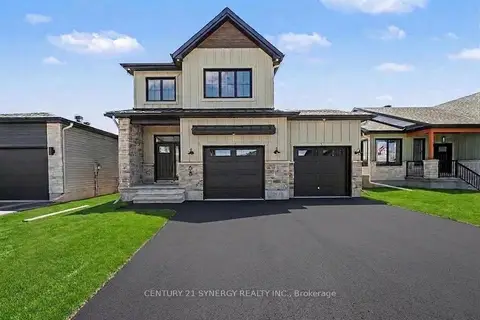
$621,080
3 bd3 ba6 pk1500-2000 ft²
68 Helen Street
711 - North Stormont (Finch) Twp, North Stormont
Detached · MLS® X12791252 · CENTURY 21 SYNERGY REALTY INC.