Lot 1 1 Finch Street
709 - Finch, North Stormont, K0C 1K0
$596,500
Reduced $53,400 from $649,900
- 3 bedrooms
- 3 bathrooms
- 6 parking
- 1500-2000 sq ft
Listed 344 days ago · MLS® X12527676
Open house
- Sunday, October 25 at 11:00 a.m. to 1:00 p.m. Add to calendar
About this home
*FULL HST REBATE INCLUDED IN LISTING PRICE* NEW! NEW! NEW! OPEN HOUSE!! Sunday October 25th, between 11:00 am to 1:00 pm at 88 Timberline dr, North Stormont. A modern 3 bed 3 bath, two storey house with a garage spacious enough to hold 2 large cars! Be the very first to live in this new build right in the heart of Finch! Live the small town life with the modern luxuries, a home built with only the finest of craftsmanship. Enjoy the bike trails, arena, and walking trails, surrounding yourself with beautiful nature. Customizable finishes and layouts available - choose your preferred flooring, cabinetry, countertops, and more to create a home that truly reflects your style.
Details
- Type
- Detached
- Style
- 2-Storey
- Size
- 1500-2000 sq ft
- Lot
- 50 × 115 ft
- Basement
- Full, Unfinished
- Garage
- Attached
- Kitchens
- 1
- Neighbourhood
- 709 - Finch
- Municipality
- North Stormont
- Price per sq ft
- $341 (about the same as detached houses in North Stormont)
Interior
- Bedrooms
- 3 above ground
- Bathrooms
- 1 × 2-piece (main), 2 × 4-piece (second)
- Rooms
- 9 above ground
- Family room or den
- No
- Fireplace
- No
- Features
- Air Exchanger
Heating, cooling and services
- Heating
- Forced Air, Gas
- Water and sewer
- Sewer
Building and exterior
- Style
- 2-Storey
- Exterior
- Stone, Board & Batten
- Roof
- Asphalt Shingle
- Foundation
- Poured Concrete
- Faces
- West
Parking
- Garage spaces
- 2
- Total parking
- 6
Lot
- Size
- 50 × 115 ft
More
- Possession
- TBA
- Cross street
- Finch & Victoria St
Rooms
| Room | Level | Size | Features |
|---|---|---|---|
| Living Room | Main | 4.17 × 4.26 m (13'8" × 14') | |
| Dining Room | Main | 3.81 × 3.99 m (12'6" × 13'1") | |
| Kitchen | Main | 3.8 × 5.18 m (12'6" × 17') | |
| Mud Room | Main | 2.1 × 1.7 m (6'11" × 5'7") | |
| Pantry | Main | 1.98 × 1.76 m (6'6" × 5'9") | |
| Primary Bedroom | Second | 4 × 4.2 m (13'1" × 13'9") | |
| Bedroom 2 | Second | 3.7 × 2.9 m (12'2" × 9'6") | |
| Bedroom 3 | Second | 3 × 3.9 m (9'10" × 12'10") | |
| Recreation | Basement | 6.06 × 3.68 m (19'11" × 12'1") |
Listed by EXP REALTY.
Listing information provided by PropTx Innovations Inc. and TRREB; deemed reliable but not guaranteed accurate by PropTx.
Similar homes nearby
See more in North Stormont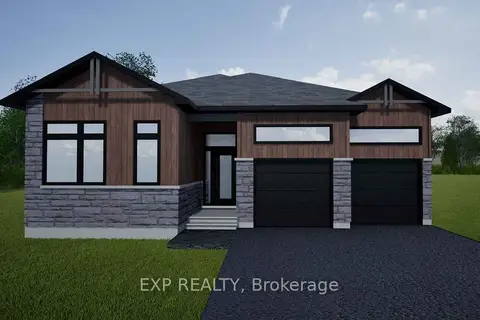
$578,500
Reduced $51,400
3 bd2 ba6 pk1500-2000 ft²
Lot 4 1 Finch Street
709 - Finch, North Stormont
Detached · MLS® X12527664 · EXP REALTY
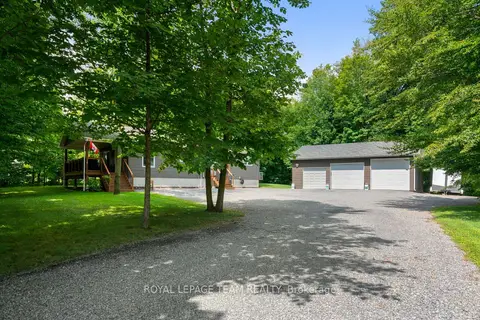
$619,900
2+1 bd2 ba15 pk1100-1500 ft²
15065 Concession 3-4 Road
709 - Finch, North Stormont
Detached · MLS® X13660830 · ROYAL LEPAGE TEAM REALTY
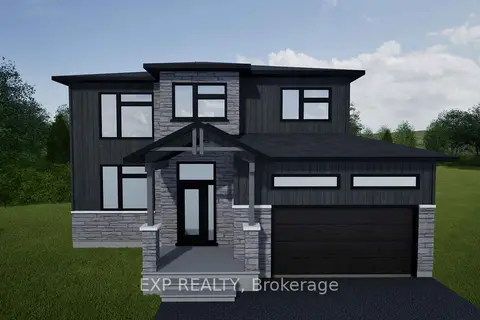
$552,100
Reduced $47,800
3 bd3 ba6 pk1500-2000 ft²
Lot 2 1 Finch Street
709 - Finch, North Stormont
Detached · MLS® X12527672 · EXP REALTY
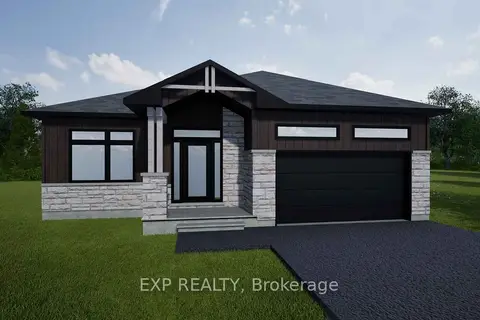
$530,000
Reduced $44,900
3 bd2 ba6 pk1100-1500 ft²
Lot 3 1 Finch Street
709 - Finch, North Stormont
Detached · MLS® X12527666 · EXP REALTY
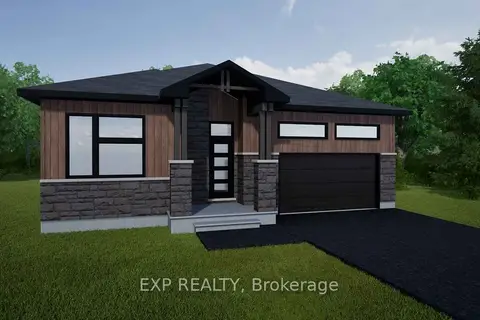
$503,500
Reduced $41,400
2 bd2 ba6 pk1100-1500 ft²
Lot 5 1 Finch Street
709 - Finch, North Stormont
Detached · MLS® X12527682 · EXP REALTY
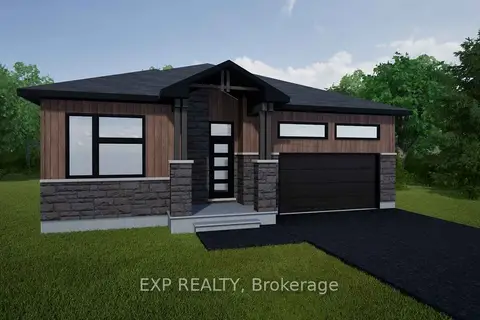
$503,500
Reduced $31,400
3 bd1 ba6 pk1100-1500 ft²
Lot 6 1 Finch Street
709 - Finch, North Stormont
Detached · MLS® X12527684 · EXP REALTY
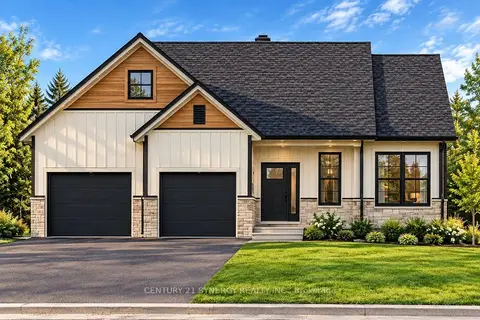
$598,000
3 bd2 ba8 pk1100-1500 ft²
1512 Finch Cambridge Boundary Road
711 - North Stormont (Finch) Twp, North Stormont
Detached · MLS® X14088020 · CENTURY 21 SYNERGY REALTY INC.
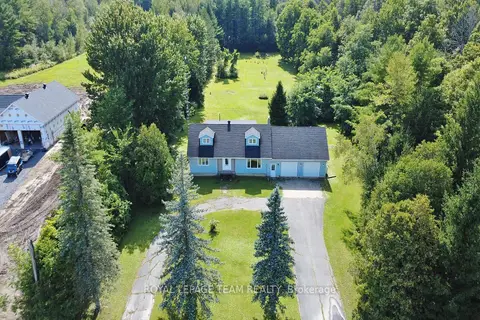
$589,900
3 bd2 ba10 pk2000-2500 ft²
3246 Tolmies Corners Road
712 - North Stormont (Roxborough) Twp, North Stormont
Detached · MLS® X13698070 · ROYAL LEPAGE TEAM REALTY