150 Alton Crescent
Uplands, Vaughan, L4J 0M1
$1,098,000
Reduced $90,000 from $1,188,000
- 3+2 bedrooms
- 3 bathrooms
- 2 parking
- 2000-2500 sq ft
Listed 123 days ago · MLS® N13470130
About this home
Welcome to Rosepark Towns, an exclusive collection of luxury townhomes in the heart of Thornhill! This stunning, sun-soaked residence perfectly blends classic sophistication with contemporary design. Features a gourmet chef's kitchen, spa-inspired bathrooms, a private backyard, and a spectacular rooftop garden oasis. Enjoy ultimate convenience with direct access to your private 2-car underground parking garage. Unbeatable location just minutes from Promenade Mall, top-tier schools, parks, and seamless transit options. Experience upscale, modern living at the center of everything!
Details
- Type
- Att/Row/Townhouse
- Style
- 3-Storey
- Size
- 2000-2500 sq ft
- Lot
- 14.4 × 40 ft
- Basement
- Finished with Walk-Out
- Garage
- Other
- Kitchens
- 1
- Property tax
- $3,400 (2026)
- Neighbourhood
- Uplands
- Municipality
- Vaughan
- Price per sq ft
- $488 (16% below freehold townhouses in Vaughan, $578)
Interior
- Bedrooms
- 3 above ground + 2 below
- Bathrooms
- 1 × 2-piece (main), 1 × 4-piece (second), 1 × 3-piece (third)
- Rooms
- 8 above ground
- Family room or den
- No
- Fireplace
- No
- Features
- Carpet Free
Heating, cooling and services
- Heating
- Forced Air, Gas
- Air conditioning
- Central Air
- Water and sewer
- Sewer
Building and exterior
- Style
- 3-Storey
- Exterior
- Aluminum Siding, Brick
- Roof
- Flat
- Foundation
- Concrete
- Faces
- West
Parking
- Garage spaces
- 2
- Total parking
- 2
- Driveway and parking
- Available
Lot
- Size
- 14.4 × 40 ft
More
- Possession
- T.B.D.
- Cross street
- Bathurst St. & Centre St
Rooms
| Room | Level | Size | Features |
|---|---|---|---|
| Dining Room | Main | 6.66 × 4.44 m (21'10" × 14'7") | Open Concept, Combined w/Dining, Laminate |
| Living Room | Main | 6.66 × 4.44 m (21'10" × 14'7") | Open Concept, Combined w/Dining, Laminate |
| Kitchen | Main | 3.42 × 3.01 m (11'3" × 9'11") | Centre Island, Quartz Counter, Backsplash |
| Primary Bedroom | Second | 5.66 × 4.46 m (18'7" × 14'8") | Ensuite Bath, Walk-In Closet(s), Laminate |
| Bedroom 2 | Second | 4.99 × 4.01 m (16'4" × 13'2") | Laminate |
| Bedroom 3 | Third | 4.77 × 4.55 m (15'8" × 14'11") | Broadloom, Closet, Window |
| Den | Second | 3.01 × 2.99 m (9'11" × 9'10") |
History of this address
2 earlier listings at this address, with sold and leased prices. Create a free account or sign in to see them.
Listed by ROYAL LEPAGE TERREQUITY REALTY.
Listing information provided by PropTx Innovations Inc. and TRREB; deemed reliable but not guaranteed accurate by PropTx.
Similar homes nearby
See more in Vaughan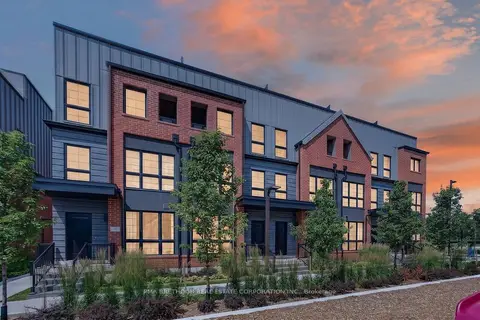
$1,130,000
3 bd3 ba2 pk1500-2000 ft²
52 Burleigh Mews
Uplands, Vaughan
Att/Row/Townhouse · MLS® N13622238 · PMA BRETHOUR REAL ESTATE CORPORATION INC.
$1,186,800
3 bd3 ba2 pk2000-2500 ft²
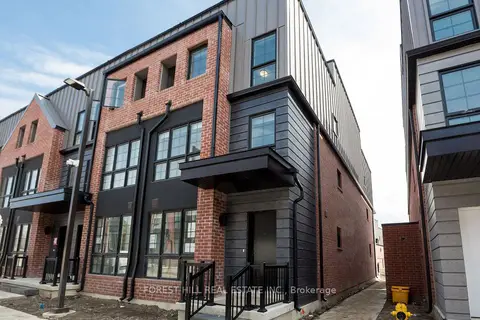
138 Alton Crescent
Uplands, Vaughan
Att/Row/Townhouse · MLS® N13541206 · FOREST HILL REAL ESTATE INC.
$1,288,000
Reduced $61,000
4+1 bd4 ba4 pk2000-2500 ft²
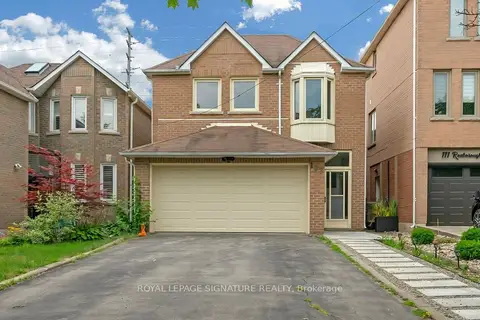
107 Roxborough Lane
Uplands, Vaughan
Detached · MLS® N13657606 · ROYAL LEPAGE SIGNATURE REALTY
$1,288,000
4+1 bd4 ba5 pk2000-2500 ft²
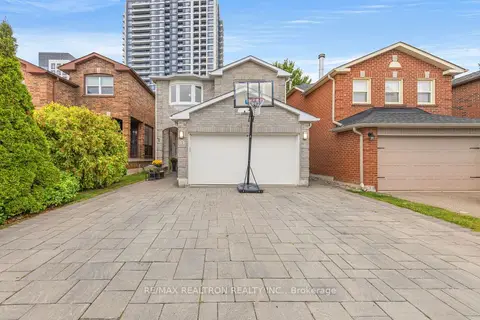
51 Chilmar Crescent
Uplands, Vaughan
Detached · MLS® N13860982 · RE/MAX REALTRON REALTY INC.
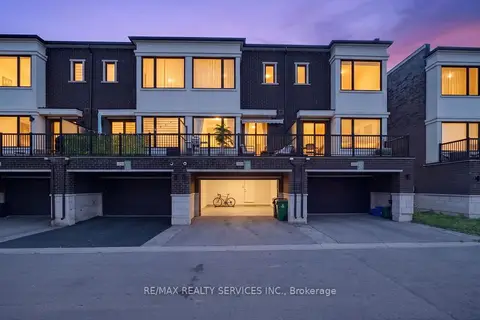
$1,098,800
3+1 bd4 ba4 pk1500-2000 ft²
3878 Major Mackenzie Drive
Vellore Village, Vaughan
Att/Row/Townhouse · MLS® N13830394 · RE/MAX REALTY SERVICES INC.
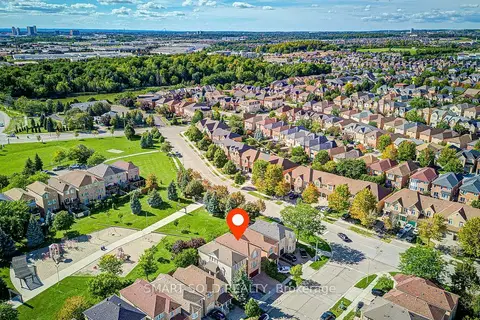
$1,099,000
3+1 bd3 ba6 pk1500-2000 ft²
6 Sugarforest Drive
Patterson, Vaughan
Detached · MLS® N13752408 · SMART SOLD REALTY
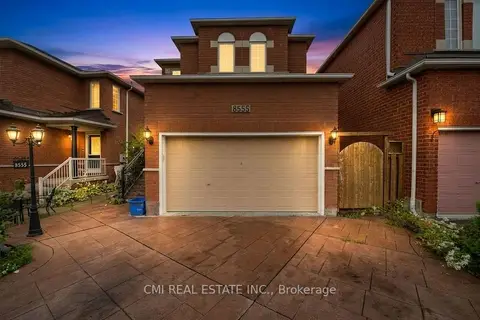
$1,099,000
3 bd3 ba4 pk1500-2000 ft²
8555 Martin Grove Road
West Woodbridge, Vaughan
Detached · MLS® N13820440 · CMI REAL ESTATE INC.
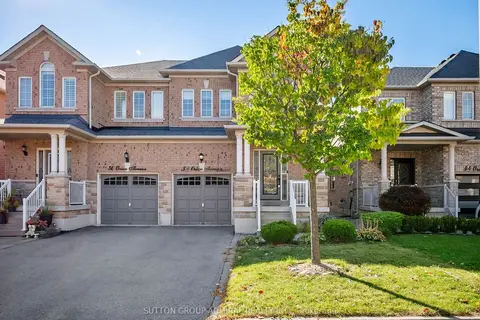
$1,099,000
3 bd4 ba3 pk1500-2000 ft²
38 Orion Avenue
Vellore Village, Vaughan
Semi-Detached · MLS® N13866730 · SUTTON GROUP-ADMIRAL REALTY INC.