38 Orion Avenue
Vellore Village, Vaughan, L4H 0B3
$1,099,000
- 3 bedrooms
- 4 bathrooms
- 3 parking
- 1500-2000 sq ft
Listed 14 days ago · MLS® N13866730
About this home
Discover spacious, renovated interiors & inviting outdoor living at 38 Orion Avenue, a move-in ready semi-detached home offering 1,789 sqft. above grade, 3 bedrooms, 4 bathrooms & parking for 3 in Vaughan's desirable Vellore Village. Hardwood flooring, pot lights & crown moulding extend across the main & second levels, while a generous living room with a gas fireplace offers space for a dining area. The modern renovated kitchen features stainless steel appliances, including a gas stove, ample cabinetry & a ceramic backsplash, with tile flooring continuing into the breakfast nook. A walkout leads to the spacious, fully fenced backyard, where a large deck & gazebo create an ideal setting for relaxing & entertaining. A convenient powder room completes the main level. Upstairs, the primary bedroom offers his-&-hers walk-in closets, large windows & a spa-like 4-piece ensuite with a separate shower, soaker tub, vanity & window. Two additional bedrooms feature large closets & picture windows, with a cathedral ceiling enhancing the front bedroom. A second 3-piece bathroom serves this level. The finished basement provides a versatile recreation room with tile flooring, pot lights & above-grade windows, complemented by a 3-piece bathroom with a frameless glass walk-in shower & a separate laundry room with a sink. Recent updates include a complete roof replacement (2024), air conditioner replacement with a new 2.5-ton indoor coil (2025), & a new furnace & humidifier (2026). The rental hot water tank was replaced in 2023. An alarm system, Nest doorbell & automatic garage door opener add everyday convenience. Enjoy nearby Hillside & Chatfield parks, plus schools including St. Mary of the Angels Catholic School, Glenn Gould PS & Johnny Lombardi PS. Shopping, restaurants, Vaughan Mills, Canada's Wonderland, Reptilia Zoo & Cortellucci Vaughan Hospital are within easy reach, with access to YRT/Viva, connections to Züm & TTC services, & Highway 400 for convenient GTA travel.
Details
- Type
- Semi-Detached
- Style
- 2-Storey
- Age
- 16-30 years
- Size
- 1500-2000 sq ft
- Lot
- 24.61 × 104.99 ft
- Basement
- Finished, Full
- Garage
- Built-In
- Kitchens
- 1
- Property tax
- $4,982 (2026)
- Neighbourhood
- Vellore Village
- Municipality
- Vaughan
Interior
- Bedrooms
- 3 above ground
- Bathrooms
- 1 × 2-piece (main), 1 × 4-piece (second), 1 × 3-piece (second), 1 × 3-piece (basement)
- Rooms
- 7 above ground
- Family room or den
- No
- Fireplace
- Natural Gas, Living Room
- Features
- Auto Garage Door Remote, Carpet Free, Central Vacuum, In-Law Capability, In-Law Suite, Storage, Water Heater
Heating, cooling and services
- Heating
- Forced Air, Gas
- Air conditioning
- Central Air
- Water and sewer
- Sewer
Building and exterior
- Style
- 2-Storey
- Exterior
- Brick
- Roof
- Asphalt Shingle
- Foundation
- Concrete
- Age
- 16-30 years
- Faces
- West
- Outdoor
- Controlled Entry, Deck, Landscaped, Lighting, Privacy, Porch, Year Round Living, Fence - Full, Gazebo
Parking
- Garage spaces
- 1
- Total parking
- 3
- Driveway and parking
- Private
Lot
- Size
- 24.61 × 104.99 ft
- Acreage
- < .50
More
- Possession
- Flex Closing
- Nearby
- Hospital, Park, Public Transit, Rec./Commun.Centre, School, Place Of Worship
- Cross street
- Weston Rd. & Major Mackenzie Dr. W
Rooms
| Room | Level | Size | Features |
|---|---|---|---|
| Living Room | Main | 5.89 × 3.78 m (19'4" × 12'5") | Crown Moulding, Gas Fireplace, Pot Lights |
| Dining Room | Main | Hardwood Floor, Combined w/Living, Pot Lights | |
| Kitchen | Main | 2.69 × 3.05 m (8'10" × 10') | Pot Lights, Stainless Steel Appl, Ceramic Backsplash |
| Breakfast | Main | 3.2 × 3.81 m (10'6" × 12'6") | Pot Lights, W/O To Deck, Tile Floor |
| Powder Room | Main | 1.04 × 2.01 m (3'5" × 6'7") | 2 Pc Bath, B/I Vanity, Window |
| Primary Bedroom | Second | 3.61 × 7.11 m (11'10" × 23'4") | Hardwood Floor, Walk-In Closet(s), 4 Pc Ensuite |
| Bathroom | Second | 2.08 × 4.55 m (6'10" × 14'11") | Separate Shower, Soaking Tub, B/I Vanity |
| Bedroom 2 | Second | 2.9 × 4.04 m (9'6" × 13'3") | Hardwood Floor, Large Closet, Picture Window |
| Bedroom 3 | Second | 2.9 × 3.56 m (9'6" × 11'8") | Picture Window, Cathedral Ceiling(s), Large Closet |
| Bathroom | Second | 2.9 × 2.62 m (9'6" × 8'7") | 3 Pc Bath, B/I Vanity, Tile Floor |
| Recreation | Basement | 3.63 × 4.88 m (11'11" × 16') | Pot Lights, Tile Floor, Above Grade Window |
| Laundry | Basement | 2.16 × 4.34 m (7'1" × 14'3") | Pot Lights, Laundry Sink, Separate Room |
| Bathroom | Basement | 1.98 × 2.46 m (6'6" × 8'1") | 3 Pc Bath, Separate Shower, B/I Vanity |
History of this address
1 earlier listing at this address, with sold and leased prices. Create a free account or sign in to see them.
Location
Location is approximate. See nearby homes on the map
Recent sales nearby
See what similar homes within 1 km sold for in the last year. Create a free account or sign in to see them.
The neighbourhood
Getting around Walkable
- 🚆 Maple GO3.9 km
Within a 10-minute walk: 3 grocery stores, 12 cafés and restaurants, 3 parks, 1 pharmacy. Nearest grocery: Walmart Supercentre (400 m). Nearest park: Westwind Park (250 m).
Schools nearby
Elementary
- St. Mary of the Angels Catholic Elementary School Catholic
EQAO: Gr 6 reading 99%, math 66%7 min walk - St. James Catholic Elementary School Catholic
EQAO: Gr 6 reading 90%, math 55%12 min walk - Glenn Gould Public School
EQAO: Gr 6 reading 96%, math 68%15 min walk - Discovery Public School
EQAO: Gr 6 reading 80%, math 60%17 min walk
Secondary
- Tommy Douglas Secondary School
EQAO: Gr 9 math 68%, literacy test 92%1.4 km
EQAO: share of students meeting the provincial standard (2024–25). Ontario average: Gr 6 reading 86%, math 51%; Gr 9 math 55%; literacy test 83%.
Closest schools, not school zones. Check which school serves this address with the school board before relying on it.
Who lives here postal area L4H
- Owners / renters
- 92% / 8%
- Median household income
- $144,000
- Average age
- 37
- Children under 15
- 20%
- Homes
- 72% detached, 0% high-rise
- Commute by transit
- 4%
- Population
- 77,353
Languages spoken most at home besides English: Italian 2.6%, Mandarin 2.3%, Vietnamese 1.7%, Spanish 1.6%.
Flood and conservation No mapped hazard
Not inside a mapped flood plain or regulated area.
Screening maps only. Ask the conservation authority for a property inquiry before relying on this.
Safety
Crime Severity Index for York Region police: 50 vs 57 for Ontario (2025).
Police-reported figures for the whole police service area, not this street. Rates use the area’s resident population.
Distances are approximate. Places © OpenStreetMap contributors. Neighbourhood figures: Statistics Canada, 2021 Census. School results: EQAO via Ontario Data Catalogue (Open Government Licence – Ontario). Crime Severity Index: Statistics Canada.
Living here
Commute
To Union Station (downtown Toronto): 27 km. Transit times · Driving times
Noise 1 source nearby
- 🛣️ Highway 400350 m
Distances from the map, not noise measurements. Visit at rush hour to judge for yourself.
Internet High-speed
50/10 Mbps or faster available here by cable, fibre or DSL (the federal high-speed target).
From the federal broadband map. Check exact speeds and providers for the address.
Roads, rail, airports and planned stations © OpenStreetMap contributors. Internet: Innovation, Science and Economic Development Canada, National Broadband Data.
Listed by SUTTON GROUP-ADMIRAL REALTY INC..
Listing information provided by PropTx Innovations Inc. and TRREB; deemed reliable but not guaranteed accurate by PropTx.
Similar homes nearby
See more in Vaughan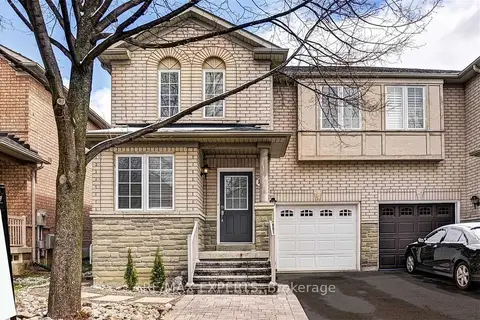
$1,099,000
3 bd3 ba4 pk1500-2000 ft²
11 Bologna Road
Vellore Village, Vaughan
Semi-Detached · MLS® N13874538 · RE/MAX EXPERTS
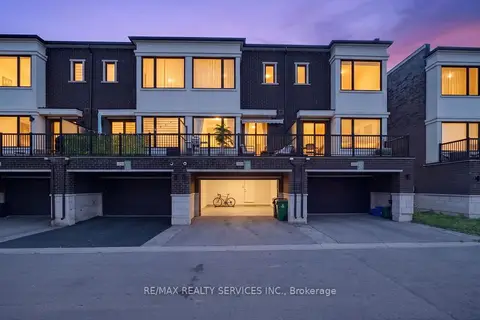
$1,098,800
3+1 bd4 ba4 pk1500-2000 ft²
3878 Major Mackenzie Drive
Vellore Village, Vaughan
Att/Row/Townhouse · MLS® N13830394 · RE/MAX REALTY SERVICES INC.
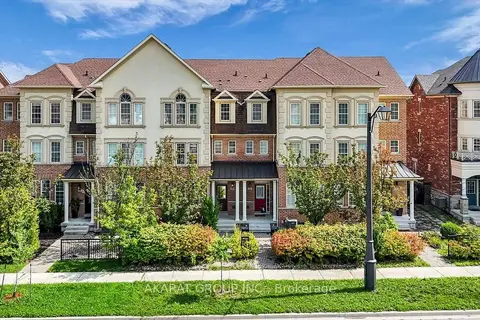
$1,089,000
3+1 bd4 ba4 pk2000-2500 ft²
37 Poetry Drive N
Vellore Village, Vaughan
Att/Row/Townhouse · MLS® N13770778 · AKARAT GROUP INC.
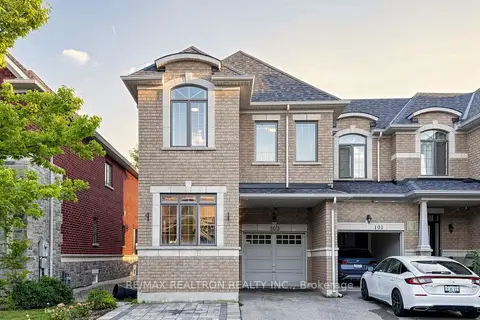
$1,088,000
4 bd3 ba3 pk1500-2000 ft²
103 Alexie Way
Vellore Village, Vaughan
Att/Row/Townhouse · MLS® N13809204 · RE/MAX REALTRON REALTY INC.
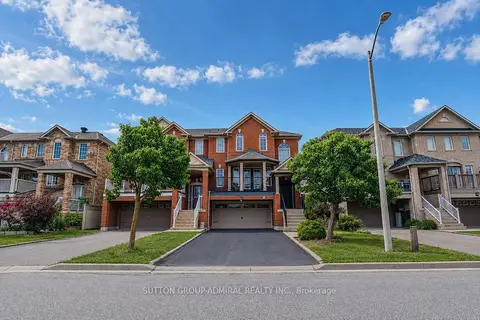
$1,080,000
3 bd3 ba6 pk1500-2000 ft²
43 Mainland Crescent
Vellore Village, Vaughan
Semi-Detached · MLS® N13789892 · SUTTON GROUP-ADMIRAL REALTY INC.
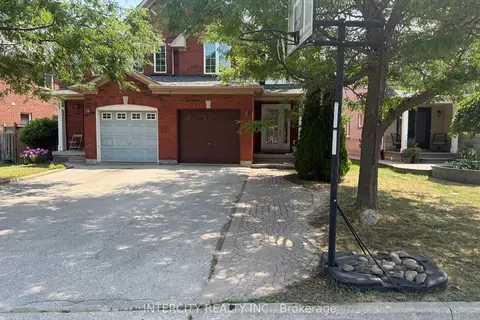 New
$1,080,000
3 bd4 ba3 pk1500-2000 ft²
7 Love Run Road
Vellore Village, Vaughan
Semi-Detached · MLS® N14098200 · INTERCITY REALTY INC.
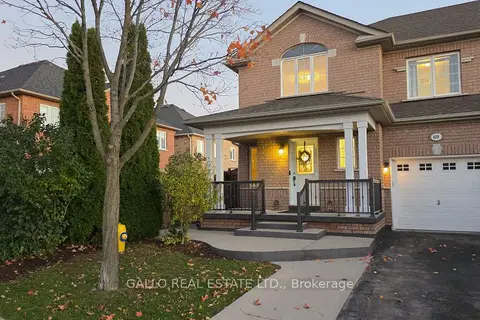 New
$1,079,900
3+1 bd4 ba3 pk1500-2000 ft²
69 Adventure Crescent
Vellore Village, Vaughan
Semi-Detached · MLS® N14096968 · GALLO REAL ESTATE LTD.
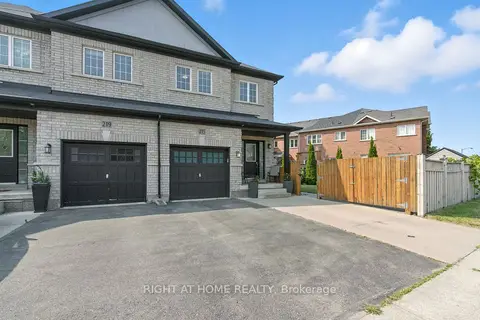
$1,075,000
Reduced $24,000
3+1 bd4 ba3 pk1500-2000 ft²
215 Canada Drive
Vellore Village, Vaughan
Att/Row/Townhouse · MLS® N13731128 · RIGHT AT HOME REALTY