3878 Major Mackenzie Drive
Vellore Village, Vaughan, L4H 4R2
$1,098,800
- 3+1 bedrooms
- 4 bathrooms
- 4 parking
- 1500-2000 sq ft
Listed 24 days ago · MLS® N13830394
About this home
Welcome to this beautiful modern3+1 bedroom, 4-bathroom family home in the heart of Vaughan. This home offers the perfect mix of city convenience and comfortable suburban living, with modern finishes and plenty of space for the whole family. The main floor features 10-ft ceilings, an open-concept layout, recessed lighting, and hardwood floors. The bright living room has a walkout to the deck, making it great for relaxing and entertaining. The dining and sitting area offers additional space for family and guests. The modern kitchen features quartz countertops, a custom backsplash, and a centre island. A convenient powder room completes the main floor. The spacious primary bedroom features hardwood flooring, a walk-in closet, and a 4-piece ensuite. Located close to quality schools, restaurants, golf courses, amusement parks, shopping, and major highways, including Hwy 400, 407, and 7. The subway is just minutes away, making it easy to get around Vaughan and the GTA. A great family home in a convenient location.
Details
- Type
- Att/Row/Townhouse
- Style
- 3-Storey
- Age
- 6-15 years
- Size
- 1500-2000 sq ft
- Lot
- 18.04 × 75.75 ft
- Basement
- Finished
- Garage
- Built-In
- Kitchens
- 1
- Property tax
- $6,054 (2025)
- Neighbourhood
- Vellore Village
- Municipality
- Vaughan
- Price per sq ft
- $628 (8% above freehold townhouses in Vellore Village, $582)
Interior
- Bedrooms
- 3 above ground + 1 below
- Bathrooms
- 1 × 4-piece (lower), 1 × 2-piece (main), 1 × 4-piece (upper), 1 × 4-piece (upper)
- Rooms
- 12 above ground
- Family room or den
- No
- Fireplace
- No
Heating, cooling and services
- Heating
- Forced Air, Gas
- Air conditioning
- Central Air
- Water and sewer
- Sewer
Building and exterior
- Style
- 3-Storey
- Exterior
- Brick Front, Stucco (Plaster)
- Roof
- Asphalt Shingle
- Foundation
- Concrete
- Age
- 6-15 years
- Faces
- North
Parking
- Garage spaces
- 2
- Total parking
- 4
- Driveway and parking
- Private
Lot
- Size
- 18.04 × 75.75 ft
More
- Possession
- At closing
- Nearby
- Hospital, Park, Place Of Worship, Public Transit, Rec./Commun.Centre, School
- Cross street
- Weston/Major Mackenzie
Rooms
| Room | Level | Size | Features |
|---|---|---|---|
| Dining Room | Main | 5.12 x | Combined w/Sitting, Hardwood Floor, Large Window |
| Laundry | Upper | Laundry Sink, Ceramic Floor, Double Doors | |
| Kitchen | Main | 4.57 × 3.96 m (15' × 13') | Quartz Counter, Custom Backsplash, Centre Island |
| Living Room | Main | 5.12 × 4.12 m (16'10" × 13'6") | Open Concept, Recessed Lighting, W/O To Deck |
| Powder Room | Main | 1.89 × 1.5 m (6'2" × 4'11") | 2 Pc Bath, Porcelain Floor, Step-Up |
| Primary Bedroom | Upper | 4.66 × 3.6 m (15'3" × 11'10") | Hardwood Floor, Walk-In Closet(s), 4 Pc Ensuite |
| Bedroom 2 | Upper | 4.12 × 2.44 m (13'6" × 8') | Large Window, Hardwood Floor, Closet |
| Bedroom 3 | Upper | 3.1 × 2.6 m (10'2" × 8'6") | Hardwood Floor, Closet, Overlooks Frontyard |
| Bathroom | Upper | 3.14 × 2.44 m (10'4" × 8') | 4 Pc Bath, Quartz Counter, Porcelain Floor |
| Bathroom | Upper | 3.14 × 1.5 m (10'4" × 4'11") | 4 Pc Bath, Soaking Tub, Ceramic Floor |
| Bedroom 4 | Lower | 3.81 × 3 m (12'6" × 9'10") | Heated Floor, Hardwood Floor, Large Window |
| Bathroom | Lower | 3 × 1.5 m (9'10" × 4'11") | Heated Floor, Ceramic Floor, 4 Pc Ensuite |
History of this address
1 earlier listing at this address, with sold and leased prices. Create a free account or sign in to see them.
Listed by RE/MAX REALTY SERVICES INC..
Listing information provided by PropTx Innovations Inc. and TRREB; deemed reliable but not guaranteed accurate by PropTx.
Similar homes nearby
See more in Vaughan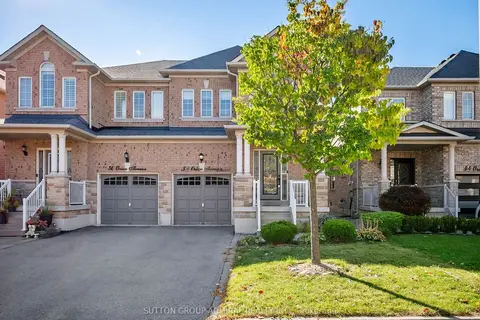
$1,099,000
3 bd4 ba3 pk1500-2000 ft²
38 Orion Avenue
Vellore Village, Vaughan
Semi-Detached · MLS® N13866730 · SUTTON GROUP-ADMIRAL REALTY INC.
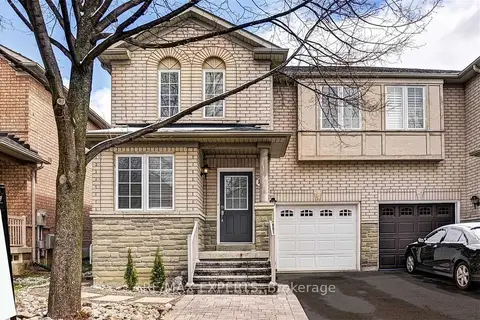
$1,099,000
3 bd3 ba4 pk1500-2000 ft²
11 Bologna Road
Vellore Village, Vaughan
Semi-Detached · MLS® N13874538 · RE/MAX EXPERTS
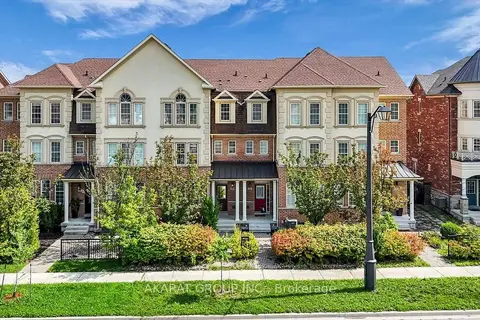
$1,089,000
3+1 bd4 ba4 pk2000-2500 ft²
37 Poetry Drive N
Vellore Village, Vaughan
Att/Row/Townhouse · MLS® N13770778 · AKARAT GROUP INC.
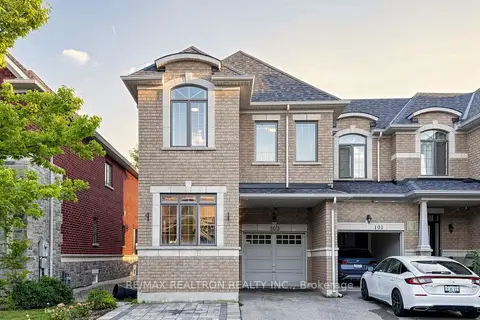
$1,088,000
4 bd3 ba3 pk1500-2000 ft²
103 Alexie Way
Vellore Village, Vaughan
Att/Row/Townhouse · MLS® N13809204 · RE/MAX REALTRON REALTY INC.
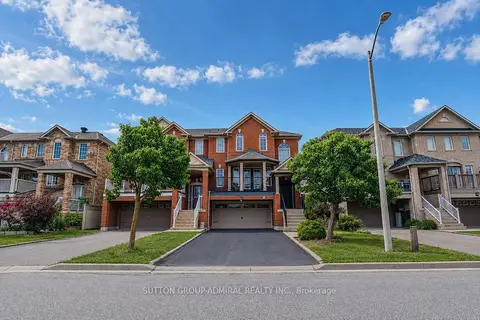
$1,080,000
3 bd3 ba6 pk1500-2000 ft²
43 Mainland Crescent
Vellore Village, Vaughan
Semi-Detached · MLS® N13789892 · SUTTON GROUP-ADMIRAL REALTY INC.
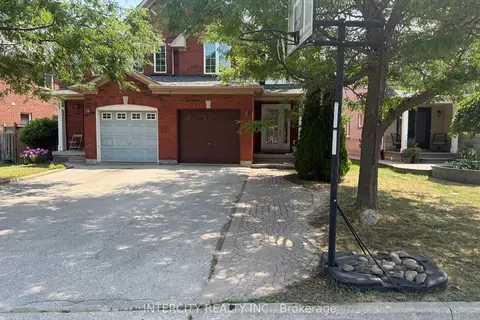 New
$1,080,000
3 bd4 ba3 pk1500-2000 ft²
7 Love Run Road
Vellore Village, Vaughan
Semi-Detached · MLS® N14098200 · INTERCITY REALTY INC.
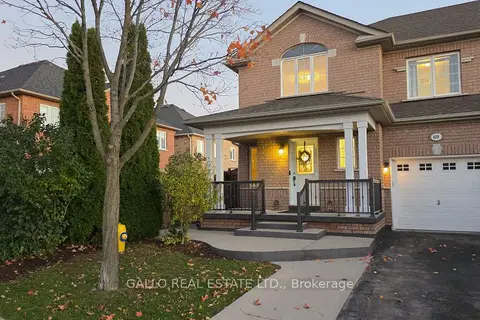 New
$1,079,900
3+1 bd4 ba3 pk1500-2000 ft²
69 Adventure Crescent
Vellore Village, Vaughan
Semi-Detached · MLS® N14096968 · GALLO REAL ESTATE LTD.
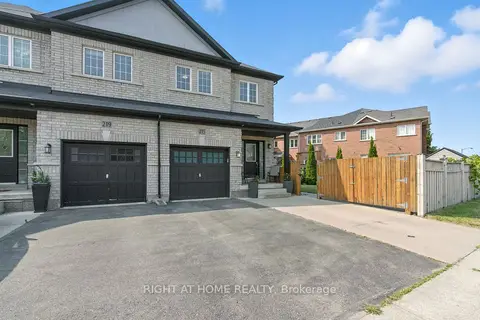
$1,075,000
Reduced $24,000
3+1 bd4 ba3 pk1500-2000 ft²
215 Canada Drive
Vellore Village, Vaughan
Att/Row/Townhouse · MLS® N13731128 · RIGHT AT HOME REALTY