37 Poetry Drive N
Vellore Village, Vaughan, L4H 3R1
$1,089,000
- 3+1 bedrooms
- 4 bathrooms
- 4 parking
- 2000-2500 sq ft
Listed 38 days ago · MLS® N13770778
About this home
Welcome to this exceptional executive townhome with more than 2500 sq ft of living space, perfectly situated in the sought-after Cold Creek Estates neighborhood. Thoughtfully designed with an ideal layout and turnkey condition, this home offers an impressive blend of style, comfort, and functionality. spectacular family room features 18.5-ft open-to-above ceilings, creating a grand and airy atmosphere, while the walkout leads to an oversized deck-perfect for entertaining or relaxing outdoors with minimal maintenance. The main level offers a spacious living area, complemented by hardwood flooring, smooth ceilings, and beautifully landscaped surroundings. The elegant primary bedroom offers generous space and a luxurious ensuite, while the top floor features two additional bedrooms with a dedicated washroom, providing excellent privacy for family members or guests. The fully finished basement adds even more living space with an additional bedroom, recreational area, washroom, and ample storage-ideal for guests, teenagers, a home office, or extended family. Enjoy outdoor living from morning to evening with spaces designed to capture the sunrise from the east-facing backyard and the sunset from the front porch and landscaped yard. The private rear outdoor area features an enclosed space with a canopy, creating a comfortable and secluded setting for BBQs and entertaining. A long driveway with no sidewalk, accommodates up to three vehicles in addition to the garage, providing exceptional parking convenience. Located in a highly desirable school zone, with excellent elementary, high school, and Catholic school options all within minutes by foot. Enjoy quick and convenient access to public transit while coming home to a peaceful, quiet, and family-friendly neighborhood. A rare opportunity offering space, privacy, exceptional outdoor living, great schools, and an unbeatable layout. This one truly has it all-don't miss your chance to make it home!
Details
- Type
- Att/Row/Townhouse
- Style
- 3-Storey
- Size
- 2000-2500 sq ft
- Lot
- 19.67 × 106.56 ft
- Basement
- Finished
- Garage
- Built-In
- Kitchens
- 1
- Property tax
- $4,653 (2026)
- Neighbourhood
- Vellore Village
- Municipality
- Vaughan
- Price per sq ft
- $484 (17% below freehold townhouses in Vellore Village, $580)
Interior
- Bedrooms
- 3 above ground + 1 below
- Bathrooms
- 1 × 2-piece (ground), 1 × 4-piece (second), 1 × 3-piece (third), 1 × 3-piece (basement)
- Rooms
- 8 above ground + 2 below
- Family room or den
- Yes
- Fireplace
- No
- Features
- Auto Garage Door Remote, Central Vacuum, Carpet Free
Heating, cooling and services
- Heating
- Forced Air, Gas
- Air conditioning
- Central Air
- Water and sewer
- Sewer
Building and exterior
- Style
- 3-Storey
- Exterior
- Brick Veneer
- Roof
- Asphalt Shingle
- Faces
- West
Parking
- Garage spaces
- 1
- Total parking
- 4
- Driveway and parking
- Available
Lot
- Size
- 19.67 × 106.56 ft
More
- Possession
- Flexible
- Cross street
- Major Mackenzie & Weston
Rooms
| Room | Level | Size | Features |
|---|---|---|---|
| Living Room | Ground | 6.02 × 3.53 m (19'9" × 11'7") | Hardwood Floor, Large Window |
| Dining Room | Ground | 2.5 × 3.43 m (8'2" × 11'3") | Large Window, Tile Floor, California Shutters |
| Kitchen | Ground | 3.17 × 3.43 m (10'5" × 11'3") | Tile Floor, Stainless Steel Appl, Quartz Counter |
| Family Room | Second | 3.42 × 5.66 m (11'3" × 18'7") | Hardwood Floor, Cathedral Ceiling(s), Balcony |
| Primary Bedroom | Second | 5.45 × 3.43 m (17'11" × 11'3") | Hardwood Floor, 4 Pc Ensuite, Walk-In Closet(s) |
| Bedroom 2 | Third | 3.9 × 3.43 m (12'10" × 11'3") | Hardwood Floor, Large Window, Closet |
| Bedroom 3 | Third | 3.59 × 2.7 m (11'9" × 8'10") | Hardwood Floor, Closet |
| Recreation | Basement | 4.55 × 5.11 m (14'11" × 16'9") | Laminate, Walk-In Closet(s), 3 Pc Bath |
| Bedroom | Basement | 3.3 × 3.16 m (10'10" × 10'4") | Laminate |
| Laundry | Second | 1.92 × 2.29 m (6'4" × 7'6") | Tile Floor |
Listed by AKARAT GROUP INC..
Listing information provided by PropTx Innovations Inc. and TRREB; deemed reliable but not guaranteed accurate by PropTx.
Similar homes nearby
See more in Vaughan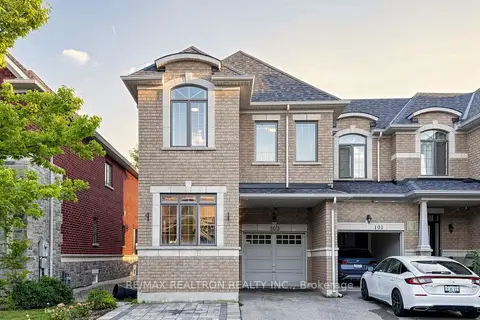
$1,088,000
4 bd3 ba3 pk1500-2000 ft²
103 Alexie Way
Vellore Village, Vaughan
Att/Row/Townhouse · MLS® N13809204 · RE/MAX REALTRON REALTY INC.
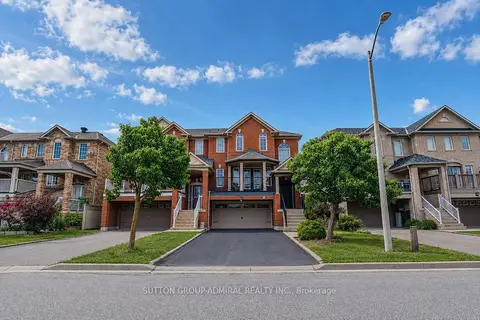
$1,080,000
3 bd3 ba6 pk1500-2000 ft²
43 Mainland Crescent
Vellore Village, Vaughan
Semi-Detached · MLS® N13789892 · SUTTON GROUP-ADMIRAL REALTY INC.
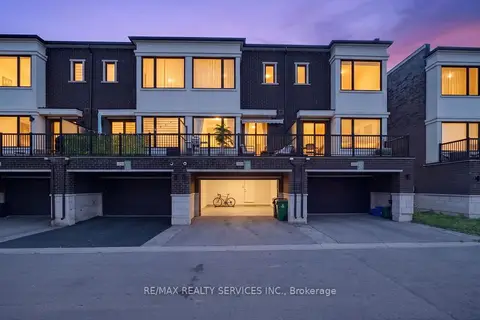
$1,098,800
3+1 bd4 ba4 pk1500-2000 ft²
3878 Major Mackenzie Drive
Vellore Village, Vaughan
Att/Row/Townhouse · MLS® N13830394 · RE/MAX REALTY SERVICES INC.
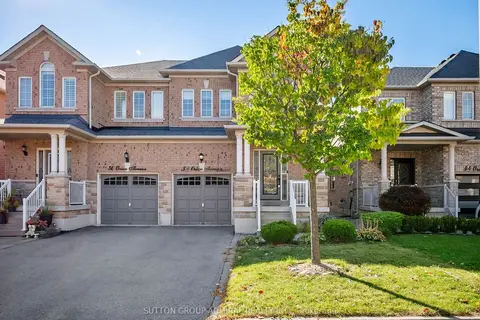
$1,099,000
3 bd4 ba3 pk1500-2000 ft²
38 Orion Avenue
Vellore Village, Vaughan
Semi-Detached · MLS® N13866730 · SUTTON GROUP-ADMIRAL REALTY INC.
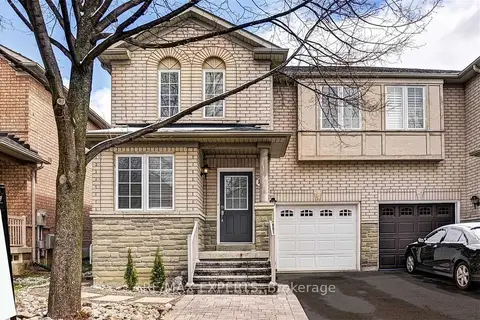
$1,099,000
3 bd3 ba4 pk1500-2000 ft²
11 Bologna Road
Vellore Village, Vaughan
Semi-Detached · MLS® N13874538 · RE/MAX EXPERTS
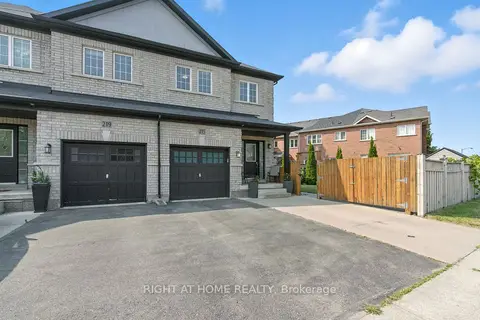
$1,075,000
Reduced $24,000
3+1 bd4 ba3 pk1500-2000 ft²
215 Canada Drive
Vellore Village, Vaughan
Att/Row/Townhouse · MLS® N13731128 · RIGHT AT HOME REALTY
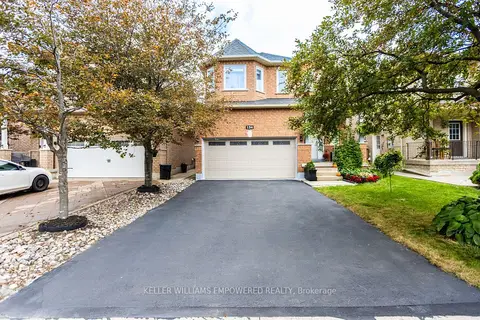
$1,075,000
3+1 bd3 ba6 pk2000-2500 ft²
134 Queen Isabella Crescent
Vellore Village, Vaughan
Detached · MLS® N13844520 · KELLER WILLIAMS EMPOWERED REALTY
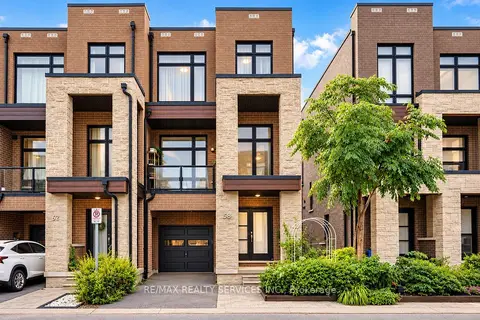
$1,074,900
Reduced $75,000
3 bd4 ba2 pk2000-2500 ft²
58 Pageant Avenue
Vellore Village, Vaughan
Att/Row/Townhouse · MLS® N13731434 · RE/MAX REALTY SERVICES INC.