1479 O'Connor Drive 2
East York, Toronto, M4B 2V5
$1,250,000
- 3 bedrooms
- 3 bathrooms
- 1 parking
- 1200-1399 sq ft
Listed 188 days ago · MLS® E12999112
About this home
Welcome to this bright and spacious 3-bedroom townhome designed for modern living and effortless entertaining. Featuring large windows that flood the space with natural light, a beautiful updated brand new kitchen with brand new appliances and functional open layout, this home offers both comfort and style. Enjoy a private balcony on the main floor, plus a serene primary retreat with its own ensuite and private balcony. The highlight is the expensive rooftop terrace and two private balconies - perfect for hosting gatherings, summer events and unforgettable moments. Ideally located with easy access to DVP, short drive to woodbine lakeshore, Victoria park and Eglinton ave, this home offers both convenience and lifestyle. Owner is willing to sell furnished, making this truly turnkey opportunity.
Details
- Type
- Condo Townhouse
- Style
- 2-Storey
- Size
- 1200-1399 sq ft
- Basement
- None
- Garage
- Underground
- Kitchens
- 1
- Maintenance fee
- $432/month
- Neighbourhood
- East York
- Municipality
- Toronto E03
- Price per sq ft
- $962 (55% above condo townhouses in Toronto, $620)
Interior
- Bedrooms
- 3 above ground
- Bathrooms
- 2 × 3-piece (second), 1 × 2-piece (main)
- Rooms
- 5 above ground
- Family room or den
- No
- Fireplace
- No
- Laundry
- Laundry Closet
Heating, cooling and services
- Heating
- Forced Air, Gas
- Air conditioning
- Central Air
Building and exterior
- Style
- 2-Storey
- Exterior
- Brick Veneer
Parking
- Garage spaces
- 1
- Total parking
- 1
Condo
- Monthly fee
- $432
- Fee includes
- Condo Taxes Included
- Locker
- Owned (level 1)
- Balcony
- Terrace
- Exposure
- North South
- View
- Garden
- Pets
- Yes-with Restrictions
- Property manager
- ACE CONDOMINIUM MANAGEMENT
More
- Possession
- 30/60/90
- Cross street
- Bermondsey rd
Rooms
| Room | Level | Size | Features |
|---|---|---|---|
| Kitchen | Main | 3 × 2 m (9'10" × 6'7") | |
| Living Room | Main | 3 × 3 m (9'10" × 9'10") | |
| Bedroom | Main | 3 × 4 m (9'10" × 13'1") | |
| Powder Room | Main | 2 × 3 m (6'7" × 9'10") | 2 Pc Bath |
| Primary Bedroom | Second | 4 × 3 m (13'1" × 9'10") | |
| Bedroom 2 | Second | 3 × 3 m (9'10" × 9'10") | |
| Bathroom | Second | 3 × 2 m (9'10" × 6'7") | 3 Pc Bath, 3 Pc Ensuite |
| Bedroom | Second | 2 × 3 m (6'7" × 9'10") | 3 Pc Bath |
| Laundry | Second | 1 × 1 m (3'3" × 3'3") |
History of this address
1 earlier listing at this address, with sold and leased prices. Create a free account or sign in to see them.
Living here
Short-term rentals
Only in your principal residence (where you live). The entire home can be rented up to 180 nights a year; renting up to 3 bedrooms while you live there has no limit. Hosts register with the City and collect the 6% accommodation tax.
Listed by KELLER WILLIAMS ADVANTAGE REALTY.
Listing information provided by PropTx Innovations Inc. and TRREB; deemed reliable but not guaranteed accurate by PropTx.
Similar homes nearby
See more in Toronto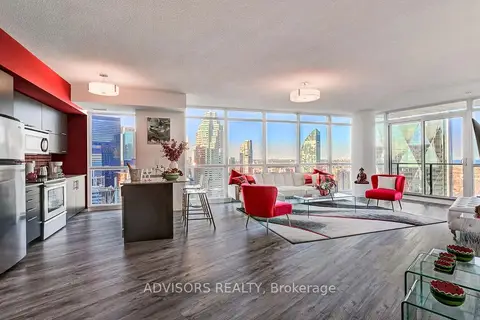
$1,250,000
2 bd2 ba1 pk1200-1399 ft²
65 Bremner Boulevard 4408
Waterfront Communities C1, Toronto
Condo Apartment · MLS® C13037016 · ADVISORS REALTY
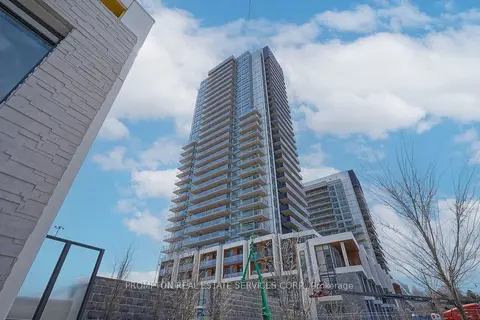
$1,250,000
3 bd3 ba1 pk1000-1199 ft²
27 McMahon Drive PH3302
Bayview Village, Toronto
Condo Apartment · MLS® C13662080 · PROMPTON REAL ESTATE SERVICES CORP.
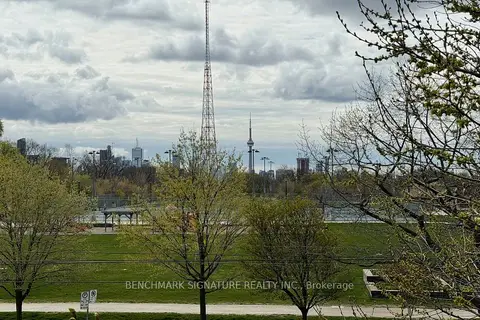
$1,250,000
3+1 bd3 ba2 pk1600-1799 ft²
6 Parkwood Avenue Th106
Casa Loma, Toronto
Condo Apartment · MLS® C13667856 · BENCHMARK SIGNATURE REALTY INC.
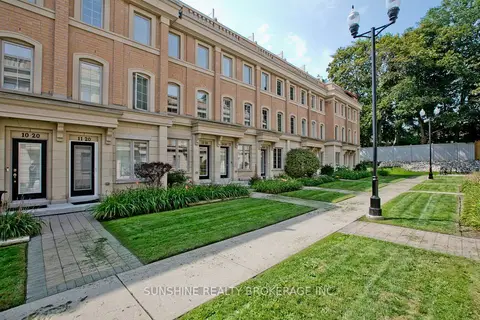
$1,250,000
3+1 bd3 ba1 pk1200-1399 ft²
20 Hargrave Lane 12
Bridle Path-Sunnybrook-York Mills, Toronto
Condo Townhouse · MLS® C13680384 · SUNSHINE REALTY BROKERAGE INC.
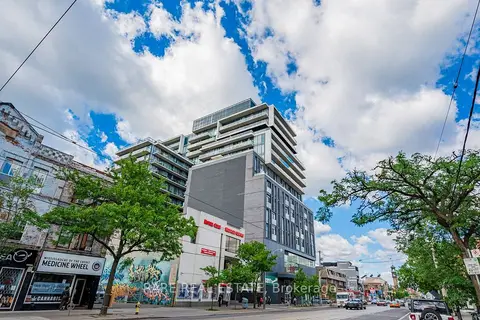
$1,250,000
1+1 bd1 ba1 pk600-699 ft²
297 College Street PH5
Kensington-Chinatown, Toronto
Condo Apartment · MLS® C13749486 · RARE REAL ESTATE
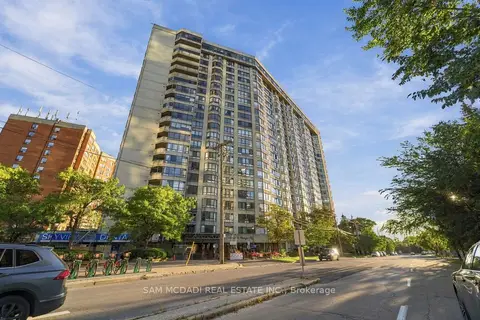
$1,250,000
3 bd2 ba2 pk1600-1799 ft²
5444 Yonge Street 304
Willowdale West, Toronto
Condo Apartment · MLS® C13797440 · SAM MCDADI REAL ESTATE INC.
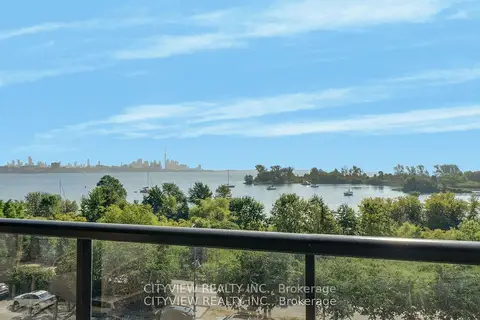
$1,250,000
2+1 bd3 ba1 pk1200-1399 ft²
110 Marine Parade Drive 304
Mimico, Toronto
Condo Apartment · MLS® W13027702 · CITYVIEW REALTY INC.
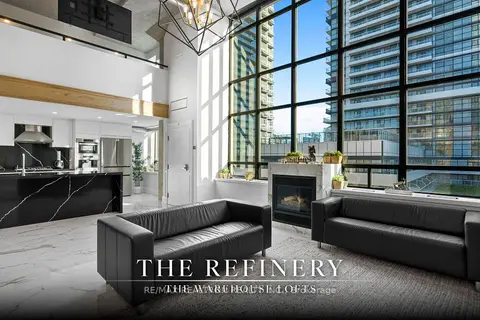
$1,250,000
2 bd2 ba2 pk1200-1399 ft²
300 Manitoba Street 311
Mimico, Toronto
Condo Apartment · MLS® W13590028 · RE/MAX REALTRON REALTY INC.