27 McMahon Drive PH3302
Bayview Village, Toronto, M2K 0J2 · More in this building
$1,250,000
- 3 bedrooms
- 3 bathrooms
- 1 parking
- 1000-1199 sq ft
Listed 70 days ago · MLS® C13662080
About this home
Welcome to this exceptional penthouse corner residence from the Upper House Collection at Seasons. Offering approximately 1,265 sq. ft. of total living space-including 1,090 sq. ft. indoors and a spacious 175 sq. ft. private balcony-this luxurious PH suite features three bedrooms and three full bathrooms. Expansive windows fill the open-concept living and dining areas with natural light while showcasing breathtaking panoramic views. The contemporary kitchen is appointed with premium built-in Miele appliances, Blum hardware, organized cabinetry, and a large centre island with breakfast seating. The thoughtfully designed split-bedroom layout provides excellent privacy, while all three bathrooms feature elegant Kohler and Grohe fixtures. Additional highlights include a Miele washer and dryer, roller shades, generous storage, and direct balcony access from the principal living space. A rare penthouse offering that combines sophisticated finishes, functional design, exceptional outdoor space, and elevated city living.
Details
- Type
- Condo Apartment
- Style
- Apartment
- Size
- 1000-1199 sq ft
- Basement
- None
- Garage
- Underground
- Kitchens
- 1
- Property tax
- $5,200 (2025)
- Maintenance fee
- $932/month
- Neighbourhood
- Bayview Village
- Municipality
- Toronto C15
- Price per sq ft
- $1,137 (42% above condo apartments in Bayview Village, $799)
- Fee per sq ft
- $0.85/month (Toronto median $0.92)
Interior
- Bedrooms
- 3 above ground
- Bathrooms
- 1 × 4-piece (flat), 1 × 4-piece (flat), 1 × 5-piece (flat)
- Rooms
- 6 above ground
- Family room or den
- No
- Fireplace
- No
- Laundry
- Ensuite
Heating, cooling and services
- Heating
- Forced Air, Gas
- Air conditioning
- Central Air
Building and exterior
- Style
- Apartment
- Exterior
- Concrete
Parking
- Garage spaces
- 1
- Total parking
- 1
Condo
- Monthly fee
- $932
- Fee includes
- Heat Included, Parking Included, Building Insurance Included, CAC Included, Water Included
- Locker
- Owned
- Balcony
- Open
- Exposure
- South East
- Pets
- Yes-with Restrictions
- Property manager
- FirstService
More
- Possession
- 60-90
- Cross street
- Leslie/Sheppard
History of this address
2 earlier listings at this address, with sold and leased prices. Create a free account or sign in to see them.
Living here
Short-term rentals
Only in your principal residence (where you live). The entire home can be rented up to 180 nights a year; renting up to 3 bedrooms while you live there has no limit. Hosts register with the City and collect the 6% accommodation tax.
Listed by PROMPTON REAL ESTATE SERVICES CORP..
Listing information provided by PropTx Innovations Inc. and TRREB; deemed reliable but not guaranteed accurate by PropTx.
Similar homes nearby
See more in Toronto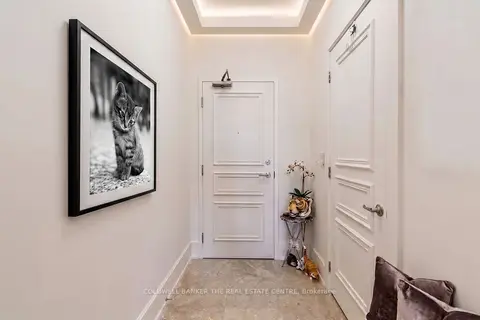
$1,268,000
2 bd3 ba1 pk1400-1599 ft²
660 Sheppard Avenue E LPH05
Bayview Village, Toronto
Condo Apartment · MLS® C13783582 · COLDWELL BANKER THE REAL ESTATE CENTRE
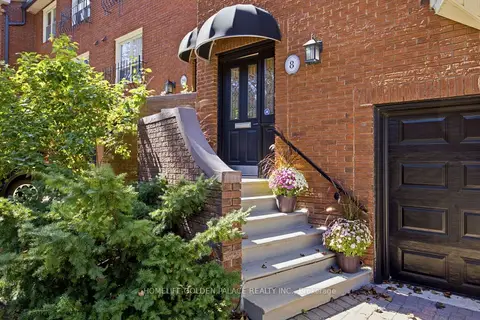
$1,299,000
3 bd4 ba2 pk1400-1599 ft²
8 Red Maple Court
Bayview Village, Toronto
Condo Townhouse · MLS® C13843020 · HOMELIFE GOLDEN PALACE REALTY INC.
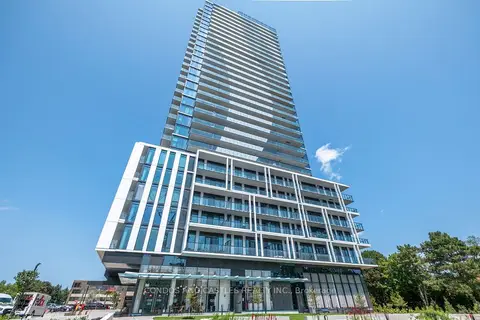
$1,190,000
2+1 bd2 ba600-699 ft²
29 Green Trail Court 1202
Bayview Village, Toronto
Condo Apartment · MLS® C13788184 · CONDOS AND CASTLES REALTY INC.
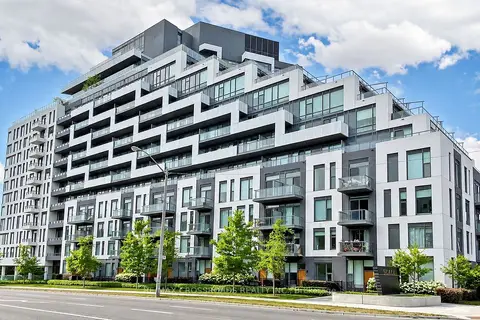
$1,188,000
2+1 bd3 ba1 pk1000-1199 ft²
25 Adra Grado Way 534
Bayview Village, Toronto
Condo Apartment · MLS® C13798966 · RE/MAX CROSSROADS REALTY INC.
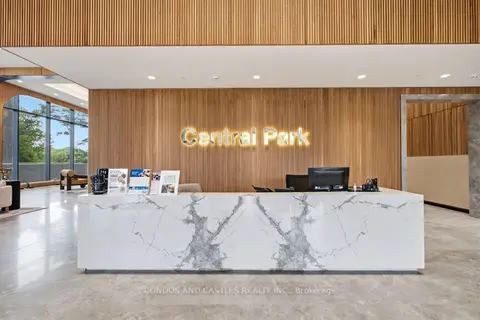
$1,180,000
2 bd2 ba600-699 ft²
29 Green Trail Court 1511
Bayview Village, Toronto
Condo Apartment · MLS® C13701776 · CONDOS AND CASTLES REALTY INC.
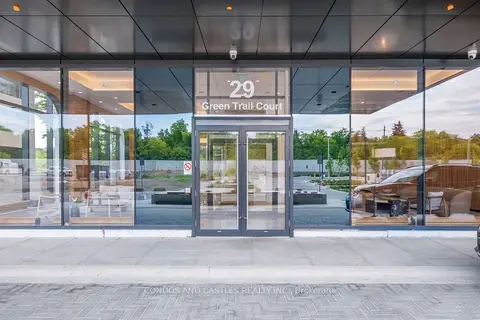
$1,380,000
2+1 bd2 ba700-799 ft²
29 Green Trail Court 2610
Bayview Village, Toronto
Condo Apartment · MLS® C13701572 · CONDOS AND CASTLES REALTY INC.
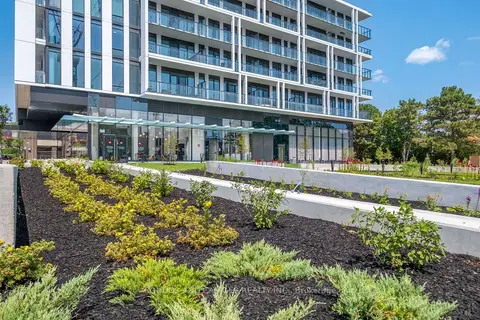
$1,390,000
2+1 bd2 ba900-999 ft²
29 Green Trail Court 210
Bayview Village, Toronto
Condo Apartment · MLS® C13697370 · CONDOS AND CASTLES REALTY INC.
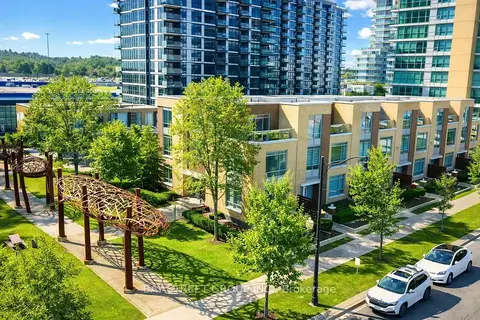
$1,050,000
3+1 bd3 ba2 pk2000-2249 ft²
25 Singer Court TH07
Bayview Village, Toronto
Condo Townhouse · MLS® C13712580 · BAY STREET GROUP INC.