297 College Street PH5
Kensington-Chinatown, Toronto, M5T 0C2 · More in this building
$1,250,000
- 1+1 bedrooms
- 1 bathrooms
- 1 parking
- 600-699 sq ft
Listed 44 days ago · MLS® C13749486
About this home
Welcome to PH5 at 297 College Street - a truly exceptional, one-of-a-kind penthouse where sophisticated design meets breathtaking city views in the heart of Kensington-Chinatown. This fully customized 1 Bedroom + Den residence has been meticulously crafted for those who appreciate exceptional architecture, materials, and detail. From the moment you enter, the level of craftsmanship is unmistakable. Wide-plank white oak chevron flooring flows throughout, complemented by striking white oak hardwood ceilings and statement Buster + Punch lighting. The kitchen is a showpiece, featuring a dramatic Italian brown-vein marble backsplash and a custom marble bar that creates an incredible setting for entertaining. A matching marble fireplace adds warmth and character to the living space.The bedroom is beautifully integrated with custom white oak millwork, including a king-size bed and built-in desk, maximizing both style and functionality. The spa-inspired bathroom is finished floor-to-ceiling in luxurious blonde marble with refined Gingers hardware.But the true pièce de résistance is the view. Perched high above College Street, this penthouse offers an incredible urban panorama - an ever-changing backdrop of Toronto's skyline, rooftops and cityscape. Enjoy the view from the comfort of your living room or step outside onto the private balcony and take in the energy of downtown from above. Whether you're enjoying your morning coffee, entertaining friends or watching the city come alive at night, the outlook is spectacular.Located at College & Spadina, you're surrounded by the best of Kensington Market, Chinatown, Little Italy and the University of Toronto, with restaurants, cafés, shops, transit and culture right outside your door. Parking and locker included, plus concierge/security, gym and party room.A rare penthouse offering that combines extraordinary design, an unforgettable view and one of Toronto's most vibrant locations.
Details
- Type
- Condo Apartment
- Style
- Apartment
- Size
- 600-699 sq ft
- Basement
- None
- Garage
- Underground
- Kitchens
- 1
- Property tax
- $4,000 (2026)
- Maintenance fee
- $500/month
- Neighbourhood
- Kensington-Chinatown
- Municipality
- Toronto C01
- Price per sq ft
- $1,925 (109% above condo apartments in Kensington-Chinatown, $919)
- Fee per sq ft
- $0.77/month (Toronto median $0.92)
Interior
- Bedrooms
- 1 above ground + 1 below
- Bathrooms
- 1 × 3-piece (flat)
- Rooms
- 4 above ground + 1 below
- Family room or den
- No
- Fireplace
- No
- Laundry
- Ensuite
Heating, cooling and services
- Heating
- Forced Air, Gas
- Air conditioning
- Central Air
Building and exterior
- Style
- Apartment
- Exterior
- Brick, Concrete
Parking
- Garage spaces
- 1
- Total parking
- 1
- Driveway and parking
- Underground
Condo
- Monthly fee
- $500
- Fee includes
- Heat Included, CAC Included, Building Insurance Included, Common Elements Included, Water Included
- Amenities
- Party Room/Meeting Room, Gym, Guest Suites, Rooftop Deck/Garden, Concierge
- Locker
- Owned
- Balcony
- Open
- Exposure
- South
- Pets
- Yes-with Restrictions
- Property manager
- Duka Property Management
More
- Possession
- TBD
- Nearby
- Clear View, Hospital, Library, Park, Public Transit, School
- Cross street
- College & Spadina
History of this address
5 earlier listings at this address, with sold and leased prices. Create a free account or sign in to see them.
Location
Location is approximate. See nearby homes on the map
Recent sales nearby
See what similar homes within 1 km sold for in the last year. Create a free account or sign in to see them.
The neighbourhood
Getting around Very walkable
- 🚇 Queen's Park Subway15 min walk
- 🚇 St. Patrick Subway17 min walk
- 🚆 Toronto Union Station GO2.2 km
Within a 10-minute walk: 11 grocery stores, 353 cafés and restaurants, 18 parks, 26 pharmacies. Nearest grocery: 大統華 T&T Supermarket (0 m). Nearest park: Sonya Parkette (200 m).
Schools nearby
Elementary
- Lord Lansdowne Junior Public School
EQAO: Gr 6 reading 89%, math 81%2 min walk - da Vinci School
EQAO: Gr 3 reading 80%, math 70%3 min walk - Westside Montessori School Private3 min walk
- King Edward Junior and Senior Public School
EQAO: Gr 6 reading 82%, math 82%7 min walk
Secondary
- Subway Academy II Private8 min walk
- Heydon Park Secondary School
EQAO: Gr 9 math 8%9 min walk - Downtown Vocal Music Academy of Toronto Private11 min walk
EQAO: share of students meeting the provincial standard (2024–25). Ontario average: Gr 6 reading 86%, math 51%; Gr 9 math 55%; literacy test 83%.
Closest schools, not school zones. Check which school serves this address with the school board before relying on it.
Who lives here postal area M5T
- Owners / renters
- 32% / 68%
- Median household income
- $61,600
- Average age
- 42
- Children under 15
- 7%
- Homes
- 1% detached, 56% high-rise
- Commute by transit
- 24%
- Population
- 17,903
Languages spoken most at home besides English: Mandarin 10.4%, Yue (Cantonese) 9.2%, Vietnamese 1.3%, Spanish 1%.
Flood and conservation No mapped hazard
Not inside a mapped flood plain or regulated area.
Screening maps only. Ask the conservation authority for a property inquiry before relying on this.
Safety
Major crime per resident in Kensington-Chinatown (2025): 126% above the Toronto average, down 13% from the year before.
- Assault163% above average
- Break and enter134% above average
- Auto theft47% below average
- Robbery146% above average
- Theft from vehicles302% above average
- Shootings169% above average
Crime Severity Index for Toronto police: 60 vs 57 for Ontario (2025).
Police-reported figures for the whole neighbourhood, not this street. Rates use the area’s resident population.
Development nearby 3 active
-
309 AUGUSTA AVE · 150 mOfficial Plan / Zoning By-law Amendment · Under Review · applied 2026Proposed six storey hotel with restaurant components containing 2194sqm of non-residential gross floor area. No parking is proposed.Application details
-
502 SPADINA AVE · 150 mSite Plan · Under Review · applied 2022Proposed nine-storey mixed-use building with a residential gross floor area of 8,213 square metres, including 109 affordable rental units, and a…Application details
-
353 COLLEGE ST · 200 mSite Plan · NOAC Issued · applied 2018Proposal for site plan approval related to a five storey addition to existing hostel with portion of ground floor to be used as retailApplication details
-
333 COLLEGE ST · 100 mSite Plan · Closed · applied 2025A 20-storey privately-owned student residence building containing 17,649 square metres of residential gross floor area and 60 square metres of retail gross…Application details
-
333 COLLEGE ST · 100 mOfficial Plan / Zoning By-law Amendment · Closed · applied 2025Proposed 19-storey mixed-use building containg 746 rooms, Proposal contains 18, 404sqm of residential GFA, and 38sqm of non-residential GFA.Application details
-
35 BELLEVUE AVE · 400 mSite Plan · Closed · applied 2024Site Plan Approval for a 4-storey residential building with 78 dwelling units. This is a City-led Priority Housing Projects development.Application details
2 more within 500 m.
Rezoning, site plan, subdivision and condominium applications filed with the city.
Distances are approximate. Places © OpenStreetMap contributors. Neighbourhood figures: Statistics Canada, 2021 Census. School results: EQAO via Ontario Data Catalogue (Open Government Licence – Ontario). Neighbourhood crime: Toronto Police Service Public Safety Data Portal (Open Government Licence – Toronto Police Service). Crime Severity Index: Statistics Canada. Planning applications: City of Toronto open data.
Living here
Commute
To Union Station (downtown Toronto): 2 km. Transit times · Driving times
Coming transit
- 🚧 Chinatown 1.0 km
- 🚧 Osgoode 1.4 km
- 🚧 King West GO Transit1.5 km
Stations under construction or approved. Opening dates are the latest public estimates and often move.
Noise Nothing major nearby
No highway within 500 m, rail line within 300 m, or airport flight path nearby.
Distances from the map, not noise measurements. Visit at rush hour to judge for yourself.
Building permits
- Garage Repair/Reconstruction · 2026 · Permit IssuedWaterproofing replacement, localized concrete repairs, and drain and drain pipe replacement within the parking garage and loading dock.
- Interior Alterations · 2023 · InspectionMINOR INTERIOR ALTERATIONS TO AN AREA APPROXIMATELY 2 m2 IN AN EXISTING SINGLE DWELLING SUITE IN EXISTING CONDOMIMIUM BUILDING. (MAILING…
- Interior Alterations · 2022 · Revision IssuedRevision - layout, proposed mobile shopt withn existing T & T supermarket.Construct interior alterations to T&T Supermarket - Mobile Shop
- Interior Alterations · 2021 · ClosedProposed kiosk "Bubble Tea" on ground floor of T&T Supermarket
- Interior Alterations · 2021 · ClosedRevision 01 - Construct new cashier room complete with lighting, power and HVAC.[Interior alterations for a new supermarket - T & T…
8 permits on this block of the street in the last 2 years.
Permits filed with the City of Toronto. A permit doesn’t mean the work passed final inspection.
Trees
47 City street trees within 100 m, mostly honeys. That’s about the Toronto average of 42.
Trees on City boulevards only, not private yards or parks.
Internet High-speed
50/10 Mbps or faster available here by cable, fibre or DSL (the federal high-speed target).
From the federal broadband map. Check exact speeds and providers for the address.
Short-term rentals
Only in your principal residence (where you live). The entire home can be rented up to 180 nights a year; renting up to 3 bedrooms while you live there has no limit. Hosts register with the City and collect the 6% accommodation tax.
Zoning, heritage, building permits and street trees: City of Toronto open data (Open Government Licence – Toronto). Roads, rail, airports and planned stations © OpenStreetMap contributors. Internet: Innovation, Science and Economic Development Canada, National Broadband Data.
Listed by RARE REAL ESTATE.
Listing information provided by PropTx Innovations Inc. and TRREB; deemed reliable but not guaranteed accurate by PropTx.
Similar homes nearby
See more in Toronto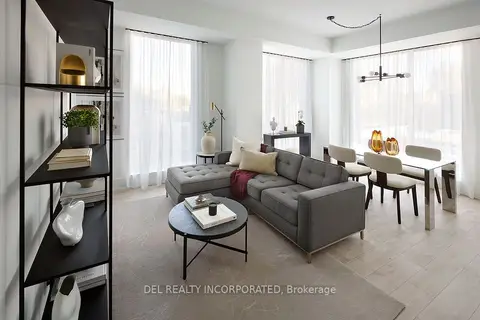
$1,220,354
3 bd3 ba1000-1199 ft²
115 Denison Avenue 404
Kensington-Chinatown, Toronto
Condo Apartment · MLS® C13502972 · DEL REALTY INCORPORATED
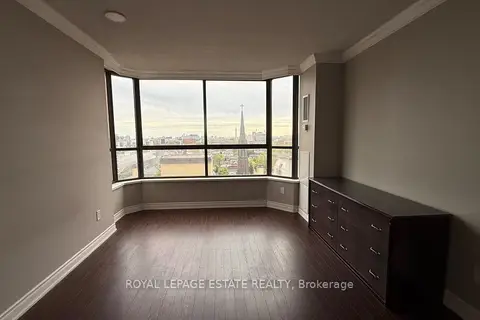
$1,349,900
2+1 bd2 ba1 pk1400-1599 ft²
280 Simcoe Street Ph3
Kensington-Chinatown, Toronto
Condo Apartment · MLS® C12693846 · ROYAL LEPAGE ESTATE REALTY
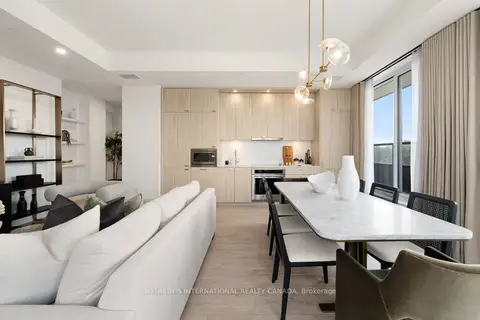
$1,350,000
2 bd2 ba1 pk1000-1199 ft²
115 Denison Avenue 512
Kensington-Chinatown, Toronto
Condo Apartment · MLS® C13736392 · SOTHEBY'S INTERNATIONAL REALTY CANADA
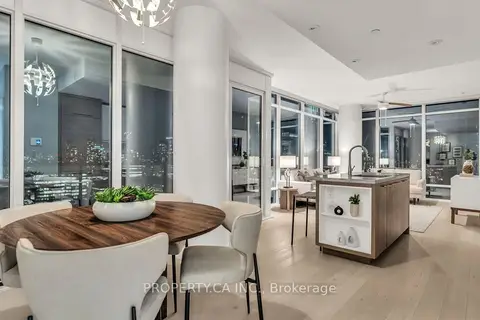
$1,150,000
3 bd2 ba1 pk1000-1199 ft²
488 University Avenue 3002
Kensington-Chinatown, Toronto
Condo Apartment · MLS® C13864532 · PROPERTY.CA INC.
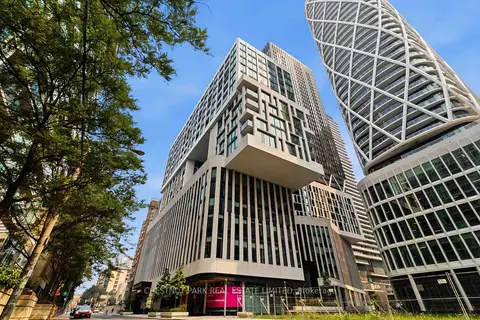
$1,109,900
3 bd3 ba1 pk1200-1399 ft²
230 Simcoe Street 625
Kensington-Chinatown, Toronto
Condo Apartment · MLS® C13822090 · CHESTNUT PARK REAL ESTATE LIMITED
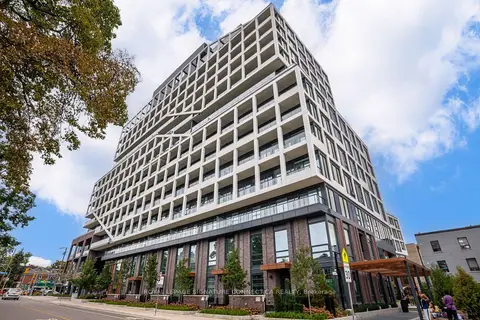
$1,394,000
2 bd3 ba1 pk1200-1399 ft²
115 Denison Avenue 107
Kensington-Chinatown, Toronto
Condo Townhouse · MLS® C13799856 · ROYAL LEPAGE SIGNATURE CONNECT.CA REALTY
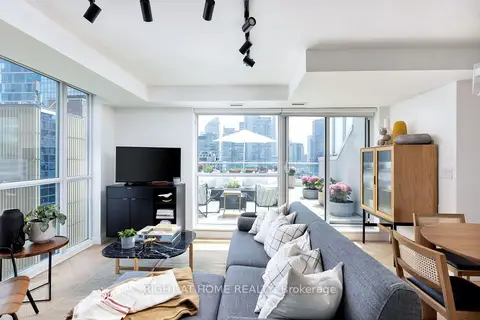
$1,395,000
3 bd3 ba1 pk1000-1199 ft²
96 St Patrick Street PH8
Kensington-Chinatown, Toronto
Condo Apartment · MLS® C13791146 · RIGHT AT HOME REALTY
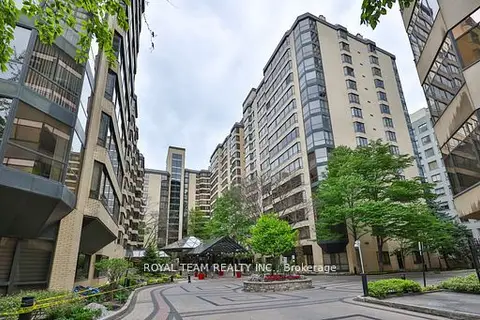
$1,398,888
3+1 bd2 ba2 pk1600-1799 ft²
211 Saint Patrick Street C-PH 10
Kensington-Chinatown, Toronto
Condo Apartment · MLS® C13881978 · ROYAL TEAM REALTY INC.