115 Denison Avenue 404
Kensington-Chinatown, Toronto, M5T 2N1 · More in this building
$1,220,354
- 3 bedrooms
- 3 bathrooms
- 0 parking
- 1000-1199 sq ft
Listed 112 days ago · MLS® C13502972
About this home
Tridel's MRKT Alexandra Park community is an 18-acre masterplanned revitalization offers remarkable amenities, modern finishes, and flexible open-concept layouts. Near perfect transit and walk scores. Outdoor swimming pool, BBQ area, party room, 2-storey fitness centre etc. 3J Design, 3 Bedrooms, approx. 1076 sqft. as per builder's plan. Move-in today! Prices shown reflect the proposed net Enhanced New Home Rebate ("Enhanced NHR") amount, which is subject to government approval, legislative enactment, final program details and is subject to change. Actual purchase prices, taxes payable, and rebate eligibility will be determined based on the approved legislation and the Purchaser's individual circumstances. Purchasers who meet the relevant eligibility criteria may apply for the Enhanced NHR directly with the Canada Revenue Agency after federal regulations that implemented the Enhanced NHR are made. Purchasers are advised to consult their legal and tax advisors for confirmation of eligibility and final amounts. The vendor makes no representations or warranties regarding the availability or amount of any such rebate.
Details
- Type
- Condo Apartment
- Style
- Multi-Level
- Age
- New
- Size
- 1000-1199 sq ft
- Basement
- None
- Garage
- Underground
- Kitchens
- 1
- Maintenance fee
- $1,151/month
- Neighbourhood
- Kensington-Chinatown
- Municipality
- Toronto C01
- Price per sq ft
- $1,110 (21% above condo apartments in Kensington-Chinatown, $918)
- Fee per sq ft
- $1.05/month (Toronto median $0.92)
Interior
- Bedrooms
- 3 above ground
- Bathrooms
- 2 × 3-piece (ground), 1 × 4-piece (ground)
- Rooms
- 6 above ground
- Family room or den
- No
- Fireplace
- No
- Laundry
- In-Suite Laundry, Ensuite
- Features
- Carpet Free, Countertop Range
Heating, cooling and services
- Heating
- Forced Air, Gas
- Air conditioning
- Central Air
Building and exterior
- Style
- Multi-Level
- Exterior
- Brick, Concrete
- Age
- New
Condo
- Building
- MRKT ALEXANDRA PARK
- Monthly fee
- $1,151
- Fee includes
- Common Elements Included, Building Insurance Included
- Amenities
- Bike Storage, Community BBQ, Concierge, Gym, Outdoor Pool, Party Room/Meeting Room
- Balcony
- Open
- Exposure
- South East
- Pets
- Yes-with Restrictions
- Security
- Alarm System, Security Guard, Concierge/Security, Smoke Detector
- Property manager
- DEL PROPERTY MANAGEMENT INC.
More
- Possession
- Flexible
- Nearby
- Hospital, Library, Park, Public Transit, School
- Cross street
- DUNDAS ST. AND DENISON AVE.
Rooms
| Room | Level | Size | Features |
|---|---|---|---|
| Living Room | Main | 3.96 × 5.64 m (13' × 18'6") | Combined w/Dining, W/O To Balcony, Laminate |
| Dining Room | Main | 4.09 × 5.64 m (13'5" × 18'6") | Combined w/Living, Combined w/Kitchen, Laminate |
| Kitchen | Main | 4.09 × 5.64 m (13'5" × 18'6") | Laminate, Open Concept, Combined w/Dining |
| Primary Bedroom | Main | 3.25 × 4.14 m (10'8" × 13'7") | Laminate, 4 Pc Ensuite, Walk-In Closet(s) |
| Bedroom 2 | Main | 2.84 × 3.12 m (9'4" × 10'3") | Laminate, Closet, 3 Pc Ensuite |
| Bedroom 3 | Main | 3 × 3.07 m (9'10" × 10'1") | Laminate, Closet, Window |
History of this address
2 earlier listings at this address, with sold and leased prices. Create a free account or sign in to see them.
Living here
Short-term rentals
Only in your principal residence (where you live). The entire home can be rented up to 180 nights a year; renting up to 3 bedrooms while you live there has no limit. Hosts register with the City and collect the 6% accommodation tax.
Listed by DEL REALTY INCORPORATED.
Listing information provided by PropTx Innovations Inc. and TRREB; deemed reliable but not guaranteed accurate by PropTx.
Similar homes nearby
See more in Toronto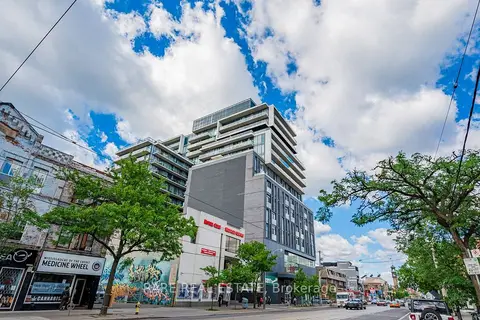
$1,250,000
1+1 bd1 ba1 pk600-699 ft²
297 College Street PH5
Kensington-Chinatown, Toronto
Condo Apartment · MLS® C13749486 · RARE REAL ESTATE
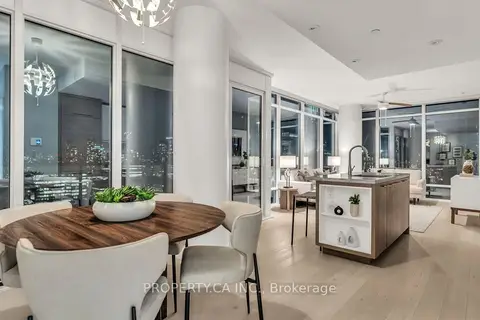
$1,150,000
3 bd2 ba1 pk1000-1199 ft²
488 University Avenue 3002
Kensington-Chinatown, Toronto
Condo Apartment · MLS® C13864532 · PROPERTY.CA INC.
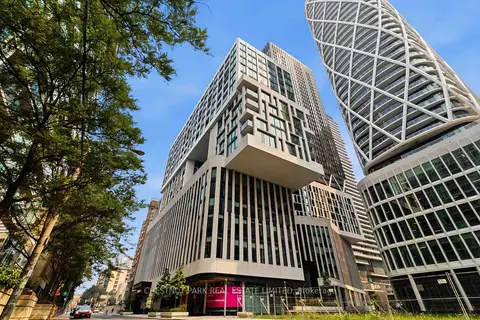
$1,109,900
3 bd3 ba1 pk1200-1399 ft²
230 Simcoe Street 625
Kensington-Chinatown, Toronto
Condo Apartment · MLS® C13822090 · CHESTNUT PARK REAL ESTATE LIMITED
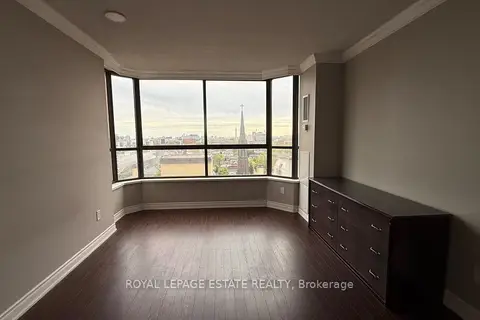
$1,349,900
2+1 bd2 ba1 pk1400-1599 ft²
280 Simcoe Street Ph3
Kensington-Chinatown, Toronto
Condo Apartment · MLS® C12693846 · ROYAL LEPAGE ESTATE REALTY
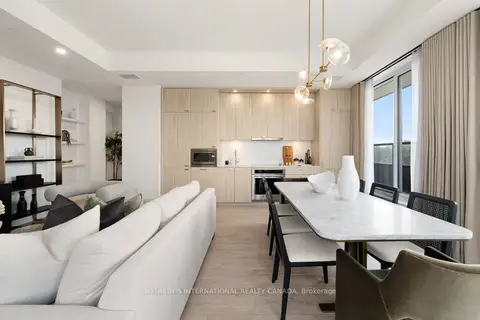
$1,350,000
2 bd2 ba1 pk1000-1199 ft²
115 Denison Avenue 512
Kensington-Chinatown, Toronto
Condo Apartment · MLS® C13736392 · SOTHEBY'S INTERNATIONAL REALTY CANADA
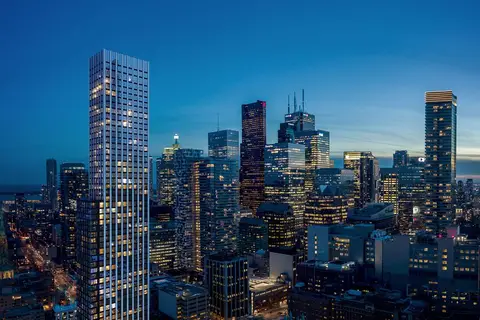
$1,078,000
2 bd2 ba700-799 ft²
60 Queen Street E 1407
Kensington-Chinatown, Toronto
Condo Apartment · MLS® C13654830 · DEL REALTY INCORPORATED
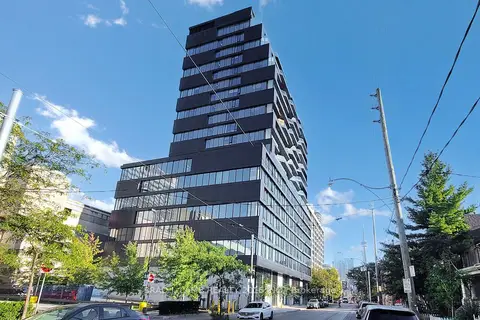
$1,049,900
3 bd2 ba1 pk1000-1199 ft²
195 McCaul Street 1011
Kensington-Chinatown, Toronto
Condo Apartment · MLS® C13772224 · BRAD J. LAMB REALTY 2016 INC.
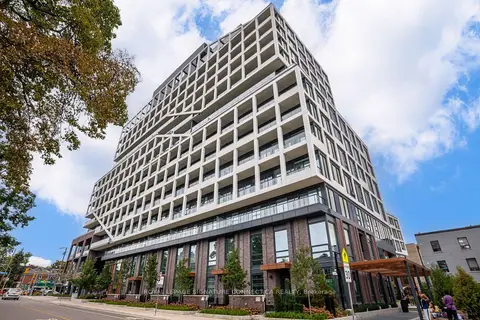
$1,394,000
2 bd3 ba1 pk1200-1399 ft²
115 Denison Avenue 107
Kensington-Chinatown, Toronto
Condo Townhouse · MLS® C13799856 · ROYAL LEPAGE SIGNATURE CONNECT.CA REALTY