1463 Norfolk County Road 21
Wyecombe, Norfolk, N4B 2W4
$749,900
- 3 bedrooms
- 2 bathrooms
- 6 parking
- 1500-2000 sq ft
Listed 13 days ago · MLS® X13871412
About this home
Welcome to this beautifully designed 3-bedroom, 2-bathroom bungalow in the heart of Delhi! Thoughtfully laid out with modern finishes and everyday functionality in mind, this home offers bright, open-concept living with plenty of room to grow. Step through the welcoming foyer and into the spacious main living area, with convenient main-floor laundry tucked away for easy access. The kitchen is the true heart of the home, featuring floor-to-ceiling white cabinetry, stainless steel appliances, a generous walk-in pantry, and ample counter and storage space for everyday cooking or entertaining. The adjoining dining area provides a natural gathering space, while the bright living room is filled with natural light and features large sliding patio doors leading to the patio and expansive backyard. The spacious primary suite offers a comfortable retreat with a walk-in closet and private ensuite bathroom. Two additional bedrooms and a well-appointed 4-piece bathroom provide flexibility for family, guests, or a home office. Downstairs, the unfinished basement offers a blank canvas with endless possibilities. With a bathroom rough-in already in place, you can create the additional living space that suits your needs, whether that means a recreation room, home gym, office, additional bedrooms, or a space for the whole family to enjoy. With its functional layout, modern finishes, generous backyard, and room to grow, this Delhi bungalow is ready to welcome you home.
Details
- Type
- Detached
- Style
- Bungalow
- Size
- 1500-2000 sq ft
- Lot
- 81 × 200 ft
- Basement
- Full
- Garage
- Attached
- Kitchens
- 1
- Neighbourhood
- Wyecombe
- Municipality
- Norfolk
- Price per sq ft
- $429 (14% below detached houses in Norfolk, $500)
Interior
- Bedrooms
- 3 above ground
- Bathrooms
- 1 × 4-piece, 1 × 5-piece
- Rooms
- 6 above ground + 2 below
- Family room or den
- No
- Fireplace
- No
- Features
- Water Heater Owned, Water Softener
Heating, cooling and services
- Heating
- Forced Air, Gas
- Air conditioning
- Central Air
- Water and sewer
- Septic
Building and exterior
- Style
- Bungalow
- Exterior
- Vinyl Siding
- Roof
- Asphalt Shingle
- Foundation
- Poured Concrete
- Faces
- South
Parking
- Garage spaces
- 2
- Total parking
- 6
Lot
- Size
- 81 × 200 ft
- Acreage
- < .50
More
- Possession
- FLEX
- Cross street
- EAST QUARTER LINE- NORFOLK COUNTY RD 21
Rooms
| Room | Level | Size | Features |
|---|---|---|---|
| Foyer | Main | 2.36 × 2.91 m (7'9" × 9'7") | |
| Dining Room | Main | 3.9 × 3.17 m (12'10" × 10'5") | |
| Laundry | Main | 2.17 × 3.33 m (7'1" × 10'11") | |
| Bedroom | Main | 3.99 × 5.02 m (13'1" × 16'6") | |
| Kitchen | Main | 3.96 × 4.31 m (13' × 14'2") | |
| Primary Bedroom | Main | 4.37 × 4.68 m (14'4" × 15'4") | |
| Bathroom | Main | 2.89 × 3.16 m (9'6" × 10'4") | 5 Pc Ensuite |
| Bedroom | Main | 3.18 × 3.14 m (10'5" × 10'4") | |
| Bathroom | Main | 3.03 × 2.49 m (9'11" × 8'2") | 4 Pc Bath |
| Bedroom | Main | 3.32 × 3.42 m (10'11" × 11'3") | |
| Other | Basement | 7.95 × 7.66 m (26'1" × 25'2") | |
| Utility Room | Basement | 4.59 × 5.21 m (15'1" × 17'1") |
Price history
| Date | Price | Change |
|---|---|---|
| Oct 14, 2026 | $774,500 | Listed |
| Oct 20, 2026 | $749,900 | −$24,600 |
Location
Location is approximate. See nearby homes on the map
Recent sales nearby
See what similar homes within 1 km sold for in the last year. Create a free account or sign in to see them.
The neighbourhood
Getting around Car-dependent
No subway, LRT or GO station within a short trip.
Within a 10-minute walk: no grocery stores, 0 cafés and restaurants, 0 parks.
Who lives here postal area N4B
- Owners / renters
- 81% / 19%
- Median household income
- $78,000
- Average age
- 44
- Children under 15
- 17%
- Homes
- 80% detached
- Population
- 8,223
Languages spoken most at home besides English: German 0.7%, Plautdietsch 0.6%, Portuguese 0.5%, Spanish 0.2%.
Distances are approximate. Places © OpenStreetMap contributors. Neighbourhood figures: Statistics Canada, 2021 Census.
Living here
Commute
Noise Nothing major nearby
No highway within 500 m, rail line within 300 m, or airport flight path nearby.
Distances from the map, not noise measurements. Visit at rush hour to judge for yourself.
Internet High-speed
50/10 Mbps or faster available here by cable, fibre or DSL (the federal high-speed target).
From the federal broadband map. Check exact speeds and providers for the address.
Roads, rail, airports and planned stations © OpenStreetMap contributors. Internet: Innovation, Science and Economic Development Canada, National Broadband Data.
Listed by REAL BROKER ONTARIO LTD..
Listing information provided by PropTx Innovations Inc. and TRREB; deemed reliable but not guaranteed accurate by PropTx.
Similar homes nearby
See more in Norfolk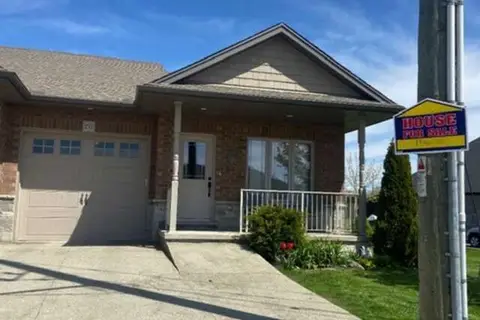
$749,900
2+2 bd3 ba2 pk1100-1500 ft²
153 Brown Street
Port Dover, Norfolk
Att/Row/Townhouse · MLS® X13241606 · EASY LIST REALTY LTD.
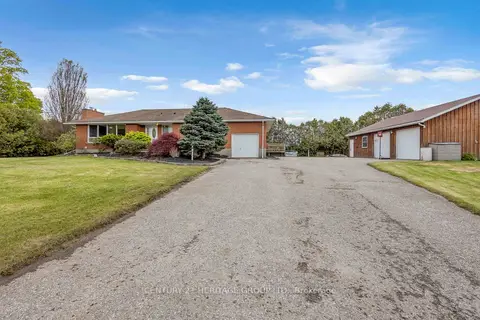
$749,900
3+2 bd2 ba11 pk1100-1500 ft²
348 Windham 12 Road
Norfolk, Norfolk
Detached · MLS® X13768028 · CENTURY 21 HERITAGE GROUP LTD.
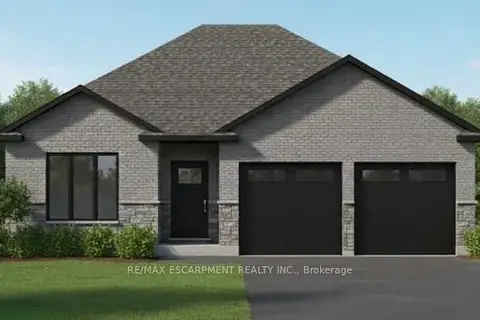
$749,900
2+1 bd3 ba4 pk1500-2000 ft²
43 Judd Drive
Simcoe, Norfolk
Detached · MLS® X13794700 · RE/MAX ESCARPMENT REALTY INC.
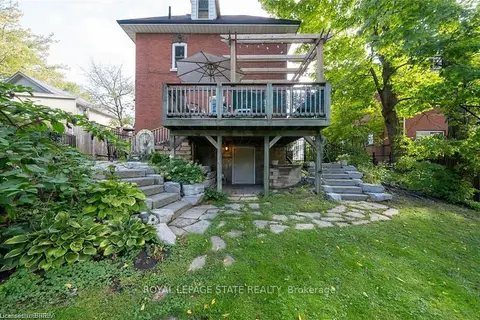
$746,350
4 bd3 ba9 pk2000-2500 ft²
284 Colborne Street N
Simcoe, Norfolk
Detached · MLS® X13815986 · ROYAL LEPAGE STATE REALTY
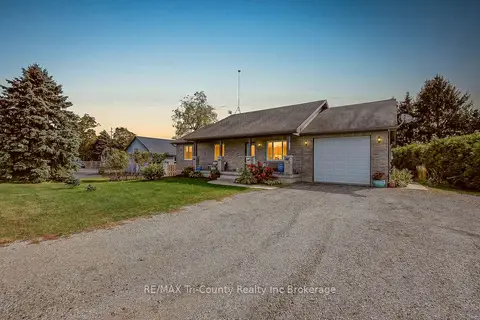
$745,000
3+4 bd3 ba7 pk1100-1500 ft²
342 Glen Meyer Road
Glen Meyer, Norfolk
Detached · MLS® X14086418 · RE/MAX Tri-County Realty Inc Brokerage
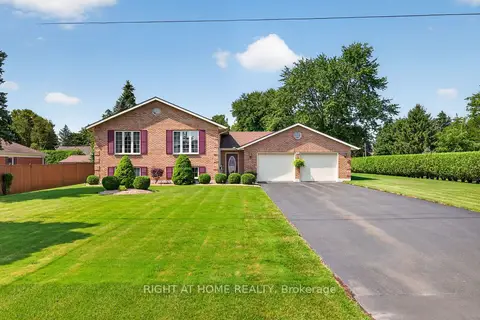
$769,900
2+2 bd2 ba8 pk1100-1500 ft²
13 St Ladislaus Street
Courtland, Norfolk
Detached · MLS® X13768720 · RIGHT AT HOME REALTY
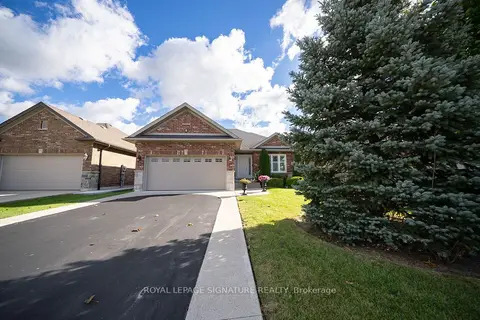
$729,900
2+2 bd3 ba6 pk1100-1500 ft²
75 Kolbe Drive
Port Dover, Norfolk
Detached · MLS® X13865846 · ROYAL LEPAGE SIGNATURE REALTY
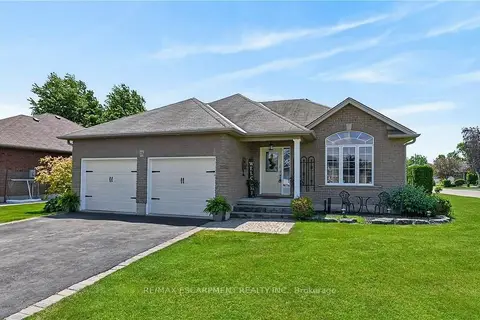 New
$729,900
2+1 bd3 ba6 pk1100-1500 ft²
138 Galinee Trail
Port Dover, Norfolk
Detached · MLS® X14093926 · RE/MAX ESCARPMENT REALTY INC.