146 Haun Road
337 - Crystal Beach, Fort Erie, L0S 1B0
$678,000
- 3 bedrooms
- 3 bathrooms
- 2 parking
- 1500-2000 sq ft
Listed 141 days ago · MLS® X13221626
About this home
Welcome to this beautiful 3-bedroom semi-detached home located in the heart of Crystal Beach. Thoughtfully designed with modern finishes and an open-concept layout, this home offers comfortable living in one of Niagara's most desirable lakeside communities.The main floor features a bright and spacious living room, dining area, and modern kitchen with a centre island, perfect for everyday living and entertaining. The dining room offers a walkout through sliding doors to the rear patio area.The second level boasts three generously sized bedrooms, including a primary suite complete with a walk-in closet and a 4-piece ensuite bath. A convenient second-floor laundry room adds to the home's functional design. Perfect for investors, end-users. Located on quiet and desirable Haun Rd., this property ideally positioned to enjoy the relaxes lifestyle and vibrant atmosphere that Crystal Beach is known for. Offering close proximity to boat launches, parks and waterfront trails. The area continues to experience significant growth and redevelopment, making this an excellent long-term investment opportunity. The home isn't built yet.
Details
- Type
- Semi-Detached
- Style
- 2-Storey
- Size
- 1500-2000 sq ft
- Lot
- 20.9 × 101.49 ft
- Basement
- Unfinished
- Garage
- Built-In
- Kitchens
- 1
- Property tax
- $456 (2026)
- Neighbourhood
- 337 - Crystal Beach
- Municipality
- Fort Erie
Interior
- Bedrooms
- 3 above ground
- Bathrooms
- 1 × 2-piece (main), 2 × 4-piece (second)
- Rooms
- 6 above ground
- Family room or den
- No
- Fireplace
- No
Heating, cooling and services
- Heating
- Forced Air, Gas
- Water and sewer
- Sewer
Building and exterior
- Style
- 2-Storey
- Exterior
- Aluminum Siding, Brick
- Roof
- Shingles
- Foundation
- Concrete
- Faces
- East
Parking
- Garage spaces
- 1
- Total parking
- 2
- Driveway and parking
- Mutual
Lot
- Size
- 20.9 × 101.49 ft
- Acreage
- < .50
More
- Possession
- March 2027
- Cross street
- Rebstock Rd/Haun Rd
Rooms
| Room | Level | Size | Features |
|---|---|---|---|
| Kitchen | Main | 3.38 × 3.08 m (11'1" × 10'1") | Open Concept, Centre Island |
| Dining Room | Main | 2.62 × 3.35 m (8'7" × 11') | Open Concept, W/O To Patio |
| Living Room | Main | 3.35 × 4.26 m (11' × 14') | Open Concept |
| Primary Bedroom | Second | 4.38 × 4.26 m (14'4" × 14') | Walk-In Closet(s), 4 Pc Ensuite |
| Bedroom 2 | Second | 2.74 × 3.96 m (9' × 13') | Large Closet |
| Bedroom 3 | Second | 3.2 × 2.77 m (10'6" × 9'1") | Large Closet |
| Laundry | Second |
History of this address
6 earlier listings at this address, with sold and leased prices. Create a free account or sign in to see them.
Listed by ROYAL LEPAGE CITIZEN REALTY.
Listing information provided by PropTx Innovations Inc. and TRREB; deemed reliable but not guaranteed accurate by PropTx.
Similar homes nearby
See more in Fort Erie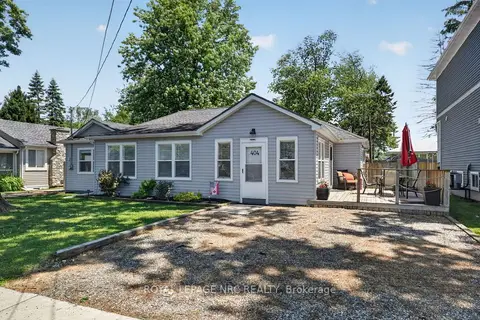
$679,900
Reduced $20,000
5 bd2 ba4 pk1500-2000 ft²
404 Lakewood Avenue
337 - Crystal Beach, Fort Erie
Detached · MLS® X13493358 · ROYAL LEPAGE NRC REALTY
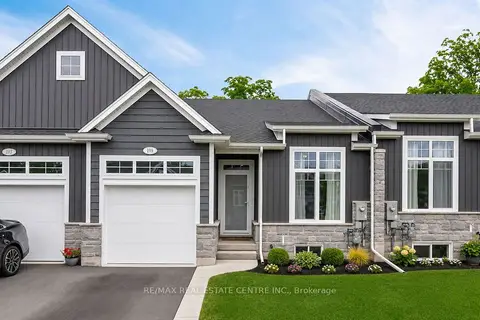
$674,999
2+2 bd3 ba3 pk1100-1500 ft²
199 Alderson Court
337 - Crystal Beach, Fort Erie
Att/Row/Townhouse · MLS® X13849048 · RE/MAX REAL ESTATE CENTRE INC.
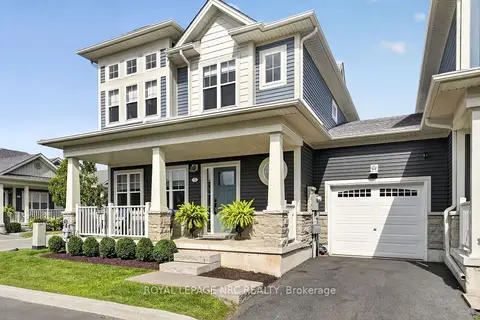
$665,900
Reduced $34,000
3 bd4 ba3 pk1500-2000 ft²
3 Cyclone Lane
337 - Crystal Beach, Fort Erie
Att/Row/Townhouse · MLS® X13652742 · ROYAL LEPAGE NRC REALTY
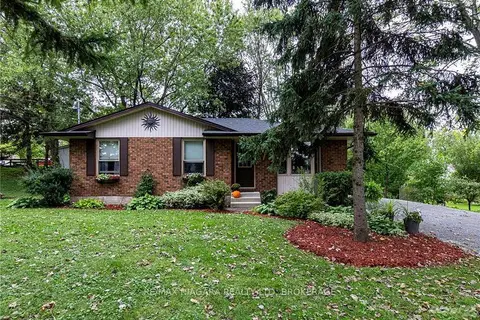
$695,000
3+1 bd1 ba6 pk1100-1500 ft²
150 Elmwood Avenue
337 - Crystal Beach, Fort Erie
Detached · MLS® X13638506 · RE/MAX NIAGARA REALTY LTD, BROKERAGE
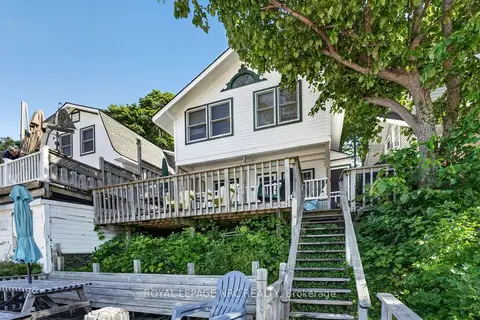
$699,900
6 bd2 ba4 pk1500-2000 ft²
4031 Crystal Beach Hill Lane
337 - Crystal Beach, Fort Erie
Other · MLS® X13585180 · ROYAL LEPAGE NRC REALTY
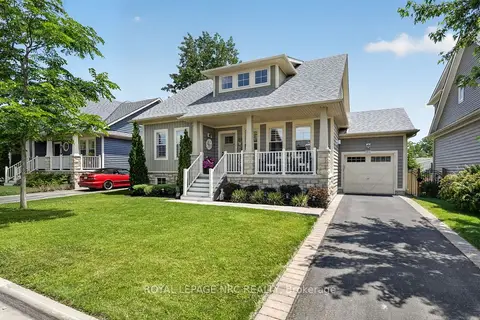
$699,900
Reduced $30,000
3+1 bd3 ba3 pk1500-2000 ft²
3806 RYAN Avenue
337 - Crystal Beach, Fort Erie
Detached · MLS® X13732022 · ROYAL LEPAGE NRC REALTY
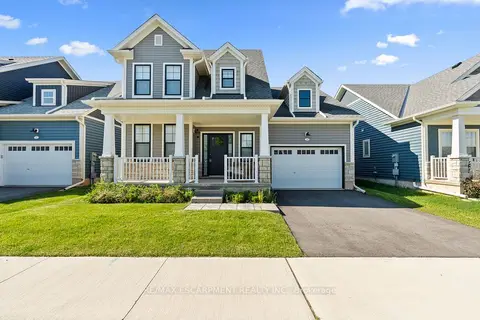
$699,990
Reduced $25,000
3 bd3 ba4 pk1500-2000 ft²
26 BEACHWALK Crescent
337 - Crystal Beach, Fort Erie
Detached · MLS® X13706866 · RE/MAX ESCARPMENT REALTY INC.
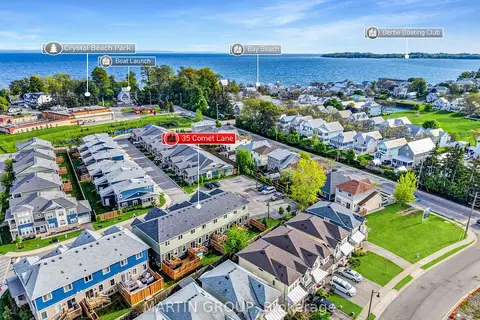
$650,000
Reduced $18,000
3+1 bd4 ba2 pk1500-2000 ft²
35 Comet Lane
337 - Crystal Beach, Fort Erie
Att/Row/Townhouse · MLS® X13210980 · MARTIN GROUP