35 Comet Lane
337 - Crystal Beach, Fort Erie, L0S 1B0
$650,000
Reduced $18,000 from $668,000
- 3+1 bedrooms
- 4 bathrooms
- 2 parking
- 1500-2000 sq ft
Listed 145 days ago · MLS® X13210980
About this home
Welcome to your dream lakeside retreat in the highly desirable, master-planned Shores community of Crystal Beach. This exclusive enclave offers an unparalleled resort lifestyle, featuring a spectacular community clubhouse complete with an in-ground heated pool, lounge, workspace, and pickleball courts. Best of all, you are just a short stroll from Crystal Beach waterfront park with a boat launch, the white sands of Bay Beach with crystal-clear turquoise waters, and vibrant village shops and nightlife. With no short-term rentals permitted, you can enjoy a peaceful, tight-knit neighborhood atmosphere. This move-in-ready gem offers an unparalleled opportunity to trade everyday chores for effortless lakeside living. Built by Marz Homes in 2021, this stunning freehold townhouse blends modern luxury with a relaxed, maintenance-free coastal lifestyle - perfect for downsizers and cottage seekers alike. Step inside to discover a bright, open-concept main floor adorned with premium laminate flooring and a custom builder's kitchen layout. The gourmet kitchen is a chef's delight, featuring upgraded two-tone cabinetry, pristine quartz countertops, stainless steel appliances, and a generous central island perfect for entertaining. The upper levels offer an ideal footprint for relaxation and productivity, starting with a generous primary suite featuring a walk-in closet and private ensuite. The finished basement expands your living space with a large egress window, an additional two-piece bathroom, and utility room with reliable Lennox furnace, and an on-demand water heater. Step out into your private backyard space to unwind or host a summer barbecue, completely free from the burden of yard work since the complex takes care of all the grass cutting for you. Basement photos virtually staged.
Details
- Type
- Att/Row/Townhouse
- Style
- 2-Storey
- Age
- 0-5 years
- Size
- 1500-2000 sq ft
- Lot
- 22.24 × 63.66 ft
- Basement
- Finished, Full
- Garage
- Built-In
- Kitchens
- 1
- Property tax
- $5,292 (2025)
- Neighbourhood
- 337 - Crystal Beach
- Municipality
- Fort Erie
- Price per sq ft
- $371 (about the same as freehold townhouses in Fort Erie)
Interior
- Bedrooms
- 3 above ground + 1 below
- Bathrooms
- 1 × 2-piece (main), 1 × 3-piece (second), 1 × 4-piece (second), 1 × 2-piece (basement)
- Rooms
- 7 above ground
- Family room or den
- No
- Fireplace
- No
- Features
- Auto Garage Door Remote
Heating, cooling and services
- Heating
- Forced Air, Gas
- Air conditioning
- Central Air
- Water and sewer
- Sewer
Building and exterior
- Style
- 2-Storey
- Exterior
- Stone, Vinyl Siding
- Roof
- Asphalt Shingle
- Foundation
- Poured Concrete
- Age
- 0-5 years
- Faces
- North
- Pool
- Community
- Outdoor
- Deck, Landscaped
Parking
- Garage spaces
- 1
- Total parking
- 2
- Driveway and parking
- Inside Entry, Private
Lot
- Size
- 22.24 × 63.66 ft (irregular)
More
- Possession
- Flexible
- Nearby
- Beach, Lake Access, Park, Lake/Pond, Place Of Worship
- Cross street
- Erie Rd & Ridgeway Rd
Rooms
| Room | Level | Size | Features |
|---|---|---|---|
| Living Room | Main | 3.66 × 5.84 m (12' × 19'2") | |
| Dining Room | Main | 2.82 × 2.64 m (9'3" × 8'8") | |
| Kitchen | Main | 2.77 × 3.2 m (9'1" × 10'6") | |
| Primary Bedroom | Second | 4.09 × 4.06 m (13'5" × 13'4") | Walk-In Closet(s) |
| Bedroom 2 | Second | 3.3 × 3.28 m (10'10" × 10'9") | |
| Bedroom 3 | Second | 3.1 × 2.95 m (10'2" × 9'8") | |
| Den | Second | 2.44 × 2.9 m (8' × 9'6") | |
| Recreation | Basement | 6.17 × 5.26 m (20'3" × 17'3") | 2 Pc Bath |
| Laundry | Basement | 3.38 × 2.77 m (11'1" × 9'1") |
Listed by MARTIN GROUP.
Listing information provided by PropTx Innovations Inc. and TRREB; deemed reliable but not guaranteed accurate by PropTx.
Similar homes nearby
See more in Fort Erie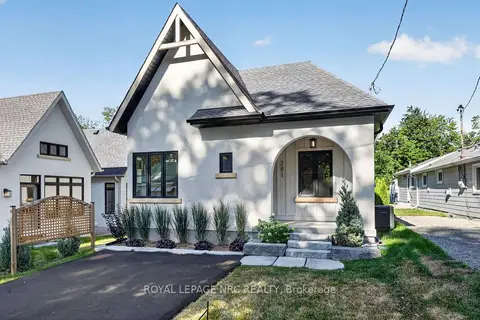
$639,900
Reduced $40,000
2 bd2 ba2 pk700-1100 ft²
281 ELMWOOD Avenue
337 - Crystal Beach, Fort Erie
Detached · MLS® X13749878 · ROYAL LEPAGE NRC REALTY
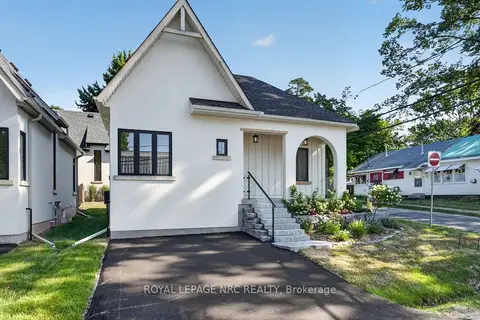
$639,900
Reduced $40,000
2 bd2 ba1 pk700-1100 ft²
4050 Glenspring Road
337 - Crystal Beach, Fort Erie
Detached · MLS® X13749882 · ROYAL LEPAGE NRC REALTY
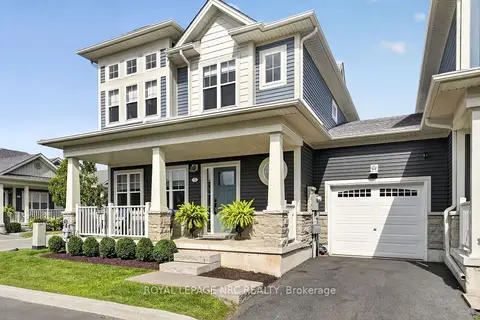
$665,900
Reduced $34,000
3 bd4 ba3 pk1500-2000 ft²
3 Cyclone Lane
337 - Crystal Beach, Fort Erie
Att/Row/Townhouse · MLS® X13652742 · ROYAL LEPAGE NRC REALTY
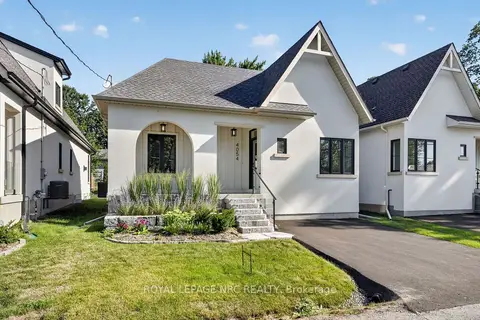
$629,900
Reduced $40,000
2 bd2 ba1 pk700-1100 ft²
4054 Glenspring Road
337 - Crystal Beach, Fort Erie
Detached · MLS® X13749884 · ROYAL LEPAGE NRC REALTY
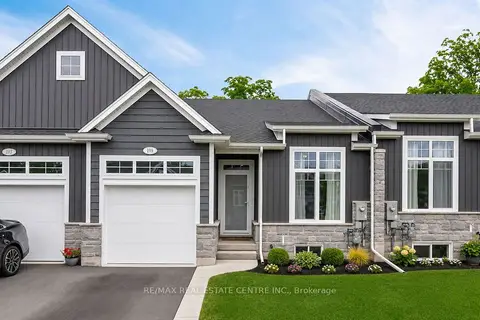
$674,999
2+2 bd3 ba3 pk1100-1500 ft²
199 Alderson Court
337 - Crystal Beach, Fort Erie
Att/Row/Townhouse · MLS® X13849048 · RE/MAX REAL ESTATE CENTRE INC.
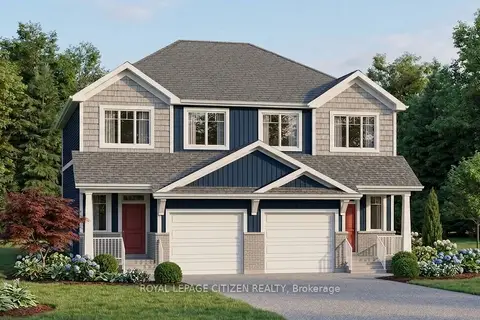
$678,000
3 bd3 ba2 pk1500-2000 ft²
146 Haun Road
337 - Crystal Beach, Fort Erie
Semi-Detached · MLS® X13221626 · ROYAL LEPAGE CITIZEN REALTY
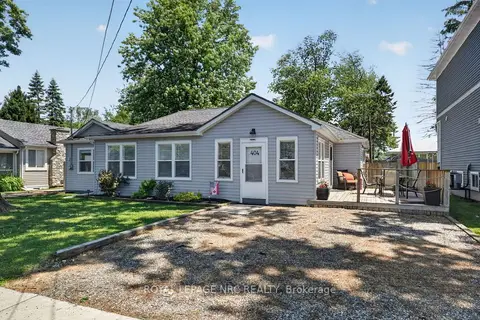
$679,900
Reduced $20,000
5 bd2 ba4 pk1500-2000 ft²
404 Lakewood Avenue
337 - Crystal Beach, Fort Erie
Detached · MLS® X13493358 · ROYAL LEPAGE NRC REALTY
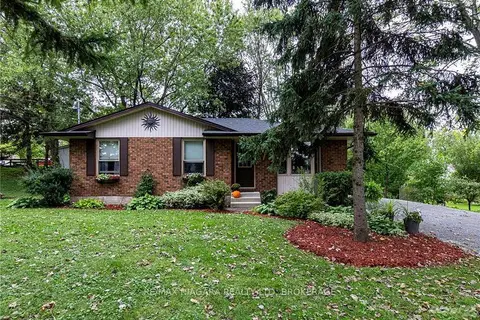
$695,000
3+1 bd1 ba6 pk1100-1500 ft²
150 Elmwood Avenue
337 - Crystal Beach, Fort Erie
Detached · MLS® X13638506 · RE/MAX NIAGARA REALTY LTD, BROKERAGE