1444 Varelas Passage
1010 - JM Joshua Meadows, Oakville, L6H 3S3
$1,419,000
Reduced $49,000 from $1,468,000
- 4 bedrooms
- 3 bathrooms
- 3 parking
- 2000-2500 sq ft
Listed 83 days ago · MLS® W13614720
About this home
A beautiful modern 4-bedroom, 3-bathroom, 3-parking home on the quiet street in one of Oakville's most desirable communities: Joshua Meadows. Features many custom upgrades meticulously chosen for elevated style and quality. With soaring 10-foot ceilings on main floor, this home feels open, elegant, and full of natural light. The chef-inspired kitchen is a true showstopper featuring premium appliances, all granite countertop with centre island, and a custom-built stove hood by the builder. Custom touches are found throughout: designer light fixtures, upgraded power room stones and vanity, upgraded cabinets, upgraded basement nook, master bedroom closet organizer, etc. The upper level is a sanctuary of relaxation. The primary bedroom is a retreat, complete with a spacious walk-in closet and a spa-inspired ensuite. Unwind in the luxurious soaker tub or refresh in the glass-enclosed shower. Three additional bedrooms and one full washroom. Upper-level laundry adds additional convenience. Raised basement with 9' ceiling and large windows. Side entrance to the basement waiting for your touches. Located in a family-friendly Oakville community, surrounded by parks, forests, trails and ponds. This home is just minutes from high-ranking schools, major highways, shops and all essential amenities! Home is still under Tarion Warranty! Don't miss this gem!
Details
- Type
- Detached
- Style
- 2-Storey
- Age
- 0-5 years
- Size
- 2000-2500 sq ft
- Lot
- 34.12 × 89.9 ft
- Basement
- Unfinished, Separate Entrance
- Garage
- Attached
- Kitchens
- 1
- Property tax
- $6,418 (2025)
- Neighbourhood
- 1010 - JM Joshua Meadows
- Municipality
- Oakville
- Price per sq ft
- $631 (11% above detached houses in 1010 - JM Joshua Meadows, $570)
Interior
- Bedrooms
- 4 above ground
- Bathrooms
- 1 × 2-piece (main), 1 × 4-piece (second), 1 × 5-piece (second)
- Rooms
- 12 above ground
- Family room or den
- Yes
- Fireplace
- Natural Gas
- Features
- Air Exchanger, Auto Garage Door Remote, Water Heater
Heating, cooling and services
- Heating
- Forced Air, Gas
- Air conditioning
- Central Air
- Water and sewer
- Sewer
Building and exterior
- Style
- 2-Storey
- Exterior
- Brick
- Roof
- Asphalt Shingle
- Foundation
- Poured Concrete
- Age
- 0-5 years
- Faces
- South
Parking
- Garage spaces
- 1
- Total parking
- 3
Lot
- Size
- 34.12 × 89.9 ft (rectangular)
More
- Possession
- flexible
- Nearby
- Greenbelt/Conservation, Lake/Pond, Park, School, Golf
- Cross street
- Dundas St. E and William Cutmore Blvd
Rooms
| Room | Level | Size | Features |
|---|---|---|---|
| Great Room | Ground | 5.49 × 3.96 m (18' × 13') | Hardwood Floor, Coffered Ceiling(s), Gas Fireplace |
| Dining Room | Ground | 3.78 × 3.05 m (12'5" × 10') | Hardwood Floor, Coffered Ceiling(s), W/O To Deck |
| Kitchen | Ground | 3.78 × 3.71 m (12'5" × 12'2") | Hardwood Floor, Centre Island, Modern Kitchen |
| Primary Bedroom | Second | 4.57 × 3.78 m (15' × 12'5") | Broadloom, Walk-In Closet(s), 5 Pc Ensuite |
| Bedroom 2 | Second | 3.86 × 3.3 m (12'8" × 10'10") | Broadloom, Vaulted Ceiling(s), Large Window |
| Bedroom 3 | Second | 2.84 × 2.77 m (9'4" × 9'1") | Broadloom, Large Window, Closet |
| Bedroom 4 | Second | 2.95 × 2.74 m (9'8" × 9') | Broadloom, Window, Closet |
| Foyer | Basement | 3 × 2 m (9'10" × 6'7") | Broadloom |
| Laundry | Second | ||
| Bathroom | Second | 5 Pc Ensuite | |
| Bathroom | Second | 4 Pc Bath | |
| Bathroom | Ground | 2 Pc Bath |
History of this address
4 earlier listings at this address, with sold and leased prices. Create a free account or sign in to see them.
Listed by CRIMSON ROSE REAL ESTATE INC..
Listing information provided by PropTx Innovations Inc. and TRREB; deemed reliable but not guaranteed accurate by PropTx.
Similar homes nearby
See more in Oakville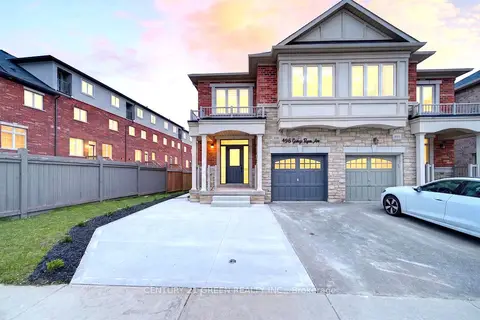
$1,399,000
4+1 bd5 ba3 pk2000-2500 ft²
496 George Ryan Avenue
1010 - JM Joshua Meadows, Oakville
Semi-Detached · MLS® W13679356 · CENTURY 21 GREEN REALTY INC.
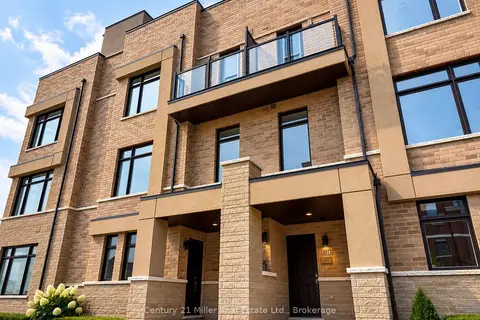
$1,385,000
Reduced $4,000
4 bd4 ba2 pk2500-3000 ft²
1073 Wheat Boom Drive
1010 - JM Joshua Meadows, Oakville
Att/Row/Townhouse · MLS® W13525000 · Century 21 Miller Real Estate Ltd., Brokerage
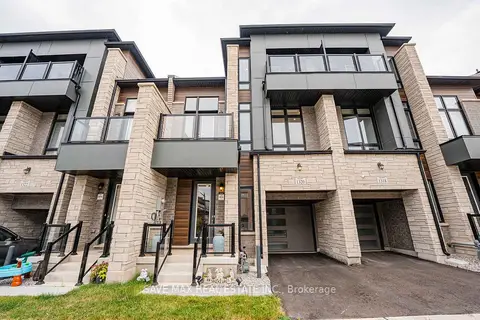
$1,299,990
4+2 bd5 ba2 pk2000-2500 ft²
1320 Anthonia Trail
1010 - JM Joshua Meadows, Oakville
Att/Row/Townhouse · MLS® W13688102 · SAVE MAX REAL ESTATE INC.
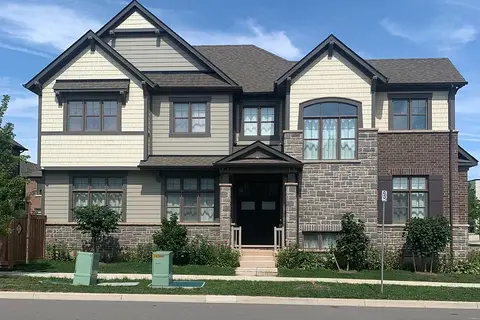
$1,550,000
Reduced $300,000
4 bd4 ba4 pk2500-3000 ft²
3031 William Cutmore Boulevard
1010 - JM Joshua Meadows, Oakville
Detached · MLS® W13804746 · COMFREE
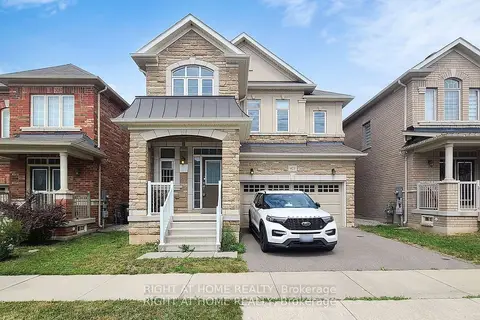
$1,570,000
4 bd4 ba4 pk2500-3000 ft²
423 Grindstone Trail
1010 - JM Joshua Meadows, Oakville
Detached · MLS® W14030916 · RIGHT AT HOME REALTY
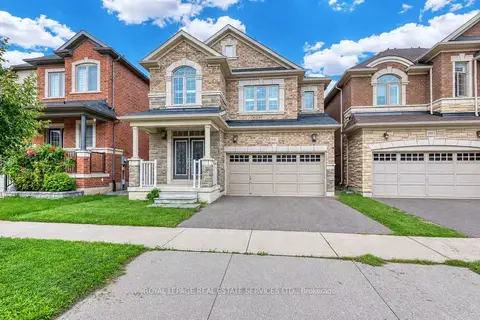
$1,628,000
Reduced $60,000
4+1 bd5 ba4 pk2000-2500 ft²
3087 Streamwood Pass
1010 - JM Joshua Meadows, Oakville
Detached · MLS® W13751540 · ROYAL LEPAGE REAL ESTATE SERVICES LTD.
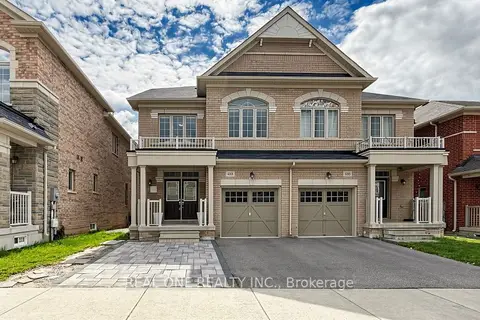
$1,200,000
Reduced $170,000
4 bd4 ba3 pk2500-3000 ft²
488 George Ryan Avenue
1010 - JM Joshua Meadows, Oakville
Semi-Detached · MLS® W13842140 · REAL ONE REALTY INC.
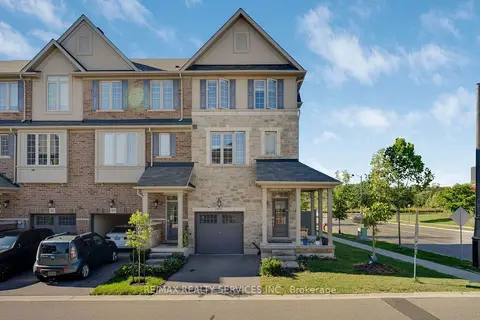
$1,199,000
3 bd3 ba2 pk1500-2000 ft²
411 Hardwick Common
1010 - JM Joshua Meadows, Oakville
Att/Row/Townhouse · MLS® W13782936 · RE/MAX REALTY SERVICES INC.